Stunning, Turn-Key 3-Bed Townhouse in Potomac Station Welcome home to this beautifully updated 3-bedroom, 3.5-bath townhouse offering three finished levels in sought-after Potomac Station. Featuring over $50,000 in recent upgrades and renovations, this turn-key property is completely move-in ready—no projects needed! Key Features & Recent Upgrades: Comprehensive Lighting Upgrade: Bright and modern throughout, featuring newly installed recessed lighting, an elegant dining room chandelier, plus upgraded light fixtures in the entry, kitchen, bedrooms, and bathrooms. Refreshed Kitchen (2024): Upgraded with professionally refaced cabinet doors, fresh paint, and brand-new modern appliances. Fresh Interior Paint (2024): Neutral, crisp paint throughout the entire home for a clean, light-filled atmosphere. Renovated Primary Suite (2024): Reimagined luxury primary bath boasting a large, fully tiled walk-in shower with a sleek glass surround. Other Upgrades & Items for Previous homeowner (Unverified) Updated upper deck off living area & lower deck off basement level (2020): Fenced in rear yard (2019): Roof (2018): Water heater (2019): Furnace (2019): & HVAC (2017) Private Outdoor Retreat: Enjoy the east-facing rear deck with no rear neighbors! Surrounded by lush trees and vegetation, this semi-secluded space is perfect for morning coffee watching the sunrise and peaceful afternoon shade as the sun sets in front. Versatile Lower Level: Spacious walkout lower level complete with a full bath—offering ideal flexibility for a rec room, home office, or an easy conversion into a multi-generational suite—plus a convenient 2-car front-load garage. Unbeatable Location & Amenities: Enjoy top-tier Potomac Station community amenities—including an outdoor pool, clubhouse, tennis and pickleball courts, and miles of neighborhood trails—alongside easy access to the nearby W&OD Trail. Walk less than a mile to Village at Leesburg, with quick proximity to local grocery stores, Costco, Target, the Leesburg Premium Outlets, Rt 7, Rt 15, and the Dulles Greenway.
For sale
$730,000
838 Revelstore Ter NE, Leesburg, VA 20176
3beds
2,419sqft
Townhouse
Built in 2001
2,614 Square Feet Lot
$-- Zestimate®
$302/sqft
$112/mo HOA
What's special
Three finished levelsFenced in rear yardNewly installed recessed lightingElegant dining room chandelierReimagined luxury primary bathBright and modern throughoutBrand-new modern appliances
- 65 days
- 189
- 13
Likely to sell faster than
Zillow last checked:
Listing updated:
Listed by:
Christopher Russell 703-963-9512,
Long & Foster Real Estate, Inc. 703-653-8500
Source: Bright MLS,MLS#: VALO2134460
Facts & features
Interior
Bedrooms & bathrooms
- Bedrooms: 3
- Bathrooms: 4
- Full bathrooms: 3
- 1/2 bathrooms: 1
- Main level bathrooms: 1
Heating
- Forced Air, Central, Natural Gas
Cooling
- Ceiling Fan(s), Central Air, Electric
Appliances
- Included: Microwave, Cooktop, Dishwasher, Disposal, Exhaust Fan, Humidifier, Oven, Refrigerator, Gas Water Heater
- Laundry: Hookup
Features
- Attic, Built-in Features, Ceiling Fan(s), Combination Dining/Living, Crown Molding, Family Room Off Kitchen, Kitchen Island, Upgraded Countertops, Walk-In Closet(s)
- Flooring: Carpet, Hardwood, Wood
- Windows: Window Treatments
- Basement: Finished,Garage Access,Walk-Out Access
- Number of fireplaces: 1
- Fireplace features: Glass Doors
Interior area
- Total structure area: 2,419
- Total interior livable area: 2,419 sqft
- Finished area above ground: 2,419
Property
Parking
- Total spaces: 2
- Parking features: Garage Faces Front, Attached, Driveway, Off Street
- Attached garage spaces: 2
- Has uncovered spaces: Yes
Accessibility
- Accessibility features: None
Features
- Levels: Three
- Stories: 3
- Pool features: Community
- Fencing: Back Yard,Privacy
Lot
- Size: 2,614 Square Feet
Details
- Additional structures: Above Grade
- Parcel number: 148106433000
- Zoning: PDH4
- Special conditions: Standard
Construction
Type & style
- Home type: Townhouse
- Architectural style: Colonial
- Property subtype: Townhouse
Materials
- Brick, Vinyl Siding
- Foundation: Slab, Concrete Perimeter
- Roof: Architectural Shingle
Condition
- Excellent
- New construction: No
- Year built: 2001
Utilities & green energy
- Sewer: Public Sewer, Public Septic
- Water: Public
Community & HOA
Community
- Subdivision: Potomac Station
HOA
- Has HOA: Yes
- Amenities included: Basketball Court, Clubhouse, Common Grounds, Jogging Path, Party Room, Pool, Tennis Court(s), Tot Lots/Playground
- Services included: Common Area Maintenance, Management, Pool(s), Reserve Funds, Snow Removal, Trash
- HOA fee: $112 monthly
- HOA name: POTOMAC STATION
Location
- Region: Leesburg
Financial & listing details
- Price per square foot: $302/sqft
- Tax assessed value: $691,490
- Annual tax amount: $5,566
- Date on market: 8/20/2026
- Listing agreement: Exclusive Right To Sell
- Listing terms: Cash,Conventional,FHA,VA Loan
- Ownership: Fee Simple
Estimated market value
Not available
Estimated sales range
Not available
Not available
Price history
| Date | Event | Price |
|---|---|---|
| 8/20/2026 | Listed for sale | $730,000+5.8%$302/sqft |
Source:  Bright MLS #VALO2134460 Report a problem Bright MLS #VALO2134460 Report a problem | ||
| 10/9/2024 | Sold | $690,000$285/sqft |
Source: Bright MLS #VALO2076342 Report a problem | ||
| 9/30/2024 | Pending sale | $690,000$285/sqft |
Source: Bright MLS #VALO2076342 Report a problem | ||
| 8/18/2024 | Contingent | $690,000$285/sqft |
Source: Bright MLS #VALO2076342 Report a problem | ||
| 8/2/2024 | Listed for sale | $690,000+51.6%$285/sqft |
Source: Bright MLS #VALO2076342 Report a problem | ||
| 2/16/2018 | Sold | $455,000-4.2%$188/sqft |
Source: Public Record Report a problem | ||
| 12/4/2017 | Listed for sale | $475,000-1%$196/sqft |
Source: Weichert, Realtors #1004269633 Report a problem | ||
| 4/6/2005 | Sold | $480,000+67.3%$198/sqft |
Source: Public Record Report a problem | ||
| 12/26/2001 | Sold | $286,876$119/sqft |
Source: Public Record Report a problem | ||
Public tax history
| Year | Property taxes | Tax assessment |
|---|---|---|
| 2026 | $5,566 +1.2% | $691,490 +1.2% |
| 2025 | $5,498 +2.4% | $682,980 +10.1% |
| 2024 | $5,367 +4.4% | $620,420 +5.6% |
| 2023 | $5,141 +2.7% | $587,530 +4.5% |
| 2022 | $5,006 +6.5% | $562,490 +17.3% |
| 2021 | $4,700 +0.8% | $479,560 +6.5% |
| 2020 | $4,660 0% | $450,260 +8% |
| 2019 | $4,660 +6.6% | $417,020 +3.5% |
| 2018 | $4,371 +0.3% | $402,820 +4% |
| 2017 | $4,359 +0.5% | $387,490 +2.7% |
| 2016 | $4,336 | $377,140 +43.9% |
| 2015 | $4,336 0% | $262,020 -8.2% |
| 2014 | $4,337 +2.5% | $285,460 +9.3% |
| 2013 | $4,232 | $261,210 |
| 2012 | -- | -- |
| 2011 | -- | -- |
| 2010 | -- | -- |
| 2009 | -- | $308,200 -12.3% |
| 2008 | -- | $351,400 -10.9% |
| 2007 | -- | $394,300 -17.6% |
| 2006 | -- | $478,500 +29.2% |
| 2005 | -- | $370,400 |
| 2004 | -- | $370,400 +14.7% |
| 2003 | -- | $322,900 +35.2% |
| 2002 | -- | $238,900 |
Find assessor info on the county website
Monthly payment
Est. payment
Payment breakdown
Explore the cost of this home by adjusting the details. Changes won't be saved.Climate risks
Neighborhood: 20176
Nearby schools
Schools provided by the listing agent
- Elementary: John W. Tolbert Jr.
- Middle: Harper Park
- High: Heritage
- District: Loudoun County Public Schools
Source: Bright MLS. This data may not be complete. We recommend contacting the local school district to confirm school assignments for this home.


Similar homes
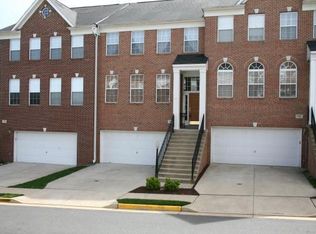
- $685,0003 bd4 ba2.2k sqft42715 Cool Breeze Sq, Leesburg, VA 20176For Sale
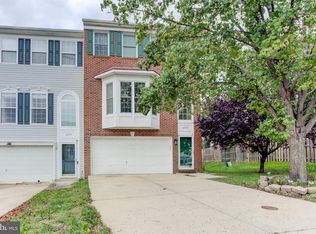
 MLS ID #VALO2137348, Mijad Mujkic, Samson Properties. Bright MLS
 - $689,9993 bd4 ba2.4k sqft846 Valemount Ter NE, Leesburg, VA 20176For Sale
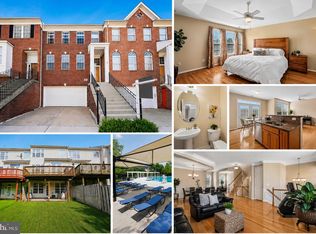 MLS ID #VALO2134232, Nadia Sadrzadeh, Samson Properties. Bright MLS
 - $689,9003 bd3 ba2.1k sqft43017 Dearmont Ter, Leesburg, VA 20176For Sale
 MLS ID #VALO2133048, Jerry Audi, Samson Properties. Bright MLS
 - $599,0003 bd4 ba2k sqft285 Golden Larch Ter NE, Leesburg, VA 20176For Sale
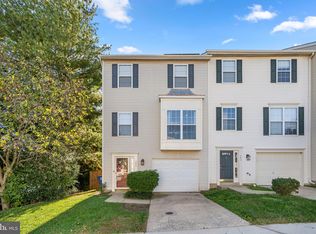 MLS ID #VALO2138766, Mike Aubrey, Berkshire Hathaway HomeServices PenFed Realty. Bright MLS
 - $659,9003 bd3 ba2.1k sqft43116 Shadow Ter, Leesburg, VA 20176For SaleMLS ID #VALO2136108, Flavia Yuch, Redfin Corporation. Bright MLS
- $659,9003 bd4 ba2.3k sqft18554 Sierra Springs Sq, Leesburg, VA 20176For SaleMLS ID #VALO2137770, Caroline Chung, Pacific Realty. Bright MLS
- $649,0003 bd4 ba2.3k sqft18775 Trident Sq, Leesburg, VA 20176For SaleMLS ID #VALO2133656, Jorden Booth, Samson Properties. Bright MLS
- $799,9004 bd4 ba3k sqft1773 Moultrie Ter NE, Leesburg, VA 20176For SaleMLS ID #VALO2134708, Hanah Desherow, Pearson Smith Realty, LLC. Bright MLS
- $768,9003 bd4 ba2.3k sqft43756 Lees Mill Sq, Leesburg, VA 20176For SaleMLS ID #VALO2138482, Jennifer Warner, Fathom Realty. Bright MLS
- $714,9993 bd4 ba2.9k sqft1502 Tecumseh Ter NE, Leesburg, VA 20176For SaleMLS ID #VALO2136582, Kerry Wysong, Long & Foster Real Estate, Inc.. Bright MLS
- $724,9003 bd4 ba2.2k sqft830 Sawback Sq NE, Leesburg, VA 20176For SaleMLS ID #VALO2136662, John McNamara, TTR Sotheby's International Realty. Bright MLS
- $675,0003 bd4 ba2.2k sqft18497 Sierra Springs Sq, Leesburg, VA 20176For SaleMLS ID #VALO2136496, Paul Bedewi, Keller Williams Realty. Bright MLS
- $660,0003 bd3 ba2.6k sqftPotomac Station Market Condo, Leesburg, VA 20176For SaleMLS ID #VALO2138666, Hanah Desherow, Pearson Smith Realty, LLC. Bright MLS
- $565,0002 bd3 ba1.9k sqft584 Edmonton Ter NE, Leesburg, VA 20176For SaleMLS ID #VALO2137248, Jean Garrell, Keller Williams Realty. Bright MLS
- $670,0003 bd4 ba2.6k sqft18495 Sierra Springs Sq, Leesburg, VA 20176For SaleMLS ID #VALO2125590, Nayima abuduwaili, Keller Williams Realty. Bright MLS
- $735,0003 bd4 ba2.6k sqft209 Spencer Ter SE, Leesburg, VA 20175For SaleMLS ID #VALO2136158, Steve Michaels, KW Metro Center. Bright MLS
- $859,9004 bd3 ba2.7k sqft43081 Binkley Cir, Leesburg, VA 20176For SaleMLS ID #VALO2133762, Sepideh Abdollahzadeh, Spring Hill Real Estate, LLC.. Bright MLS
- $684,7503 bd5 ba2.2k sqft803 Sawback Sq NE, Leesburg, VA 20176For SaleMLS ID #VALO2135276, Rob Carter, TTR Sotheby's International Realty. Bright MLS
- $660,0004 bd4 ba2.4k sqft802 Linfield Ter NE, Leesburg, VA 20176For SaleMLS ID #VALO2136454, Rupert Harmon, Pearson Smith Realty, LLC. Bright MLS
- $725,0004 bd3 ba1.8k sqft903 Marshall Dr NE, Leesburg, VA 20176For SaleMLS ID #VALO2138332, Joan Shannon, Compass. Bright MLS
