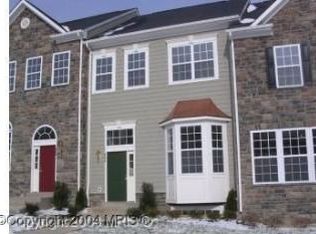
Nestled in the desirable Potomac Crossing community, this exquisite contemporary townhouse offers a harmonious blend of luxury and comfort. With 2,478 square feet of thoughtfully designed living space, this home is perfect for those seeking an elevated lifestyle. Step inside to discover an inviting open floor plan that seamlessly connects the living, dining, and gourmet kitchen areas. The heart of the home features upgraded countertops, a spacious kitchen island, and high-end appliances, including a double wall oven and a down-draft cooktop, making it a chef's dream. The breakfast area is bathed in natural light, creating a warm and welcoming atmosphere for morning gatherings. Rich hardwood floors flow throughout the main level, enhancing the home's elegance, while plush carpeting in the upper levels adds a touch of coziness. The living room is anchored by a stunning gas fireplace, perfect for cozy evenings spent with loved ones. Large double-pane windows not only provide energy efficiency but also frame picturesque views of the serene surroundings. Retreat to the luxurious primary suite, where comfort meets sophistication. The en-suite bathroom features modern fixtures and finishes, offering a spa-like experience right at home. A fully finished basement with a walkout level provides additional living space, ideal for a workshop or entertainment area, and includes ample storage options. Outside, the property boasts a charming deck and patio, perfect for al fresco dining or simply enjoying the tranquility of nature, as the lot backs to lush trees. The community amenities, including tot lots and playgrounds, enhance the lifestyle experience, while the association takes care of snow removal and trash services, allowing you to enjoy your home without the hassle. Parking is convenient with unassigned on-street options, and security features such as motion detectors provide peace of mind. This home is not just a residence; it's a lifestyle choice that embodies luxury, comfort, and community. Experience the perfect blend of modern living and natural beauty in this stunning Potomac Crossing townhouse.
Coming soon 09/21
$650,000
802 Linfield Ter NE, Leesburg, VA 20176
1beds
2,478sqft
Townhouse
Built in 2004
2,178 Square Feet Lot
$638,100 Zestimate®
$262/sqft
$78/mo HOA
What's special
- 3 days
- 65
- 2
Zillow last checked:
Listing updated:
Listed by:
Rupert Harmon 703-969-1488,
Pearson Smith Realty, LLC 571-386-1075
Source: Bright MLS,MLS#: VALO2136454
Facts & features
Interior
Bedrooms & bathrooms
- Bedrooms: 1
- Bathrooms: 2
- Full bathrooms: 1
- 1/2 bathrooms: 1
- Main level bathrooms: 1
Rooms
- Room types: Dining Room, Foyer, Half Bath
Dining room
- Level: Main
Foyer
- Level: Main
Half bath
- Level: Main
Heating
- Forced Air, Natural Gas
Cooling
- Ceiling Fan(s), Central Air, Electric
Appliances
- Included: Down Draft, Dishwasher, Disposal, Dryer, Exhaust Fan, Ice Maker, Double Oven, Oven, Refrigerator, Washer, Water Heater, Gas Water Heater
- Laundry: Washer/Dryer Hookups Only
Features
- Breakfast Area, Open Floorplan, Eat-in Kitchen, Kitchen - Gourmet, Kitchen Island, Primary Bath(s), Upgraded Countertops, 9'+ Ceilings, High Ceilings
- Flooring: Hardwood, Carpet, Wood
- Doors: French Doors
- Windows: Double Pane Windows
- Basement: Finished,Rear Entrance,Sump Pump,Walk-Out Access,Workshop
- Number of fireplaces: 1
- Fireplace features: Gas/Propane
Interior area
- Total structure area: 2,478
- Total interior livable area: 2,478 sqft
- Finished area above ground: 1,864
- Finished area below ground: 614
Property
Parking
- Parking features: Free, Unassigned, On Street
- Has uncovered spaces: Yes
Accessibility
- Accessibility features: None
Features
- Levels: Three
- Stories: 3
- Patio & porch: Deck, Patio
- Exterior features: Satellite Dish
- Pool features: None
- Fencing: Back Yard
Lot
- Size: 2,178 Square Feet
- Features: Backs to Trees
Details
- Additional structures: Above Grade, Below Grade
- Parcel number: 146150188000
- Zoning: LB:PRC
- Special conditions: Standard
Construction
Type & style
- Home type: Townhouse
- Architectural style: Contemporary
- Property subtype: Townhouse
Materials
- Masonry
- Foundation: Slab
- Roof: Asphalt
Condition
- Very Good
- New construction: No
- Year built: 2004
Details
- Builder model: ANSEL
- Builder name: ARCADIA BUILDING COMPANY
Utilities & green energy
- Sewer: Public Sewer
- Water: Public
- Utilities for property: Natural Gas Available, Electricity Available
Community & HOA
Community
- Security: Motion Detectors
- Subdivision: Potomac Crossing
HOA
- Has HOA: Yes
- Amenities included: Tot Lots/Playground
- Services included: Snow Removal, Trash
- HOA fee: $78 monthly
- HOA name: POTOMAC CROSSING
Location
- Region: Leesburg
Financial & listing details
- Price per square foot: $262/sqft
- Tax assessed value: $627,120
- Annual tax amount: $6,161
- Date on market: 9/21/2026
- Listing agreement: Exclusive Right To Sell
- Listing terms: Cash,Conventional
- Ownership: Fee Simple
Estimated market value
$638,100
$606,000 - $670,000
$3,572/mo
Price history
| Date | Event | Price |
|---|---|---|
| 8/16/2016 | Sold | $399,400-0.1%$161/sqft |
Source: Public Record Report a problem | ||
| 5/5/2016 | Listed for sale | $399,900-7%$161/sqft |
Source: Keller Williams Realty #LO9638284 Report a problem | ||
| 8/25/2006 | Sold | $429,900+52.7%$173/sqft |
Source: Public Record Report a problem | ||
| 1/19/2005 | Sold | $281,531$114/sqft |
Source: Public Record Report a problem | ||
Public tax history
| Year | Property taxes | Tax assessment |
|---|---|---|
| 2026 | $5,048 +8.8% | $627,120 +8.8% |
| 2025 | $4,639 -10.5% | $576,300 -3.8% |
| 2024 | $5,183 +9.9% | $599,140 +11.1% |
| 2023 | $4,717 +0.2% | $539,090 +1.9% |
| 2022 | $4,709 +3.4% | $529,130 +13.8% |
| 2021 | $4,556 +8.3% | $464,860 +14.4% |
| 2020 | $4,207 -15.1% | $406,490 +0.7% |
| 2019 | $4,955 +19.5% | $403,510 +5.6% |
| 2018 | $4,147 +0.6% | $382,210 +4.3% |
| 2017 | $4,122 +534.9% | $366,410 +0.4% |
| 2016 | $649 | $364,930 +43.2% |
| 2015 | $649 +5% | $254,810 +2.8% |
| 2014 | $618 -84.3% | $247,830 +4.3% |
| 2013 | $3,947 | $237,540 |
| 2012 | -- | -- |
| 2011 | -- | -- |
| 2010 | -- | -- |
| 2009 | -- | $299,500 -16% |
| 2008 | -- | $356,500 -0.6% |
| 2007 | -- | $358,800 -20.8% |
| 2006 | -- | $452,800 +19% |
| 2005 | -- | $380,600 |
Find assessor info on the county website
Monthly payment
Est. payment
Payment breakdown
Explore the cost of this home by adjusting the details. Changes won't be saved.Climate risks
Neighborhood: 20176
Nearby schools
Schools provided by the listing agent
- High: Tuscarora
- District: Loudoun County Public Schools
Source: Bright MLS. This data may not be complete. We recommend contacting the local school district to confirm school assignments for this home.
Similar homes
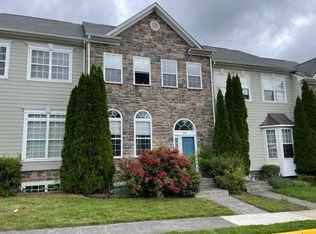
- $660,0003 bd4 ba2.3k sqft18775 Trident Sq, Leesburg, VA 20176For Sale
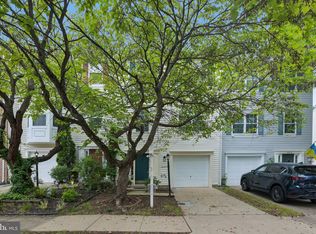
 MLS ID #VALO2133656, Jorden Booth, Samson Properties. Bright MLS
 - $590,0003 bd4 ba2k sqft545 Sparkleberry Ter NE, Leesburg, VA 20176For Sale
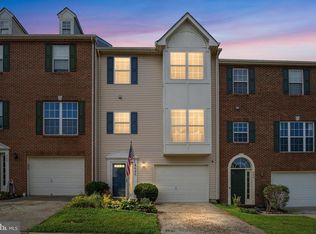 MLS ID #VALO2135370, Gio Hudson, Crossroads, Realtors. Bright MLS
 - $699,9004 bd4 ba1.9k sqft817 Sawback Sq NE, Leesburg, VA 20176For Sale
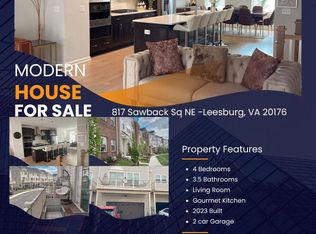 MLS ID #VALO2135560, Arif Khan, Smart Realty, LLC. Bright MLS
 - $689,9003 bd3 ba2.6k sqft806 Rust Dr NE, Leesburg, VA 20176For Sale
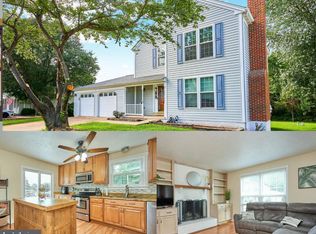 MLS ID #VALO2136406, Kelly Sweitzer, Long & Foster Real Estate, Inc.. Bright MLS
 - $799,9903 bd5 ba2.3k sqft1208 Musket Ct NE, Leesburg, VA 20176For SaleMLS ID #VALO2136510, David Poole, Berkshire Hathaway HomeServices PenFed Realty. Bright MLS
- $685,0003 bd4 ba2.6k sqft1199 Cambria Ter NE, Leesburg, VA 20176For SaleMLS ID #VALO2131310, Debbie Kanicka, Weichert, REALTORS. Bright MLS
- $649,9004 bd4 ba2.2k sqft314 Virginia Wildflower Ter SE, Leesburg, VA 20175For SaleMLS ID #VALO2135020, Brett Selestay, Property Collective. Bright MLS
- $550,0003 bd4 ba1.9k sqft251 Golden Larch Ter NE, Leesburg, VA 20176For SaleMLS ID #VALO2135234, Kanwar Sodhi, Keller Williams Realty. Bright MLS
- $689,9993 bd4 ba2.4k sqft846 Valemount Ter NE, Leesburg, VA 20176For SaleMLS ID #VALO2134232, Nadia Sadrzadeh, Samson Properties. Bright MLS
- $735,0003 bd4 ba3.4k sqft42990 Mill Race Ter, Leesburg, VA 20176For SaleMLS ID #VALO2136180, Vie Nguyen, Serhant. Bright MLS
- $620,0004 bd2 ba1.6k sqft43809 Lees Mill Sq, Leesburg, VA 20176For SaleMLS ID #VALO2136150, Alex Bracke, Real Broker, LLC. Bright MLS
- $690,0004 bd4 ba2.4k sqft810 Sydney Ter NE, Leesburg, VA 20176For SaleMLS ID #VALO2132688, Amen Ashabi, Spring Hill Real Estate, LLC.. Bright MLS
- $724,7503 bd5 ba2.2k sqft803 Sawback Sq NE, Leesburg, VA 20176For SaleMLS ID #VALO2135276, Rob Carter, TTR Sotheby's International Realty. Bright MLS
- $679,9003 bd4 ba2.6k sqft18495 Sierra Springs Sq, Leesburg, VA 20176For SaleMLS ID #VALO2125590, Nayima abuduwaili, Keller Williams Realty. Bright MLS
- $694,9003 bd3 ba2.1k sqft43017 Dearmont Ter, Leesburg, VA 20176For SaleMLS ID #VALO2133048, Jerry Audi, Samson Properties. Bright MLS
- $519,9004 bd4 ba1.8k sqft503 Radford Ter NE, Leesburg, VA 20176For SaleMLS ID #VALO2135376, Charles Witt, Nova Home Hunters Realty. Bright MLS
- $770,0003 bd4 ba2.6k sqft19232 Kepharts Mill Ter, Leesburg, VA 20176For SaleMLS ID #VALO2133152, Celeste Linthicum, Real Broker, LLC. Bright MLS
- $600,0003 bd4 ba2k sqft508 Legrace Ter NE, Leesburg, VA 20176For SaleMLS ID #VALO2131882, Paul Bedewi, Keller Williams Realty. Bright MLS
- $559,9003 bd4 ba1.6k sqft439 Nikki Ter SE, Leesburg, VA 20175For SaleMLS ID #VALO2136238, Kelly Alvarez Pugliese, Metas Realty Group, LLC. Bright MLS
- $554,0002 bd4 ba1.7k sqft528 Jared Sq NE, Leesburg, VA 20176For SaleMLS ID #VALO2134746, DEB CROSLEY, Keller Williams Realty. Bright MLS
