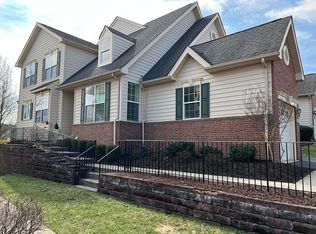
This stunning Tournament home in Belmont Country Club boasts breathtaking views, backing directly onto the golf course. Every inch of the home has been thoughtfully upgraded and updated—see the improvements list in Documents. From the moment you arrive, the curb appeal is undeniable, with a charming front porch, stately brick accents, and a spacious garage. Step inside to be greeted by beautiful hardwood flooring, plantation shutters, and elegant moldings. The main level offers a versatile living room (or office), a formal dining room, a cozy family room with a gas fireplace, and a sunlit eat-in kitchen. White cabinetry, granite countertops, and stainless steel appliances make this space both functional and stylish. Step outside to the expansive Trex deck, where you can take in panoramic views of the 4th fairway and the serene pond. The walk-out lower level—a rare and sought-after feature—is fully finished with a rec room, wet bar, exercise room, full bathroom, and ample storage. A flagstone patio offers additional outdoor living space, while in-ceiling surround sound elevates your home entertainment experience. Upstairs, wrought-iron balusters lead the way to three spacious bedrooms, two full bathrooms, and a convenient laundry room. The primary suite is a true retreat, featuring a cathedral ceiling, a custom-organized walk-in closet, and a beautifully remodeled en suite bath with a granite dual vanity, frameless-glass-enclosed shower, and a soaking tub. Enjoy a low-maintenance lifestyle—no more yard work! The HOA fee covers cable and Wi-Fi, common area upkeep, snow removal, road maintenance, street sweeping, gated security, trash pickup, and landscaping (mowing, turf treatments, pruning, weed treatments, mulching, and aeration). Social membership provides access to swimming pools, dining, social facilities at the Club, a sand volleyball court, three hard tennis courts, basketball courts, a soccer field, and a children's playground. Additional memberships are available for fitness and golf. Belmont’s award-winning, 18-hole Arnold Palmer-designed course is a masterpiece—and so is 43118 Baltusrol Terrace. Come see for yourself. Welcome home!
Sold for $800,000
$800,000
43118 Baltusrol Ter, Ashburn, VA 20147
3beds
2,926sqft
Townhouse
Built in 2004
3,049 Square Feet Lot
$809,200 Zestimate®
$273/sqft
$3,679 Estimated rent
Home value
$809,200
$769,000 - $850,000
$3,679/mo
Zestimate® history
Owner options
List your home for rent
$3,679/mo
Rent Zestimate®
Find your next renter with Zillow Rental Manager. Plus, with online applications, you can quickly screen prospective tenants – for free.
$3,679/mo
Rent Zestimate®
Refinance and save
$5,380/mo
Est. payment
Refinancing to a lower rate could help reduce your monthly payments and save thousands over the life of the loan.
$5,380/mo
Est. payment
Explore your selling options
Work with a Zillow partner agent
Leverage their expertise and Zillow's premium Showcase listings to get your home seen by more buyers.
Get startedList with your own agent
Get your home in front of millions of buyers by listing it on Zillow.
Learn how to do itSell it yourself
Take full control of how buyers see your home on Zillow by listing For Sale by Owner (FSBO).
List your homeWhat's special
Flagstone patioStately brick accentsBeautiful hardwood flooringSpacious bedroomsCharming front porchWrought-iron balustersExpansive trex deck
Zillow last checked:
Listing updated:
Listed by:
Scotti Sellers 703-929-2324,
Compass
Bought with:
Sam Medvene, SP98379587
Century 21 Redwood Realty
Source: Bright MLS,MLS#: VALO2089362
Facts & features
Interior
Bedrooms & bathrooms
- Bedrooms: 3
- Bathrooms: 4
- Full bathrooms: 3
- 1/2 bathrooms: 1
- Main level bathrooms: 1
Rooms
- Room types: Living Room, Dining Room, Primary Bedroom, Bedroom 2, Bedroom 3, Kitchen, Den, Foyer, Exercise Room, Office, Recreation Room, Storage Room, Utility Room, Bathroom 2, Primary Bathroom, Full Bath, Half Bath
Primary bedroom
- Features: Flooring - Carpet, Cathedral/Vaulted Ceiling, Recessed Lighting, Walk-In Closet(s), Attached Bathroom
- Level: Upper
- Area: 204 Square Feet
- Dimensions: 17 X 13
Bedroom 2
- Features: Flooring - Carpet, Recessed Lighting, Chair Rail
- Level: Upper
- Area: 168 Square Feet
- Dimensions: 14 X 12
Bedroom 3
- Features: Flooring - Carpet, Chair Rail, Recessed Lighting
- Level: Upper
- Area: 140 Square Feet
- Dimensions: 14 X 11
Primary bathroom
- Features: Flooring - Ceramic Tile, Soaking Tub, Track Lighting, Double Sink
- Level: Upper
- Area: 135 Square Feet
- Dimensions: 15 x 9
Bathroom 2
- Features: Bathroom - Tub Shower, Track Lighting, Flooring - Ceramic Tile
- Level: Upper
- Area: 32 Square Feet
- Dimensions: 8 x 4
Den
- Features: Recessed Lighting, Crown Molding, Flooring - HardWood
- Level: Main
- Area: 121 Square Feet
- Dimensions: 11 x 11
Dining room
- Features: Flooring - HardWood, Recessed Lighting, Lighting - Pendants
- Level: Main
- Area: 54 Square Feet
- Dimensions: 12 X 12
Exercise room
- Features: Flooring - Carpet, Recessed Lighting
- Level: Lower
- Area: 168 Square Feet
- Dimensions: 14 x 12
Foyer
- Features: Flooring - HardWood, Recessed Lighting
- Level: Main
Other
- Features: Flooring - Ceramic Tile, Bathroom - Walk-In Shower, Track Lighting
- Level: Lower
- Area: 54 Square Feet
- Dimensions: 9 x 6
Half bath
- Features: Flooring - HardWood, Track Lighting
- Level: Main
- Area: 20 Square Feet
- Dimensions: 5 x 4
Kitchen
- Features: Flooring - HardWood, Recessed Lighting, Eat-in Kitchen
- Level: Main
- Area: 110 Square Feet
- Dimensions: 16 X 11
Living room
- Features: Flooring - HardWood, Ceiling Fan(s), Crown Molding, Recessed Lighting, Fireplace - Gas
- Level: Main
- Area: 240 Square Feet
- Dimensions: 13 X 12
Office
- Features: Flooring - HardWood, Crown Molding
- Level: Main
- Area: 132 Square Feet
- Dimensions: 12 x 11
Recreation room
- Features: Flooring - Carpet, Recessed Lighting
- Level: Lower
- Area: 442 Square Feet
- Dimensions: 26 x 17
Storage room
- Level: Lower
Utility room
- Level: Lower
- Area: 32 Square Feet
- Dimensions: 8 x 4
Heating
- Forced Air, Heat Pump, Zoned, Natural Gas
Cooling
- Central Air, Heat Pump, Ceiling Fan(s), Zoned, Electric
Appliances
- Included: Dishwasher, Disposal, Dryer, Exhaust Fan, Ice Maker, Refrigerator, Washer, Microwave, Cooktop, Stainless Steel Appliance(s), Gas Water Heater
- Laundry: Has Laundry
Features
- Breakfast Area, Family Room Off Kitchen, Dining Area, Crown Molding, Upgraded Countertops, Primary Bath(s), Floor Plan - Traditional, Soaking Tub, Bathroom - Walk-In Shower, Bathroom - Tub Shower, Ceiling Fan(s), Chair Railings, Eat-in Kitchen, Kitchen - Gourmet, Recessed Lighting, Walk-In Closet(s), Other, Bar, 2 Story Ceilings, Vaulted Ceiling(s)
- Flooring: Carpet, Hardwood, Ceramic Tile, Wood
- Windows: Skylight(s), Window Treatments
- Basement: Rear Entrance,Finished,Walk-Out Access,Connecting Stairway
- Number of fireplaces: 1
- Fireplace features: Mantel(s)
Interior area
- Total structure area: 2,926
- Total interior livable area: 2,926 sqft
- Finished area above ground: 2,061
- Finished area below ground: 865
Property
Parking
- Total spaces: 3
- Parking features: Garage Door Opener, Garage Faces Front, Attached, Driveway
- Attached garage spaces: 1
- Uncovered spaces: 2
Accessibility
- Accessibility features: None
Features
- Levels: Three
- Stories: 3
- Patio & porch: Deck, Porch
- Exterior features: Bump-outs
- Pool features: Community
- Has view: Yes
- View description: Golf Course, Panoramic, Pond
- Has water view: Yes
- Water view: Pond
Lot
- Size: 3,049 Square Feet
- Features: Landscaped, Premium, Adjoins Golf Course
Details
- Additional structures: Above Grade, Below Grade
- Parcel number: 114478780000
- Zoning: PDH4
- Zoning description: PLANNED DEVELOPMENT HOUSING 4
- Special conditions: Standard
Construction
Type & style
- Home type: Townhouse
- Architectural style: Colonial
- Property subtype: Townhouse
Materials
- Combination, Brick
- Foundation: Permanent
Condition
- Excellent
- New construction: No
- Year built: 2004
Details
- Builder model: TRENT W/ EXTENTIONS
- Builder name: TOLL BROTHERS
Utilities & green energy
- Sewer: Public Sewer
- Water: Public
Community & HOA
Community
- Features: Pool
- Security: Security Gate, Security System
- Subdivision: Belmont Country Club
HOA
- Has HOA: Yes
- Amenities included: Basketball Court, Bike Trail, Common Grounds, Community Center, Fitness Center, Tennis Court(s), Tot Lots/Playground, Dining Rooms, Golf Course Membership Available, Pool, Volleyball Courts
- Services included: Cable TV, Broadband, Common Area Maintenance, Internet, Lawn Care Front, Lawn Care Rear, Maintenance Grounds, Pool(s), Snow Removal, Trash
- HOA fee: $316 monthly
- HOA name: BELMONT COMMUNITY ASSOCIATION
Location
- Region: Ashburn
Financial & listing details
- Price per square foot: $273/sqft
- Tax assessed value: $685,250
- Annual tax amount: $5,927
- Date on market: 2/28/2025
- Listing agreement: Exclusive Right To Sell
- Inclusions: Plantation Shutters Convey, Speakers Convey, 2 Wine Fridges
- Ownership: Fee Simple
- Road surface type: Paved
Price history
| Date | Event | Price |
|---|---|---|
| 3/25/2025 | Sold | $800,000+1.3%$273/sqft |
Source:  Bright MLS #VALO2089362 Report a problem Bright MLS #VALO2089362 Report a problem | ||
| 3/9/2025 | Pending sale | $789,900$270/sqft |
Source: Bright MLS #VALO2089362 Report a problem | ||
| 3/1/2025 | Contingent | $789,900$270/sqft |
Source: Bright MLS #VALO2089362 Report a problem | ||
| 2/28/2025 | Listed for sale | $789,900+49%$270/sqft |
Source: Bright MLS #VALO2089362 Report a problem | ||
| 6/21/2007 | Sold | $530,000$181/sqft |
Source: Public Record Report a problem | ||
Public tax history
| Year | Property taxes | Tax assessment |
|---|---|---|
| 2026 | $6,138 +5.6% | $762,430 +5.6% |
| 2025 | $5,809 -2% | $721,660 +5.3% |
| 2024 | $5,927 +3.8% | $685,250 +5% |
| 2023 | $5,708 +5.1% | $652,350 +6.9% |
| 2022 | $5,433 +2.6% | $610,500 +13% |
| 2021 | $5,296 +0.4% | $540,360 +6.1% |
| 2020 | $5,272 | $509,360 +1.8% |
| 2019 | $5,272 +2.6% | $500,420 +5.7% |
| 2018 | $5,138 -0.5% | $473,560 +3.2% |
| 2017 | $5,164 -1% | $459,040 -0.1% |
| 2016 | $5,217 | $459,580 +50.9% |
| 2015 | $5,217 +2.6% | $304,660 +6.8% |
| 2014 | $5,086 -2.1% | $285,380 -3.7% |
| 2013 | $5,196 | $296,210 |
| 2012 | -- | -- |
| 2011 | -- | -- |
| 2010 | -- | -- |
| 2009 | -- | $377,000 -14.3% |
| 2008 | -- | $439,800 -17.3% |
| 2007 | -- | $532,100 -3.7% |
| 2006 | -- | $552,500 +42.7% |
| 2005 | -- | $387,300 |
Find assessor info on the county website
Neighborhood: 20147
Nearby homes
- $816,4163 bd2 ba2.9k sqft43120 Baltusrol Ter, Ashburn, VA 20147Off Market
- $789,8003 bd3 ba2.1k sqft43116 Baltusrol Ter, Ashburn, VA 20147Off Market
- $853,9003 bd4 ba3.1k sqft43114 Baltusrol Ter, Ashburn, VA 20147Off Market
- $830,2003 bd4 ba3.1k sqft43122 Baltusrol Ter, Ashburn, VA 20147Off Market
- $819,9003 bd3 ba2.8k sqft43112 Baltusrol Ter, Ashburn, VA 20147Sold
- $757,3003 bd3 ba2.1k sqft43124 Baltusrol Ter, Ashburn, VA 20147Off Market
- $726,3003 bd3 ba2k sqft43126 Baltusrol Ter, Ashburn, VA 20147Off Market
- $824,9003 bd4 ba2.9k sqft43110 Baltusrol Ter, Ashburn, VA 20147For Sale
Nearby schools
GreatSchools rating
- 8/10Newton-Lee Elementary SchoolGrades: PK-5Distance: 1.1 mi
- 8/10Belmont Ridge Middle SchoolGrades: 6-8Distance: 1.4 mi
- 8/10Riverside High SchoolGrades: 9-12Distance: 1.5 mi
Schools provided by the listing agent
- Elementary: Newton-lee
- Middle: Belmont Ridge
- High: Riverside
- District: Loudoun County Public Schools
Source: Bright MLS. This data may not be complete. We recommend contacting the local school district to confirm school assignments for this home.
Get a cash offer in 3 minutes
Find out how much your home could sell for in as little as 3 minutes with a no-obligation cash offer.
Estimated market value
$809,200
Get a cash offer in 3 minutes
Find out how much your home could sell for in as little as 3 minutes with a no-obligation cash offer.
Estimated market value
$809,200
- Virginia
- Loudoun County
- Ashburn
- 20147
- 43118 Baltusrol Ter
