Welcome home to this lovely “almost new” single family home with 4 bedrooms, 3.5 bathrooms, 3-finished levels and 2-car garage! Open floor concept adorns the main level featuring motorized blinds in the living area, luxury vinyl plank flooring on main and upper levels including the staircase leading to the 2nd level. The upgraded gourmet Chef’s kitchen offers a large center island with pendulum lighting, farmhouse sink, stainless steel appliances and granite countertops and overlooks the breakfast/dining area and cozy family room with built-in gas fireplace. The upper level has 3 bedrooms, 2 full bathrooms and a separate laundry area. The primary bedroom features a large walk-in closet and an en-suite primary bathroom with dual vanity, soaking tub and separate seamless glass dual-headed shower. Entertain in the lower level with large rec room, the 4th bedroom, 3rd full bathroom. Conveniently located close to major commuter routes, shopping and restaurants and the W&OD trail.
For sale
$850,000
20755 Jenkins Corner Ter, Ashburn, VA 20147
4beds
3,346sqft
Condominium
Built in 2022
-- sqft lot
$842,700 Zestimate®
$254/sqft
$299/mo HOA
What's special
Farmhouse sinkOpen floor conceptGranite countertopsSoaking tubSeparate laundry areaStainless steel appliances
- 12 days
- 859
- 65
Likely to sell faster than
Zillow last checked:
Listing updated:
Listed by:
Pam Bhamrah 703-627-1963,
Redfin Corporation 703-665-6665
Source: Bright MLS,MLS#: VALO2138144
Facts & features
Interior
Bedrooms & bathrooms
- Bedrooms: 4
- Bathrooms: 4
- Full bathrooms: 3
- 1/2 bathrooms: 1
- Main level bathrooms: 1
Basement
- Area: 1064
Heating
- Forced Air, Electric
Cooling
- Central Air, Electric
Appliances
- Included: Washer, Dryer, Cooktop, Dishwasher, Disposal, Refrigerator, Gas Water Heater
- Laundry: Has Laundry
Features
- Dining Area, Family Room Off Kitchen, Other, Walk-In Closet(s)
- Flooring: Luxury Vinyl
- Basement: Interior Entry,Finished,Heated
- Number of fireplaces: 1
- Fireplace features: Gas/Propane
Interior area
- Total structure area: 3,346
- Total interior livable area: 3,346 sqft
- Finished area above ground: 2,282
- Finished area below ground: 1,064
Property
Parking
- Total spaces: 4
- Parking features: Garage Faces Front, Covered, Inside Entrance, Concrete, Driveway, Attached
- Attached garage spaces: 2
- Uncovered spaces: 2
Accessibility
- Accessibility features: None
Features
- Levels: Three
- Stories: 3
- Pool features: None
Lot
- Size: 0.29 Acres
Details
- Additional structures: Above Grade, Below Grade
- Parcel number: 085169619001
- Zoning: RC
- Special conditions: Standard
Construction
Type & style
- Home type: Condo
- Architectural style: Colonial
- Property subtype: Condominium
Materials
- Vinyl Siding, Stone, Other
- Foundation: Permanent, Other
Condition
- New construction: No
- Year built: 2022
Utilities & green energy
- Sewer: Public Sewer
- Water: Public
Community & HOA
Community
- Condo and coop fee: $299 monthly
- Subdivision: Trail View
HOA
- Has HOA: No
- Amenities included: Common Grounds, Jogging Path
- Services included: Common Area Maintenance, Management, Snow Removal, Trash, Water
Location
- Region: Ashburn
Financial & listing details
- Price per square foot: $254/sqft
- Tax assessed value: $782,400
- Annual tax amount: $6,768
- Date on market: 10/13/2026
- Listing agreement: Exclusive Right To Sell
- Ownership: Fee Simple
Estimated market value
$842,700
$801,000 - $885,000
$4,258/mo
Price history
| Date | Event | Price |
|---|---|---|
| 10/13/2026 | Listed for sale | $850,000-2.9%$254/sqft |
Source:  Bright MLS #VALO2138144 Report a problem | ||
| 6/13/2024 | Listing removed | -- |
Source: Bright MLS #VALO2071388 Report a problem | ||
| 5/18/2024 | Listed for sale | $874,9990%$262/sqft |
Source: Bright MLS #VALO2071388 Report a problem | ||
| 5/4/2024 | Listing removed | -- |
Source: Bright MLS #VALO2064034 Report a problem | ||
| 4/18/2024 | Price change | $875,000-2.7%$262/sqft |
Source: Bright MLS #VALO2064034 Report a problem | ||
| 4/3/2024 | Pending sale | $899,000$269/sqft |
Source: Bright MLS #VALO2064034 Report a problem | ||
| 3/25/2024 | Listed for sale | $899,000$269/sqft |
Source: Bright MLS #VALO2064034 Report a problem | ||
| 3/5/2024 | Pending sale | $899,000$269/sqft |
Source: Bright MLS #VALO2064034 Report a problem | ||
| 2/15/2024 | Listed for sale | $899,000+9.1%$269/sqft |
Source: Bright MLS #VALO2064034 Report a problem | ||
| 10/3/2022 | Sold | $823,845$246/sqft |
Source: Public Record Report a problem | ||
Public tax history
| Year | Property taxes | Tax assessment |
|---|---|---|
| 2026 | $6,348 +1.6% | $788,620 +1.6% |
| 2025 | $6,250 -7.7% | $776,350 -0.8% |
| 2024 | $6,768 0% | $782,400 +1.1% |
| 2023 | $6,768 | $773,540 |
Find assessor info on the county website
Monthly payment
Est. payment
Payment breakdown
Explore the cost of this home by adjusting the details. Changes won't be saved.Climate risks
Neighborhood: 20147
Nearby schools
Schools provided by the listing agent
- District: Loudoun County Public Schools
Source: Bright MLS. This data may not be complete. We recommend contacting the local school district to confirm school assignments for this home.
- $962,6005 bd5 ba3.8k sqft20759 Jenkins Corner Ter, Ashburn, VA 20147Off Market
- $922,8005 bd5 ba2.8k sqft20751 Jenkins Corner Ter, Ashburn, VA 20147Off Market
- $869,5004 bd4 ba3.3k sqft20747 Jenkins Corner Ter, Ashburn, VA 20147Off Market
- $280,000-- bd-- ba-- sqft43821 Normans Switch Dr, Ashburn, VA 20147Off Market
Similar homes
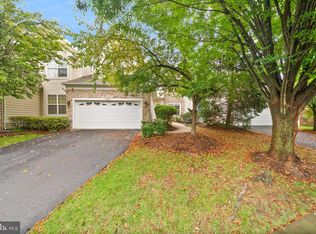
- $899,9004 bd4 ba3.5k sqft20035 Valhalla Sq, Ashburn, VA 20147For Sale
 MLS ID #VALO2138832, Tyler Beale, Douglas Elliman of Metro DC, LLC - McLean. Bright MLS
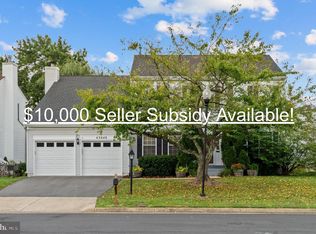
- $899,9004 bd4 ba3.5k sqft43848 Glenhazel Dr, Ashburn, VA 20147For Sale
 MLS ID #VALO2137172, Kelly Ettrich, Century 21 Redwood Realty. Bright MLS
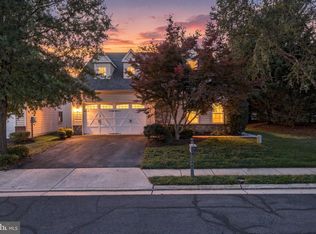
- $895,0003 bd3 ba2.8k sqft44513 Blueridge Meadows Dr, Ashburn, VA 20147For Sale
 MLS ID #VALO2138188, Jean Garrell, Keller Williams Realty. Bright MLS
- $789,9004 bd2 ba2k sqft43655 Hay Rd, Ashburn, VA 20147For Sale
 MLS ID #VALO2131548, Kristine Condie, Long & Foster Real Estate, Inc.. Bright MLS
- $1,025,0004 bd4 ba3.2k sqftFarmwell Hunt Homeowners Assn., Ashburn, VA 20147For SaleMLS ID #VALO2134806, Vicky Noufal, Real Broker, LLC. Bright MLS
- $915,0004 bd3 ba2.8k sqft20921 Rubles Mill Ct, Ashburn, VA 20147For SaleMLS ID #VALO2133158, Danielle Kearney, Momentum Realty LLC. Bright MLS
- $850,0004 bd3 ba2.4k sqft21535 Overland Park Dr, Ashburn, VA 20147For SaleMLS ID #VALO2137592, Emily Marentette, Real Broker, LLC. Bright MLS
- $895,0004 bd3 ba2.3k sqft43701 Great Harvest Ct, Ashburn, VA 20147For SaleMLS ID #VALO2136248, Minjin Byun, Pearson Smith Realty, LLC. Bright MLS
- $949,9004 bd3 ba2.9k sqft43016 Hedgeapple Ct, Ashburn, VA 20147For SaleMLS ID #VALO2136060, Kristy Moore, Local Expert Realty. Bright MLS
- $1,100,0004 bd4 ba3.8k sqft43760 Raymond Way, Ashburn, VA 20147For SaleMLS ID #VALO2126428, Tania Gonda, Weichert, REALTORS. Bright MLS
- $739,9004 bd4 ba2.7k sqft43731 Hay Rd, Ashburn, VA 20147For SaleMLS ID #VALO2134360, Kelly Gaitten, Berkshire Hathaway HomeServices PenFed Realty. Bright MLS
- $910,0003 bd4 ba2.9k sqft20594 Golden Ridge Dr, Ashburn, VA 20147For SaleMLS ID #VALO2136678, Walt Sobie, Long & Foster Real Estate, Inc.. Bright MLS
- $799,9994 bd4 ba3.1k sqft43621 Dunhill Cup Sq, Ashburn, VA 20147For SaleMLS ID #VALO2132676, Stacey Caito, Samson Properties. Bright MLS
- $839,9004 bd4 ba2.3k sqft20415 Codman Dr, Ashburn, VA 20147For SaleMLS ID #VALO2132464, Zia Hassan, First American Real Estate. Bright MLS
- $635,0004 bd4 ba2.3k sqft20867 Ivymount Ter, Ashburn, VA 20147For SaleMLS ID #VALO2138548, Vivian Li-Verdino, Samson Properties. Bright MLS
- $845,0003 bd3 ba2.6k sqft44537 Fiery Skipper Ter, Ashburn, VA 20147For SaleMLS ID #VALO2135938, Ben Heisler, Pearson Smith Realty, LLC. Bright MLS
- $889,0003 bd3 ba2.8k sqft43760 Cog Hill Ter, Ashburn, VA 20147For SaleMLS ID #VALO2136064, Kathleen Guszak, Samson Properties. Bright MLS
- $969,9994 bd4 ba3.4k sqft20828 Cross Timber Dr, Ashburn, VA 20147For SaleMLS ID #VALO2133234, Sandy Brill, Century 21 Redwood Realty. Bright MLS
- $980,0004 bd4 ba3.3k sqft44144 Merrywood Ct, Ashburn, VA 20147For SaleMLS ID #VALO2137672, Seti Tabatabai, Long & Foster Real Estate, Inc.. Bright MLS
- $599,0004 bd3 ba2.1k sqft44004 Kitts Hill Ter, Ashburn, VA 20147For SaleMLS ID #VALO2139016, Dawn Tollus, Century 21 Redwood Realty. Bright MLS
