Tucked away on a quiet cul-de-sac street in one of Ashburn’s most sought-after communities, 43140 Fling Court isn’t just a home—it’s a lifestyle. With nearly 4,600 square feet of thoughtfully designed living space, this classic Colonial invites you to settle into comfort, entertain in style, and enjoy everything Loudoun living has to offer. Step inside to a sun-filled two-story foyer and a main level made for gathering—where rich hardwoods, a soaring family room, and an open-concept layout bring warmth and ease to everyday life. Whether you're hosting a dinner party or movie night, the flow between the updated kitchen, family room, and dining area makes everyone feel right at home. And when it’s time to unwind, the screened porch and private tree-lined backyard are your personal retreat. Need room to spread out? The fully finished lower level includes a full bath—ideal for game nights, out-of-town guests, or a home gym setup. Upstairs, four spacious bedrooms provide quiet separation for busy households, with room to grow, work from home, or just enjoy your own space. Outside your front door, Broadlands brings nature, neighbors, and modern amenities together. Miles of walking trails, multiple pools, tennis courts, and award-winning schools make it easy to feel connected, active, and supported. A quick stroll to Broadlands Center Plaza allows you to enjoy multiple restaurants, while the Broadlands Nature Center offers a peaceful recreational opportunity for the whole family to enjoy. Plus, with easy access to the Greenway, Route 7, and the Silver Line Metro, you're just minutes from Dulles, Reston, and the best of Northern Virginia. 43140 Fling Court is more than a beautiful home—it’s your next chapter in a community that truly has it all. RECENT UPDATES INCLUDE: Carpet & paint throughout (2025), both HVACS (2018), Front & Side Windows (2017), Architectural Shingle Roof on House & Back Porch (2017), Skylights on Back Porch (2017), Hardwoods in Family Room (2017), Jenn-Air Cooktop (2025), LG Washer & Dryer (2024), Kitchen Appliances, Lower Level Bathroom Floor & Vanity (2025), Family Room Molding (2025)
Sold for $1,075,000
$1,075,000
43140 Fling Ct, Ashburn, VA 20148
4beds
4,568sqft
Single Family Residence
Built in 1996
0.27 Acres Lot
$1,089,800 Zestimate®
$235/sqft
$4,747 Estimated rent
Home value
$1,089,800
$1.04M - $1.14M
$4,747/mo
Zestimate® history
Owner options
List your home for rent
$4,747/mo
Rent Zestimate®
Find your next renter with Zillow Rental Manager. Plus, with online applications, you can quickly screen prospective tenants – for free.
$4,747/mo
Rent Zestimate®
Refinance and save
$6,889/mo
Est. payment
Refinancing to a lower rate could help reduce your monthly payments and save thousands over the life of the loan.
$6,889/mo
Est. payment
Explore your selling options
Work with a Zillow partner agent
Leverage their expertise and Zillow's premium Showcase listings to get your home seen by more buyers.
Get startedList with your own agent
Get your home in front of millions of buyers by listing it on Zillow.
Learn how to do itSell it yourself
Take full control of how buyers see your home on Zillow by listing For Sale by Owner (FSBO).
List your homeWhat's special
Hardwoods in family roomFully finished lower levelQuiet cul-de-sac streetThoughtfully designed living spaceOpen-concept layoutSoaring family roomPrivate tree-lined backyard
Zillow last checked:
Listing updated:
Listed by:
Alisa Valdes 727-403-7296,
Samson Properties
Bought with:
CallCathy Poungmalai, 0225067870
EXP Realty, LLC
Source: Bright MLS,MLS#: VALO2099736
Facts & features
Interior
Bedrooms & bathrooms
- Bedrooms: 4
- Bathrooms: 4
- Full bathrooms: 3
- 1/2 bathrooms: 1
- Main level bathrooms: 1
Basement
- Area: 1394
Heating
- Forced Air, Programmable Thermostat, Heat Pump, Zoned, Natural Gas, Electric
Cooling
- Central Air, Ceiling Fan(s), Programmable Thermostat, Zoned, Electric
Appliances
- Included: Cooktop, Down Draft, Dishwasher, Disposal, Dryer, Exhaust Fan, Extra Refrigerator/Freezer, Ice Maker, Double Oven, Self Cleaning Oven, Refrigerator, Stainless Steel Appliance(s), Washer, Water Dispenser, Water Heater, Gas Water Heater
- Laundry: Has Laundry, Main Level
Features
- Additional Stairway, Soaking Tub, Bathroom - Tub Shower, Bathroom - Walk-In Shower, Breakfast Area, Ceiling Fan(s), Chair Railings, Crown Molding, Family Room Off Kitchen, Open Floorplan, Floor Plan - Traditional, Formal/Separate Dining Room, Eat-in Kitchen, Kitchen Island, Kitchen - Table Space, Pantry, Primary Bath(s), Recessed Lighting, Upgraded Countertops, Walk-In Closet(s), Other, 2 Story Ceilings, 9'+ Ceilings, Cathedral Ceiling(s), Vaulted Ceiling(s), Tray Ceiling(s)
- Flooring: Hardwood, Carpet, Ceramic Tile, Wood
- Doors: Atrium, French Doors, Six Panel, Storm Door(s)
- Windows: Double Hung, Double Pane Windows, Palladian, Screens, Vinyl Clad, Wood Frames
- Basement: Connecting Stairway,Full,Finished,Heated,Improved,Interior Entry,Shelving,Other
- Number of fireplaces: 1
- Fireplace features: Glass Doors, Gas/Propane, Decorative
Interior area
- Total structure area: 4,568
- Total interior livable area: 4,568 sqft
- Finished area above ground: 3,174
- Finished area below ground: 1,394
Property
Parking
- Total spaces: 6
- Parking features: Garage Faces Front, Garage Door Opener, Inside Entrance, Attached, Driveway
- Attached garage spaces: 2
- Uncovered spaces: 4
Accessibility
- Accessibility features: None
Features
- Levels: Three
- Stories: 3
- Patio & porch: Patio, Screened, Porch
- Exterior features: Sidewalks, Street Lights, Other
- Pool features: Community
- Fencing: Back Yard,Picket
- Has view: Yes
- View description: Trees/Woods
Lot
- Size: 0.27 Acres
- Features: No Thru Street, Other
Details
- Additional structures: Above Grade, Below Grade
- Parcel number: 119465394000
- Zoning: PDH3
- Special conditions: Standard
Construction
Type & style
- Home type: SingleFamily
- Architectural style: Colonial
- Property subtype: Single Family Residence
Materials
- Masonry
- Foundation: Brick/Mortar
- Roof: Architectural Shingle
Condition
- New construction: No
- Year built: 1996
Utilities & green energy
- Sewer: Public Sewer
- Water: Public
Community & HOA
Community
- Features: Pool
- Security: Carbon Monoxide Detector(s), Main Entrance Lock, Smoke Detector(s), Exterior Cameras
- Subdivision: Broadlands
HOA
- Has HOA: Yes
- Amenities included: Basketball Court, Clubhouse, Common Grounds, Fitness Center, Jogging Path, Picnic Area, Pool, Recreation Facilities, Tennis Court(s), Tot Lots/Playground, Other
- Services included: Common Area Maintenance, Management, Pool(s), Recreation Facility, Snow Removal, Trash
- HOA fee: $111 monthly
- HOA name: BROADLANDS
Location
- Region: Ashburn
Financial & listing details
- Price per square foot: $235/sqft
- Tax assessed value: $1,000,990
- Annual tax amount: $8,119
- Date on market: 6/19/2025
- Listing agreement: Exclusive Right To Sell
- Listing terms: Cash,Conventional,FHA,VA Loan
- Inclusions: Shelving In Garage And Storage Room
- Ownership: Fee Simple
Price history
| Date | Event | Price |
|---|---|---|
| 7/18/2025 | Sold | $1,075,000-2.3%$235/sqft |
Source:  Bright MLS #VALO2099736 Report a problem Bright MLS #VALO2099736 Report a problem | ||
| 6/28/2025 | Contingent | $1,100,000$241/sqft |
Source: Bright MLS #VALO2099736 Report a problem | ||
| 6/19/2025 | Listed for sale | $1,100,000+74.6%$241/sqft |
Source: Bright MLS #VALO2099736 Report a problem | ||
| 7/19/2007 | Sold | $630,000+133.1%$138/sqft |
Source: Public Record Report a problem | ||
| 7/19/1996 | Sold | $270,250$59/sqft |
Source: Public Record Report a problem | ||
Public tax history
| Year | Property taxes | Tax assessment |
|---|---|---|
| 2026 | $8,268 +2.6% | $1,027,040 +2.6% |
| 2025 | $8,058 -0.8% | $1,000,990 +6.6% |
| 2024 | $8,120 +2.7% | $938,670 +3.9% |
| 2023 | $7,904 +2.6% | $903,260 +4.4% |
| 2022 | $7,704 +7.6% | $865,590 +18.5% |
| 2021 | $7,159 +0.3% | $730,490 +5.9% |
| 2020 | $7,137 | $689,610 +3.3% |
| 2019 | $7,137 +1.1% | $667,370 +2.6% |
| 2018 | $7,061 +0.6% | $650,770 +4.3% |
| 2017 | $7,018 +0.8% | $623,790 +3.6% |
| 2016 | $6,959 | $601,900 +39.1% |
| 2015 | $6,959 +2% | $432,570 +5.4% |
| 2014 | $6,825 -1.1% | $410,350 -0.6% |
| 2013 | $6,904 | $412,770 |
| 2012 | -- | -- |
| 2011 | -- | -- |
| 2010 | -- | -- |
| 2009 | -- | $550,700 -9.6% |
| 2008 | -- | $609,400 -10.5% |
| 2007 | -- | $680,700 -13.5% |
| 2006 | -- | $786,500 +33.5% |
| 2005 | -- | $589,000 |
| 2004 | -- | $589,000 +18.1% |
| 2003 | -- | $498,600 +17.7% |
| 2002 | -- | $423,600 +32.8% |
| 2001 | -- | $319,000 |
Find assessor info on the county website
Neighborhood: Broadlands
Nearby homes
- $933,6004 bd3 ba2.1k sqft43136 Fling Ct, Ashburn, VA 20148Off Market
- $1,087,4004 bd4 ba4k sqft43142 Fling Ct, Ashburn, VA 20148Off Market
- $1,077,8004 bd3 ba2.9k sqft43132 Fling Ct, Ashburn, VA 20148Off Market
- $999,9995 bd4 ba3.3k sqft43141 Fling Ct, Ashburn, VA 20148For Sale
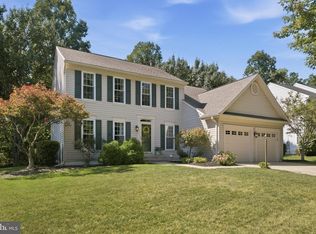
- $1,054,0004 bd3 ba2.9k sqft43137 Fling Ct, Ashburn, VA 20148Off Market
- $1,066,9004 bd3 ba2.9k sqft43145 Fling Ct, Ashburn, VA 20148Off Market
- $521,7002 bd1 ba1.6k sqft21579 Welby Ter, Ashburn, VA 20148Off Market
- $585,0002 bd4 ba1.9k sqft21577 Welby Ter, Ashburn, VA 20148Sold
Nearby schools
GreatSchools rating
- 9/10Hillside Elementary SchoolGrades: PK-5Distance: 0.3 mi
- 10/10Eagle Ridge Middle SchoolGrades: 6-8Distance: 0.5 mi
- 9/10Briar Woods High SchoolGrades: PK,9-12Distance: 2.2 mi
Schools provided by the listing agent
- Elementary: Hillside
- Middle: Eagle Ridge
- High: Briar Woods
- District: Loudoun County Public Schools
Source: Bright MLS. This data may not be complete. We recommend contacting the local school district to confirm school assignments for this home.
Get a cash offer in 3 minutes
Find out how much your home could sell for in as little as 3 minutes with a no-obligation cash offer.
Estimated market value
$1,089,800
Get a cash offer in 3 minutes
Find out how much your home could sell for in as little as 3 minutes with a no-obligation cash offer.
Estimated market value
$1,089,800
- Virginia
- Loudoun County
- Ashburn
- 20148
- Broadlands
- 43140 Fling Ct
