Welcome to 4507 Fidelity Court, Annandale, VA! This well-kept and beautiful 4-level single-family home is a true gem. Boasting 5 bedrooms and 2.5 baths, this home offers ample space and comfort for modern living. Upon entering, you are greeted by the updated kitchen featuring granite counters, stainless steel appliances, and an inviting eat-in kitchen area. The main level also showcases the elegance of the hardwood floors throughout, adding a touch of warmth and sophistication to the space. The home's pride of ownership is evident in the thoughtful updates, including the renovated baths and the modern stainless steel appliances. The HVAC was replaced in 2021, ensuring efficient and reliable climate control, while the roof was updated in 2006 and the windows in 2013, providing peace of mind for the new owner. With an oasis outdoor space that you can't wait to be out there for the morning coffee or an evening glass of wine from a busy day of work. Plenty of space for kids and pets running around. Located in a desirable school pyramid, this property offers easy access to major highways, making commuting a breeze. Its proximity to various stores and restaurants adds to the convenience of the location, allowing for a comfortable and enjoyable lifestyle. Don't miss the opportunity to make this stunning property your own. Schedule a showing today and experience the charm and comfort of 4507 Fidelity Court.
Sold for $843,000
$843,000
4507 Fidelity Ct, Annandale, VA 22003
5beds
1,825sqft
Single Family Residence
Built in 1971
9,912 Square Feet Lot
$921,200 Zestimate®
$462/sqft
$3,622 Estimated rent
Home value
$921,200
$875,000 - $967,000
$3,622/mo
Zestimate® history
Owner options
List your home for rent
$3,622/mo
Rent Zestimate®
Find your next renter with Zillow Rental Manager. Plus, with online applications, you can quickly screen prospective tenants – for free.
$3,622/mo
Rent Zestimate®
Refinance and save
$5,403/mo
Est. payment
Refinancing to a lower rate could help reduce your monthly payments and save thousands over the life of the loan.
$5,403/mo
Est. payment
Explore your selling options
Work with a Zillow partner agent
Leverage their expertise and Zillow's premium Showcase listings to get your home seen by more buyers.
Get startedList with your own agent
Get your home in front of millions of buyers by listing it on Zillow.
Learn how to do itSell it yourself
Take full control of how buyers see your home on Zillow by listing For Sale by Owner (FSBO).
List your homeWhat's special
Zillow last checked:
Listing updated:
Listed by:
Julie Do 703-798-4214,
Compass
Bought with:
Charlie Rose, 0225064041
Long & Foster Real Estate, Inc.
Source: Bright MLS,MLS#: VAFX2197352
Facts & features
Interior
Bedrooms & bathrooms
- Bedrooms: 5
- Bathrooms: 3
- Full bathrooms: 2
- 1/2 bathrooms: 1
- Main level bathrooms: 1
Rooms
- Room types: Living Room, Dining Room, Bedroom 2, Bedroom 3, Bedroom 4, Bedroom 5, Kitchen, Family Room, Basement, Foyer, Bedroom 1, Bathroom 1, Bathroom 2, Half Bath
Basement
- Area: 867
Heating
- Forced Air, Natural Gas
Cooling
- Central Air, Ceiling Fan(s), Electric
Appliances
- Included: Microwave, Dishwasher, Disposal, Dryer, Exhaust Fan, Extra Refrigerator/Freezer, Oven, Refrigerator, Washer, Water Heater, Gas Water Heater
- Laundry: In Basement, Hookup
Features
- Attic, Ceiling Fan(s), Dining Area, Floor Plan - Traditional, Eat-in Kitchen, Bathroom - Tub Shower, Dry Wall
- Flooring: Ceramic Tile, Hardwood
- Basement: Unfinished,Partially Finished,Walk-Out Access
- Number of fireplaces: 2
Interior area
- Total structure area: 2,115
- Total interior livable area: 1,825 sqft
- Finished area above ground: 1,248
- Finished area below ground: 577
Property
Parking
- Total spaces: 1
- Parking features: Garage Faces Front, Concrete, Free, Private, Attached
- Attached garage spaces: 1
- Has uncovered spaces: Yes
Accessibility
- Accessibility features: None
Features
- Levels: Multi/Split,Four
- Stories: 4
- Patio & porch: Patio, Porch
- Pool features: None
- Has view: Yes
- View description: Garden, Trees/Woods
Lot
- Size: 9,912 Square Feet
Details
- Additional structures: Above Grade, Below Grade
- Parcel number: 0701 20 0060
- Zoning: 131
- Special conditions: Standard
Construction
Type & style
- Home type: SingleFamily
- Property subtype: Single Family Residence
Materials
- Brick Front
- Foundation: Permanent
- Roof: Shingle
Condition
- Excellent
- New construction: No
- Year built: 1971
Utilities & green energy
- Sewer: Public Septic, Public Sewer
- Water: Public
- Utilities for property: Cable Available, Electricity Available, Natural Gas Available, Phone Connected, Water Available, Sewer Available
Community & HOA
Community
- Subdivision: Wakefield Chapel Woods
HOA
- Has HOA: Yes
- HOA fee: $175 annually
- HOA name: WAKEFIELD CHAPEL WOODS
Location
- Region: Annandale
Financial & listing details
- Price per square foot: $462/sqft
- Tax assessed value: $733,030
- Annual tax amount: $8,492
- Date on market: 8/29/2024
- Listing agreement: Exclusive Right To Sell
- Listing terms: Cash,Conventional,1031 Exchange,FHA,FHA 203(k),FHVA,Private Financing Available,VA Loan
- Inclusions: Central Vacum As Is Condition
- Exclusions: The Curtain Rods And Window Treatment On The Main Level. And Master Bedroom.
- Ownership: Fee Simple
Price history
| Date | Event | Price |
|---|---|---|
| 10/1/2024 | Sold | $843,000+0.5%$462/sqft |
Source:  Bright MLS #VAFX2197352 Report a problem Bright MLS #VAFX2197352 Report a problem | ||
| 9/9/2024 | Pending sale | $839,000$460/sqft |
Source: Bright MLS #VAFX2197352 Report a problem | ||
| 9/2/2024 | Price change | $839,000-2.4%$460/sqft |
Source: Bright MLS #VAFX2197352 Report a problem | ||
| 8/29/2024 | Listed for sale | $860,000$471/sqft |
Source: Bright MLS #VAFX2197352 Report a problem | ||
Public tax history
| Year | Property taxes | Tax assessment |
|---|---|---|
| 2025 | $8,863 +4.4% | $766,680 +4.6% |
| 2024 | $8,492 +1.7% | $733,030 -1% |
| 2023 | $8,352 +6% | $740,120 +7.4% |
| 2022 | $7,883 | $689,360 +7.2% |
| 2021 | -- | $642,970 +7.5% |
| 2020 | $7,079 +2.6% | $598,120 +2.6% |
| 2019 | $6,901 +3.1% | $583,120 +3.1% |
| 2018 | $6,691 +5.1% | $565,350 +3.1% |
| 2017 | $6,367 +2.7% | $548,430 +2.4% |
| 2016 | $6,203 +3.8% | $535,410 |
| 2015 | $5,975 +3.9% | $535,410 +3.7% |
| 2014 | $5,752 | $516,550 +9.1% |
| 2013 | -- | $473,510 +1.5% |
| 2012 | -- | $466,510 |
| 2011 | -- | $466,510 +2.1% |
| 2010 | -- | $456,950 |
| 2009 | -- | $456,950 -11.2% |
| 2008 | -- | $514,850 -1% |
| 2007 | -- | $519,930 +54% |
| 2003 | -- | $337,695 +15% |
| 2002 | -- | $293,650 +15.5% |
| 2001 | -- | $254,240 |
Find assessor info on the county website
Neighborhood: 22003
Nearby homes
- $1,003,4005 bd2 ba2.3k sqft4509 Fidelity Ct, Annandale, VA 22003Off Market
- $979,9004 bd3 ba2.4k sqft4503 Fidelity Ct, Annandale, VA 22003Off Market
- $962,0005 bd3 ba2.1k sqft4502 Wakefield Chapel Rd, Annandale, VA 22003Off Market
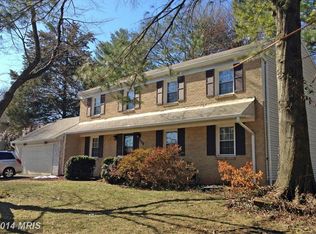
- $896,9005 bd2 ba2.1k sqft4506 Fidelity Ct, Annandale, VA 22003Off Market
- $890,1005 bd2 ba2.1k sqft4501 Fidelity Ct, Annandale, VA 22003Off Market
- $1,027,6005 bd3 ba2.5k sqft4511 Fidelity Ct, Annandale, VA 22003Off Market
- $950,0005 bd3 ba2k sqft4508 Fidelity Ct, Annandale, VA 22003For Sale
- $1,006,3005 bd4 ba2.3k sqft4504 Fidelity Ct, Annandale, VA 22003Off Market
Nearby schools
GreatSchools rating
- 10/10Wakefield Forest Elementary SchoolGrades: PK-6Distance: 0.7 mi
- 9/10Frost Middle SchoolGrades: 7-8Distance: 1.9 mi
- 9/10Woodson High SchoolGrades: 9-12Distance: 2.1 mi
Schools provided by the listing agent
- High: Woodson
- District: Fairfax County Public Schools
Source: Bright MLS. This data may not be complete. We recommend contacting the local school district to confirm school assignments for this home.
Get a cash offer in 3 minutes
Find out how much your home could sell for in as little as 3 minutes with a no-obligation cash offer.
Estimated market value
$921,200
Get a cash offer in 3 minutes
Find out how much your home could sell for in as little as 3 minutes with a no-obligation cash offer.
Estimated market value
$921,200
- Virginia
- Fairfax County
- Annandale
- 22003
- 4507 Fidelity Ct
Nearby cities
Nearby zip codes
Other Annandale Topics
