Beautifully maintained 4-bedroom, 3-full bath rambler in the sought-after Wakefield Chapel Estates community, offering the perfect blend of comfort, space, and functionality. A charming brick paver walkway welcomes you to the home, leading to a newly constructed brick front porch reinforced with block and footer—setting the tone for the quality craftsmanship found throughout. The main level features an enlarged primary suite, creating a spacious and private retreat complete with an updated private bathroom that is truly stunning—be sure to admire the gorgeous double sink vanity. Italian porcelain tile with marble accents enhances the floor, shower, and accent wall, while thoughtful details like the frameless sliding shower door and frosted glass barn door elevate the design. Two generously sized bedrooms and a beautifully updated full hallway bath complete the main-level sleeping quarters, featuring a lovely blend of natural stone, porcelain, and glass tile finishes. At the heart of the home, a bright open-concept layout showcases a kitchen that flows seamlessly into the dining area and spacious living room—ideal for both everyday living and effortless entertaining. The kitchen is outfitted with high-end appliances that would impress any professional chef, including a Bosch electric stovetop, a Frigidaire gas stovetop and electric oven, a KitchenAid French-door refrigerator, and a Maytag dishwasher. Throughout the home, quality is evident in every detail, from Price Pfister and Kohler fixtures and easy-clean Low-E Anderson windows to Italian porcelain, marble, natural stone, and top-of-the-line vanities and lighting. The main level also boasts beautifully refinished original white oak hardwood floors and upgraded six-panel interior doors, adding timeless character and charm. The fully finished lower level expands your living space with a walkout family room featuring a charming brick fireplace with a wood-stove insert. The brick wall was extended by a Masonry Master covering almost the entire family room wall – and offering beautiful mantels. An additional bedroom, two versatile bonus rooms perfect for a home office or gym, abundant storage space, and a dedicated laundry room finish the lower level. The washer and dryer are part of Maytag’s Commercial Series, with the dryer offering a convenient steam-dry option if you choose to connect the waterline. The recently remodeled full bath on this level is a standout, showcasing stunning tilework, a beautiful floating vanity, frameless sliding shower door and a Bluetooth mirror cabinet for a modern touch. Enjoy exceptional outdoor living with a large patio and Trex deck overlooking the breathtaking landscaped grounds, complete with an irrigation system, a newer concrete porch, a carport floor, and a driveway—perfect for relaxing or hosting gatherings. Situated in the established Wakefield Chapel Estates community and close to shopping, dining, parks, and commuter routes, this home combines location, lifestyle, and versatility. Everything throughout the home has been completed with high-quality finishes—quality is never spared—this is truly a must-see and won’t last long!
Sold for $950,000
$950,000
8320 Briar Creek Dr, Annandale, VA 22003
4beds
2,874sqft
Single Family Residence
Built in 1967
0.26 Acres Lot
$948,300 Zestimate®
$331/sqft
$4,190 Estimated rent
Home value
$948,300
$891,000 - $1.01M
$4,190/mo
Zestimate® history
Owner options
List your home for rent
$4,190/mo
Rent Zestimate®
Find your next renter with Zillow Rental Manager. Plus, with online applications, you can quickly screen prospective tenants – for free.
$4,190/mo
Rent Zestimate®
Refinance and save
$5,868/mo
Est. payment
Refinancing to a lower rate could help reduce your monthly payments and save thousands over the life of the loan.
$5,868/mo
Est. payment
Explore your selling options
Work with a Zillow partner agent
Leverage their expertise and Zillow's premium Showcase listings to get your home seen by more buyers.
Get startedList with your own agent
Get your home in front of millions of buyers by listing it on Zillow.
Learn how to do itSell it yourself
Take full control of how buyers see your home on Zillow by listing For Sale by Owner (FSBO).
List your homeWhat's special
Irrigation systemUpdated private bathroomFully finished lower levelEasy-clean low-e anderson windowsBreathtaking landscaped groundsUpgraded six-panel interior doorsWalkout family room
Zillow last checked:
Listing updated:
Listed by:
Jana Gilbert 703-595-7590,
Weichert, REALTORS,
Co-Listing Agent: Kay A Graff 703-725-5276,
Weichert, REALTORS
Bought with:
Michael Gillies, 225187787
EXP Realty, LLC
Source: Bright MLS,MLS#: VAFX2293314
Facts & features
Interior
Bedrooms & bathrooms
- Bedrooms: 4
- Bathrooms: 3
- Full bathrooms: 3
- Main level bathrooms: 2
- Main level bedrooms: 3
Rooms
- Room types: Living Room, Primary Bedroom, Bedroom 2, Bedroom 3, Bedroom 4, Kitchen, Family Room, Foyer, Breakfast Room, Exercise Room, Laundry, Utility Room, Bathroom 2, Bathroom 3, Bonus Room, Primary Bathroom
Primary bedroom
- Level: Main
- Area: 308 Square Feet
- Dimensions: 14 X 22
Bedroom 2
- Level: Main
- Area: 121 Square Feet
- Dimensions: 11 X 11
Bedroom 3
- Level: Main
- Area: 110 Square Feet
- Dimensions: 10 X 11
Bedroom 4
- Level: Lower
- Area: 144 Square Feet
- Dimensions: 12 X 12
Primary bathroom
- Level: Main
- Area: 50 Square Feet
- Dimensions: 5 X 10
Bathroom 2
- Level: Main
- Area: 40 Square Feet
- Dimensions: 5 X 8
Bathroom 3
- Level: Lower
- Area: 35 Square Feet
- Dimensions: 5 X 7
Bonus room
- Level: Lower
- Area: 210 Square Feet
- Dimensions: 14 X 15
Breakfast room
- Level: Main
- Area: 160 Square Feet
- Dimensions: 10 X 16
Exercise room
- Level: Lower
- Area: 176 Square Feet
- Dimensions: 11 X 16
Family room
- Features: Fireplace - Wood Burning
- Level: Lower
- Area: 270 Square Feet
- Dimensions: 15 X 18
Foyer
- Level: Main
- Area: 35 Square Feet
- Dimensions: 5 X 7
Kitchen
- Level: Main
- Area: 180 Square Feet
- Dimensions: 9 X 20
Laundry
- Level: Lower
- Area: 56 Square Feet
- Dimensions: 7 X 8
Living room
- Level: Main
- Area: 240 Square Feet
- Dimensions: 12 X 20
Utility room
- Level: Lower
- Area: 90 Square Feet
- Dimensions: 9 X 10
Heating
- Forced Air, Natural Gas
Cooling
- Central Air, Ceiling Fan(s), Whole House Fan, Electric
Appliances
- Included: Electric Water Heater
- Laundry: Laundry Room
Features
- Flooring: Hardwood
- Basement: Connecting Stairway,Partial,Full,Heated,Improved,Interior Entry,Exterior Entry,Partially Finished,Walk-Out Access,Windows
- Number of fireplaces: 1
Interior area
- Total structure area: 3,020
- Total interior livable area: 2,874 sqft
- Finished area above ground: 1,555
- Finished area below ground: 1,319
Property
Parking
- Total spaces: 1
- Parking features: Attached Carport, Driveway, On Street
- Carport spaces: 1
- Has uncovered spaces: Yes
Accessibility
- Accessibility features: None
Features
- Levels: Two
- Stories: 2
- Patio & porch: Patio, Deck, Porch
- Pool features: None
Lot
- Size: 0.26 Acres
Details
- Additional structures: Above Grade, Below Grade
- Parcel number: 0701 07 0273
- Zoning: 121
- Special conditions: Standard
Construction
Type & style
- Home type: SingleFamily
- Architectural style: Ranch/Rambler
- Property subtype: Single Family Residence
Materials
- Combination
- Foundation: Slab, Block, Permanent
- Roof: Architectural Shingle
Condition
- New construction: No
- Year built: 1967
Utilities & green energy
- Sewer: Public Sewer
- Water: Public
- Utilities for property: Cable Available, Electricity Available, Natural Gas Available, Sewer Available, Water Available, Underground Utilities
Community & HOA
Community
- Subdivision: Wakefield Chapel Estates
HOA
- Has HOA: No
Location
- Region: Annandale
Financial & listing details
- Price per square foot: $331/sqft
- Tax assessed value: $873,270
- Annual tax amount: $10,095
- Date on market: 4/9/2026
- Listing agreement: Exclusive Right To Sell
- Listing terms: Cash,Conventional,VA Loan
- Inclusions: Pool Table, Hot Tub, Patio Table And Chairs
- Ownership: Fee Simple
Price history
| Date | Event | Price |
|---|---|---|
| 5/19/2026 | Sold | $950,000$331/sqft |
Source:  Bright MLS #VAFX2293314 Report a problem Bright MLS #VAFX2293314 Report a problem | ||
| 4/20/2026 | Pending sale | $950,000$331/sqft |
Source: Bright MLS #VAFX2293314 Report a problem | ||
| 4/9/2026 | Listed for sale | $950,000+304.3%$331/sqft |
Source: Bright MLS #VAFX2293314 Report a problem | ||
| 1/1/2015 | Sold | $235,000$82/sqft |
Source:  Long & Foster Broker Feed #VAFX569920_100 Report a problem Long & Foster Broker Feed #VAFX569920_100 Report a problem | ||
| 7/2/1999 | Sold | $235,000$82/sqft |
Source: Public Record Report a problem | ||
Public tax history
| Year | Property taxes | Tax assessment |
|---|---|---|
| 2025 | $8,276 | $824,360 +5% |
| 2024 | -- | $785,050 -1% |
| 2023 | -- | $792,910 +7.3% |
| 2022 | -- | $739,220 +8.2% |
| 2021 | -- | $683,210 +7.5% |
| 2020 | $7,521 +2.4% | $635,450 +2.4% |
| 2019 | $7,343 +3.2% | $620,450 +3.2% |
| 2018 | $7,112 +1.9% | $600,950 |
| 2017 | $6,977 +2.8% | $600,950 +2.6% |
| 2016 | $6,788 +3.8% | $585,950 |
| 2015 | $6,539 +7.4% | $585,950 +7.2% |
| 2014 | $6,089 | $546,800 +6.4% |
| 2013 | -- | $513,930 +1.4% |
| 2012 | -- | $506,930 |
| 2011 | -- | $506,930 +2.1% |
| 2010 | -- | $496,600 |
| 2009 | -- | $496,600 -11.3% |
| 2008 | -- | $559,770 +1.8% |
| 2007 | -- | $549,610 +59% |
| 2003 | -- | $345,735 +15% |
| 2002 | -- | $300,640 +15.5% |
| 2001 | -- | $260,295 |
Find assessor info on the county website
Neighborhood: 22003
Nearby homes
- $1,040,0005 bd3 ba2.2k sqft8322 Briar Creek Dr, Annandale, VA 22003Sold
- $809,200-- bd2 ba1.5k sqft8318 Briar Creek Dr, Annandale, VA 22003Off Market
- $930,9004 bd2 ba2.3k sqft8102 Briar Creek Dr, Annandale, VA 22003Off Market
- $995,0004 bd3 ba2.5k sqft8104 Briar Creek Dr, Annandale, VA 22003For Sale
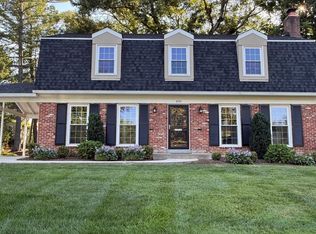
- $829,000-- bd2 ba1.5k sqft8316 Briar Creek Dr, Annandale, VA 22003Off Market
- $1,069,6005 bd3 ba3.1k sqft8324 Briar Creek Dr, Annandale, VA 22003Off Market
- $973,9005 bd3 ba1.9k sqft8309 Fox Harrow Ln, Annandale, VA 22003Off Market
- $960,6005 bd3 ba2.2k sqft4401 Jayson Ln, Annandale, VA 22003Off Market
Nearby schools
GreatSchools rating
- 10/10Wakefield Forest Elementary SchoolGrades: PK-6Distance: 1 mi
- 9/10Frost Middle SchoolGrades: 7-8Distance: 2.3 mi
- 9/10Woodson High SchoolGrades: 9-12Distance: 2.5 mi
Schools provided by the listing agent
- Elementary: Wakefield Forest
- Middle: Frost
- High: Woodson
- District: Fairfax County Public Schools
Source: Bright MLS. This data may not be complete. We recommend contacting the local school district to confirm school assignments for this home.
Get a cash offer in 3 minutes
Find out how much your home could sell for in as little as 3 minutes with a no-obligation cash offer.
Estimated market value
$948,300
Get a cash offer in 3 minutes
Find out how much your home could sell for in as little as 3 minutes with a no-obligation cash offer.
Estimated market value
$948,300
- Virginia
- Fairfax County
- Annandale
- 22003
- 8320 Briar Creek Dr
