Skip main navigation
Off market
  • $792,300

    5513 Kings Park Dr, Springfield, VA 22151

    4beds
    1,914sqft
    SingleFamily
    Built in 1965
    10,454 Square Feet Lot
    $792,300 Zestimate®
    $414/sqft
    $3,845 Estimated rent

    Home value

    $792,300

    $753,000 - $832,000

    $3,845/mo

    Zestimate® history
    Loading
    Loading...

    Owner options

    List your home for rent

    $3,845/mo

    Rent Zestimate®

    Find your next renter with Zillow Rental Manager. Plus, with online applications, you can quickly screen prospective tenants – for free.

    Learn more

    $3,845/mo

    Rent Zestimate®

    Refinance and save

    $4,858/mo

    Est. payment

    Refinancing to a lower rate could help reduce your monthly payments and save thousands over the life of the loan.

    See today's rates

    $4,858/mo

    Est. payment

    Explore your selling options

    Work with a Zillow partner agent

    Leverage their expertise and Zillow's premium Showcase listings to get your home seen by more buyers.

    Get started

    List with your own agent

    Get your home in front of millions of buyers by listing it on Zillow.

    Learn how to do it

    Sell it yourself

    Take full control of how buyers see your home on Zillow by listing For Sale by Owner (FSBO).

    List your home

    What's special

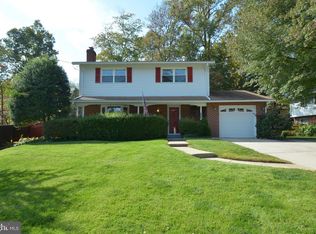
    Nestled on a beautiful quarter acre lot, this Cape Cod home at Kings Park will instantly charm you. Enjoy the vastness of your front lawn with a majestic tree towering, a walkway to the front door, and beautiful foundational bushes against the brick front home. Featuring 4 bedrooms, 2.5 bathrooms, and 1,914 sq ft of space, this home offers plenty of room for you and your family to grow! Streams of natural light enter through the large bay window in the living room, which also features recessed lighting, hardwood floors, and a wood burning fireplace set in a brick front mantel. The neighboring dining room features a cooling ceiling fan and a sliding glass door that leads to the screened in upper-level porch, the perfect place to start your mornings. Also features an attached swinging bench, the perfect place to relax on a lazy weekend! The kitchen features plenty of counter and cabinet space, a deep sink with a window view and detachable faucet, tile backsplash, and all stainless steel appliances, including a triple door fridge. The main bedroom suite is on the first level and features a large bay window, cooling ceiling fan, and an updated en suite bathroom. Three additional bedrooms in the upper level, all featuring ceiling fans, and hardwood floors. Escape to the walkout basement, featuring a wide-open space, the perfect place for an additional living area or rec room. Also tile flooring, recessed lighting, and a half bath. Enjoy the spacious fenced in backyard - the perfect place for warm summertime entertaining! Featuring a concrete patio, raised flower beds, and a full size playground set with swings. Easy parking for you and your guests with the extra long driveway leading up to the detached 2 car garage. Easy access to 495, 95 and conveniently located near multiple shopping and dining destinations. Do not miss out on this one!

    This property is off market, which means it's not currently listed for sale or rent on Zillow. This may be different from what's available on other websites or public sources.

    Facts & features

    Interior

    Bedrooms & bathrooms
    • Bedrooms: 4
    • Bathrooms: 3
    • Full bathrooms: 2
    • 1/2 bathrooms: 1
    Heating
    • Forced air
    Cooling
    • Central
    Appliances
    • Included: Dishwasher, Garbage disposal, Refrigerator
    Features
    • Ceiling Fan(s), Dining Area, Wood Floors, Entry Level Bedroom, Breakfast Area, Floor Plan - Traditional, Tub Shower, Primary Bath(s)
    • Flooring: Hardwood
    • Has fireplace: Yes
    Interior area
    • Total interior livable area: 1,914 sqft
    • Finished area below ground: 414

    Property

    Parking
    • Total spaces: 1
    • Parking features: Garage - Detached
    Features
    • Exterior features: Vinyl, Brick
    Lot
    • Size: 10,454 sqft
    Details
    • Parcel number: 0791060639
    • Special conditions: Standard

    Construction

    Type & style
    • Home type: SingleFamily
    • Architectural style: CAPE COD
    Materials
    • Wood
    • Roof: Composition
    Condition
    • Year built: 1965

    Community & neighborhood

    Location
    • Region: Springfield

    Other

    Other facts
    • Heating: Forced Air, Programmable Thermostat
    • Appliances: Dishwasher, Refrigerator, Disposal, Humidifier, Stainless Steel Appliance(s), Bar Fridge, Stove
    • FireplaceYN: true
    • InteriorFeatures: Ceiling Fan(s), Dining Area, Wood Floors, Entry Level Bedroom, Breakfast Area, Floor Plan - Traditional, Tub Shower, Primary Bath(s)
    • GarageYN: true
    • HeatingYN: true
    • CoolingYN: true
    • StructureType: Detached
    • ConstructionMaterials: Vinyl Siding, Brick Front
    • StoriesTotal: 3
    • SpecialListingConditions: Standard
    • ParkingFeatures: Covered, Detached Garage, Garage Door Opener
    • CoveredSpaces: 1
    • Cooling: Central Air, Ceiling Fan(s), Programmable Thermostat
    • ArchitecturalStyle: CAPE COD
    • BelowGradeFinishedArea: 414
    • MlsStatus: Pending
    • TaxAnnualAmount: 5979.0

    Price history

    DateEventPrice
    1/8/2021Sold$630,000+5%$329/sqft
    Source: Public Record Report a problem
    12/7/2020Pending sale$600,000$313/sqft
    Source: Keller Williams Realty #VAFX1168614 Report a problem
    12/2/2020Listed for sale$600,000+26.3%$313/sqft
    Source: Keller Williams Realty #VAFX1168614 Report a problem
    7/1/2013Sold$475,000+3.3%$248/sqft
    Source: Public Record Report a problem
    5/31/2013Listed for sale$460,000+142.1%$240/sqft
    Source: McEnearney Associates Inc., Realtors #FX8094887 Report a problem
    6/29/1998Sold$190,000$99/sqft
    Source: Public Record Report a problem

    Public tax history

    YearProperty taxesTax assessment
    2025$8,773 +9.6%$758,910 +9.9%
    2024$8,001 +6.3%$690,660 +3.5%
    2023$7,528 -1%$667,080 +0.3%
    2022$7,607 $665,200 +21.7%
    2021-- $546,770 +4.3%
    2020$6,206 +3.8%$524,410 +3.8%
    2019$5,980 +3.9%$505,280 +3.9%
    2018$5,755 +5%$486,280 +3%
    2017$5,483 +0.2%$472,280
    2016$5,471 +5.9%$472,280 +2%
    2015$5,165 +5.3%$462,820 +5.1%
    2014$4,903 $440,360 +8.4%
    2013-- $406,090 +5.4%
    2012-- $385,320
    2011-- $385,320 +6.1%
    2010-- $363,130
    2009-- $363,130 -17.6%
    2008-- $440,820 -6.4%
    2007-- $471,050 +64.6%
    2003-- $286,180 +18%
    2002-- $242,525 +19.6%
    2001-- $202,780

    Find assessor info on the county website

    Neighborhood: 22151

    Nearby schools

    GreatSchools rating
    Schools provided by the listing agent
    • District: FAIRFAX COUNTY PUBLIC SCHOOLS

    Source: The MLS. This data may not be complete. We recommend contacting the local school district to confirm school assignments for this home.

    Get a cash offer in 3 minutes
    Find out how much your home could sell for in as little as 3 minutes with a no-obligation cash offer.
    Estimated market value
    $792,300
    Get a cash offer in 3 minutes
    Find out how much your home could sell for in as little as 3 minutes with a no-obligation cash offer.
    Estimated market value
    $792,300