Skip main navigation
Sold for $755,000
  • $755,000

    8006 Rockwood Ct, Springfield, VA 22153

    5beds
    2,666sqft
    Single Family Residence
    Built in 1973
    9,277 Square Feet Lot
    $766,400 Zestimate®
    $283/sqft
    $4,425 Estimated rent

    Home value

    $766,400

    $720,000 - $820,000

    $4,425/mo

    Zestimate® history
    Loading
    Loading...

    Owner options

    List your home for rent

    $4,425/mo

    Rent Zestimate®

    Find your next renter with Zillow Rental Manager. Plus, with online applications, you can quickly screen prospective tenants – for free.

    Learn more

    $4,425/mo

    Rent Zestimate®

    Refinance and save

    $4,795/mo

    Est. payment

    Refinancing to a lower rate could help reduce your monthly payments and save thousands over the life of the loan.

    See today's rates

    $4,795/mo

    Est. payment

    Explore your selling options

    Work with a Zillow partner agent

    Leverage their expertise and Zillow's premium Showcase listings to get your home seen by more buyers.

    Get started

    List with your own agent

    Get your home in front of millions of buyers by listing it on Zillow.

    Learn how to do it

    Sell it yourself

    Take full control of how buyers see your home on Zillow by listing For Sale by Owner (FSBO).

    List your home

    What's special

    Wood-burning fireplaceSerene viewsFully fenced backyardPrivate outdoor retreatCompletely renovated hall bathroomCharming screened-in porchCozy rec room
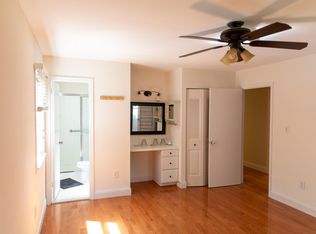
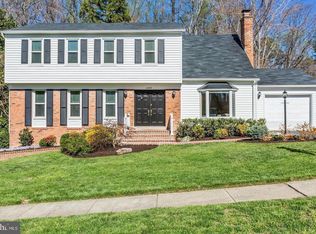
    Back on the market with updates! Nestled in the sought-after Saratoga neighborhood, this beautifully maintained five-bedroom, three-bath rancher offers flexible and functional living across two thoughtfully designed levels. Upstairs, the main level boasts hardwood and tile floors, the primary kitchen, dining room, living room, a completely renovated hall bathroom, and Two primary bedrooms (one with an updated ensuite bath and installation of additional closet space to provide for more storage). The upper level also offers a charming screened-in porch that invites three season enjoyment with serene views. The walkout lower level features a cozy rec room with a wood-burning fireplace, a second kitchen, and a second laundry room—ideal for multi-generational families, as an in-law suite, or for effortless entertaining. Patio doors on both levels open to a fully fenced backyard that backs to trees, creating a private outdoor retreat perfect for barbecues or relaxing in nature. Close to local roads, highways, Saratoga Shopping Center, dining and much more! Combining comfort, versatility, and seamless indoor-outdoor flow, this home is a rare gem in Springfield—perfectly suited for modern living.

    Zillow last checked:

    Listing updated:

    Listed by:

    Alex Martinez 240-258-2668,

    The Agency DC,

    Co-Listing Agent: Milos Mikovic 443-440-2353,

    The Agency DC

    Bought with:

    Cleon Smith, 0225239805

    Samson Properties

    Source: Bright MLS,MLS#: VAFX2254660MLS Logo

    Facts & features

    Interior

    Bedrooms & bathrooms
    • Bedrooms: 5
    • Bathrooms: 3
    • Full bathrooms: 3
    • Main level bathrooms: 2
    • Main level bedrooms: 2
    Primary bedroom
    • Features: Flooring - HardWood
    • Level: Main
    Bedroom 2
    • Features: Flooring - HardWood
    • Level: Main
    Bedroom 3
    • Features: Flooring - Carpet
    • Level: Lower
    Bedroom 4
    • Features: Flooring - Carpet
    • Level: Lower
    Bedroom 5
    • Features: Flooring - Carpet
    • Level: Lower
    Dining room
    • Features: Flooring - HardWood
    • Level: Main
    Game room
    • Features: Flooring - Carpet, Fireplace - Wood Burning
    • Level: Lower
    Kitchen
    • Features: Flooring - Tile/Brick
    • Level: Main
    Laundry
    • Features: Flooring - Concrete
    • Level: Lower
    Living room
    • Features: Flooring - HardWood
    • Level: Main
    Storage room
    • Features: Flooring - Carpet
    • Level: Lower
    Heating
    • Forced Air, Natural Gas
    Cooling
    • Central Air, Electric
    Appliances
    • Included: Dishwasher, Disposal, Dryer, Microwave, Oven/Range - Electric, Refrigerator, Water Heater, Exhaust Fan, Gas Water Heater
    • Laundry: Laundry Room
    Features
    • Dining Area, Breakfast Area, Kitchen - Table Space, Primary Bath(s), Entry Level Bedroom, Upgraded Countertops, Floor Plan - Traditional
    • Flooring: Wood
    • Windows: Window Treatments
    • Basement: Rear Entrance,Sump Pump,Space For Rooms,Walk-Out Access
    • Number of fireplaces: 1
    • Fireplace features: Equipment, Screen
    Interior area
    • Total structure area: 2,666
    • Total interior livable area: 2,666 sqft
    • Finished area above ground: 1,333
    • Finished area below ground: 1,333

    Property

    Parking
    • Total spaces: 1
    • Parking features: Garage Door Opener, Attached
    • Attached garage spaces: 1
    Accessibility
    • Accessibility features: Doors - Recede, Accessible Entrance, Other Bath Mod, Accessible Approach with Ramp, Roll-in Shower, Thresholds <5/8"
    Features
    • Levels: Two
    • Stories: 2
    • Patio & porch: Deck, Screened
    • Pool features: None
    Lot
    • Size: 9,277 sqft
    • Features: Backs to Trees, Cul-De-Sac, Stream/Creek
    Details
    • Additional structures: Above Grade, Below Grade
    • Parcel number: 0982 06 0242
    • Zoning: 131
    • Special conditions: Standard

    Construction

    Type & style
    • Home type: SingleFamily
    • Architectural style: Ranch/Rambler
    • Property subtype: Single Family Residence
    Materials
    • Combination, Brick
    • Foundation: Other
    • Roof: Composition
    Condition
    • New construction: No
    • Year built: 1973

    Utilities & green energy

    • Sewer: Public Sewer
    • Water: Public

    Community & neighborhood

    Location
    • Region: Springfield
    • Subdivision: Saratoga

    HOA & financial

    HOA
    • Has HOA: Yes
    • HOA fee: $100 annually

    Other

    Other facts
    • Listing agreement: Exclusive Agency
    • Ownership: Fee Simple

    Price history

    DateEventPrice
    11/25/2025Sold$755,000-3.2%$283/sqft
    Source: Bright MLS #VAFX2254660 Report a problem
    10/13/2025Contingent$780,000$293/sqft
    Source: Bright MLS #VAFX2254660 Report a problem
    9/29/2025Listed for sale$780,000-1.3%$293/sqft
    Source: Bright MLS #VAFX2254660 Report a problem
    8/11/2025Listing removed$790,000$296/sqft
    Source: Bright MLS #VAFX2254660 Report a problem
    7/17/2025Listed for sale$790,000+68.1%$296/sqft
    Source: Bright MLS #VAFX2254660 Report a problem
    8/18/2015Sold$470,000-1.1%$176/sqft
    Source: Public Record Report a problem
    12/13/2014Listing removed$475,000$178/sqft
    Source: Keller Williams Realty McLean/Great Falls #FX8473504 Report a problem
    10/5/2014Price change$475,000-0.8%$178/sqft
    Source: Keller Williams Realty McLean/Great Falls #FX8473504 Report a problem
    9/3/2014Price change$479,000-3%$180/sqft
    Source: Keller Williams Realty McLean/Great Falls #FX8413849 Report a problem
    7/25/2014Listed for sale$494,000-12.3%$185/sqft
    Source: Keller Williams Realty McLean/Great Falls #FX8413849 Report a problem
    6/22/2006Sold$563,000$211/sqft
    Source: Public Record Report a problem

    Public tax history

    YearProperty taxesTax assessment
    2025$8,670 +7.1%$749,960 +7.3%
    2024$8,096 +6.5%$698,810 +3.8%
    2023$7,598 +8.4%$673,310 +9.9%
    2022$7,006 $612,710 +13.3%
    2021-- $540,910 +3.3%
    2020$6,199 +4.2%$523,790 +4.2%
    2019$5,947 +1.2%$502,510 +1.2%
    2018$5,877 +7.4%$496,580 +5.4%
    2017$5,471 -0.2%$471,200 -0.4%
    2016$5,482 +4.9%$473,200 +1%
    2015$5,228 +6.1%$468,420 +5.8%
    2014$4,928 $442,560 +8.4%
    2013-- $408,280
    2012-- $408,280
    2011-- $408,280 +4.3%
    2010-- $391,290 -2.7%
    2009-- $401,960 -20.1%
    2008-- $502,820 -7.8%
    2007-- $545,450 +69%
    2003-- $322,820 +17%
    2002-- $275,915 +21.6%
    2001-- $226,925

    Find assessor info on the county website

    Neighborhood: 22153

    Nearby schools

    GreatSchools rating
    Schools provided by the listing agent
    • High: John R. Lewis
    • District: Fairfax County Public Schools

    Source: Bright MLS. This data may not be complete. We recommend contacting the local school district to confirm school assignments for this home.

    Get a cash offer in 3 minutes
    Find out how much your home could sell for in as little as 3 minutes with a no-obligation cash offer.
    Estimated market value
    $766,400
    Get a cash offer in 3 minutes
    Find out how much your home could sell for in as little as 3 minutes with a no-obligation cash offer.
    Estimated market value
    $766,400