Empty nesters ready to move — make an offer! fantastic opportunity to get a great deal in lake ridge, one of prince william county’s desired communities. gorgeous gourmet kitchen! tons of renovations including kitchen (2021), driveway (2025), hvac (2024), primary bath (2022), roof (2019), basement (2004), and walk-way (2014). spacious bedrooms throughout, full bath in walk-out basement. private fenced-in backyard. quartz countertops, stainless appliances. wood-burning fireplace. sit on the relaxing front porch. with 6 swimming pools, great schools, and over 10 miles of contiguous trails along the occoquan. short drive to vre commuter train station and hov hot lanes. also near stonebridge and potomac mills with tons of parks. seller ready to go! offers presented as received.
Sold for $620,000
$620,000
12871 Valleywood Dr, Woodbridge, VA 22192
4beds
2,636sqft
Single Family Residence
Built in 1985
0.28 Acres Lot
$628,800 Zestimate®
$235/sqft
$3,523 Estimated rent
Home value
$628,800
$585,000 - $679,000
$3,523/mo
Zestimate® history
Owner options
List your home for rent
$3,523/mo
Rent Zestimate®
Find your next renter with Zillow Rental Manager. Plus, with online applications, you can quickly screen prospective tenants – for free.
$3,523/mo
Rent Zestimate®
Refinance and save
$4,013/mo
Est. payment
Refinancing to a lower rate could help reduce your monthly payments and save thousands over the life of the loan.
$4,013/mo
Est. payment
Explore your selling options
Work with a Zillow partner agent
Leverage their expertise and Zillow's premium Showcase listings to get your home seen by more buyers.
Get startedList with your own agent
Get your home in front of millions of buyers by listing it on Zillow.
Learn how to do itSell it yourself
Take full control of how buyers see your home on Zillow by listing For Sale by Owner (FSBO).
List your homeWhat's special
Wood-burning fireplacePrivate fenced-in backyardStainless appliancesRelaxing front porchQuartz countertopsGorgeous gourmet kitchen
Zillow last checked:
Listing updated:
Listed by:
Wes Stearns 703-675-2836,
M.O. Wilson Properties
Bought with:
Wes Stearns, 0225053331
M.O. Wilson Properties
Source: Bright MLS,MLS#: VAPW2105602
Facts & features
Interior
Bedrooms & bathrooms
- Bedrooms: 4
- Bathrooms: 4
- Full bathrooms: 3
- 1/2 bathrooms: 1
- Main level bathrooms: 1
Rooms
- Room types: Living Room, Dining Room, Primary Bedroom, Bedroom 2, Bedroom 3, Bedroom 4, Kitchen, Family Room, Foyer, Laundry, Recreation Room, Storage Room, Primary Bathroom, Full Bath, Half Bath
Primary bedroom
- Features: Attached Bathroom, Flooring - Carpet, Walk-In Closet(s), Primary Bedroom - Dressing Area
- Level: Upper
- Area: 198 Square Feet
- Dimensions: 11 X 18
Bedroom 2
- Features: Flooring - Carpet
- Level: Upper
- Area: 192 Square Feet
- Dimensions: 12 X 16
Bedroom 3
- Features: Flooring - Carpet
- Level: Upper
- Area: 169 Square Feet
- Dimensions: 13 X 13
Bedroom 4
- Features: Flooring - Carpet
- Level: Upper
- Area: 96 Square Feet
- Dimensions: 8 X 12
Primary bathroom
- Features: Bathroom - Walk-In Shower, Double Sink, Flooring - Ceramic Tile
- Level: Upper
- Area: 50 Square Feet
- Dimensions: 5 X 10
Dining room
- Features: Flooring - HardWood
- Level: Main
- Area: 130 Square Feet
- Dimensions: 10 X 13
Family room
- Features: Fireplace - Wood Burning, Balcony Access, Flooring - HardWood
- Level: Main
- Area: 240 Square Feet
- Dimensions: 12 X 20
Foyer
- Level: Main
- Area: 120 Square Feet
- Dimensions: 12 X 10
Other
- Features: Countertop(s) - Solid Surface, Flooring - Ceramic Tile, Bathroom - Tub Shower
- Level: Upper
- Area: 42 Square Feet
- Dimensions: 6 X 7
Other
- Features: Bathroom - Tub Shower, Countertop(s) - Solid Surface
- Level: Lower
- Area: 40 Square Feet
- Dimensions: 5 X 8
Half bath
- Level: Main
- Area: 30 Square Feet
- Dimensions: 5 X 6
Kitchen
- Features: Countertop(s) - Quartz, Flooring - Luxury Vinyl Plank, Kitchen Island, Recessed Lighting
- Level: Main
- Area: 289 Square Feet
- Dimensions: 17 X 17
Laundry
- Level: Lower
- Area: 72 Square Feet
- Dimensions: 9 X 8
Living room
- Features: Flooring - HardWood
- Level: Main
- Area: 195 Square Feet
- Dimensions: 13 X 15
Recreation room
- Features: Flooring - Carpet, Balcony Access
- Level: Lower
- Area: 374 Square Feet
- Dimensions: 22 X 17
Storage room
- Level: Lower
- Area: 88 Square Feet
- Dimensions: 11 X 8
Heating
- Heat Pump, Central, Electric
Cooling
- Ceiling Fan(s), Heat Pump, Central Air, Electric
Appliances
- Included: Refrigerator, Microwave, Energy Efficient Appliances, Self Cleaning Oven, Oven/Range - Electric, Dishwasher, Disposal, Washer, Water Heater, Dryer, Electric Water Heater
- Laundry: Lower Level, Dryer In Unit, Washer In Unit, Laundry Room
Features
- Breakfast Area, Family Room Off Kitchen, Kitchen - Table Space, Dining Area, Primary Bath(s), Floor Plan - Traditional, Dry Wall, High Ceilings
- Flooring: Hardwood, Ceramic Tile, Carpet, Wood
- Doors: Insulated, Six Panel, Sliding Glass
- Windows: Screens, Window Treatments
- Basement: Partial,Heated,Improved,Interior Entry,Exterior Entry,Rear Entrance,Space For Rooms,Walk-Out Access,Workshop
- Number of fireplaces: 1
- Fireplace features: Mantel(s), Brick, Wood Burning
Interior area
- Total structure area: 3,176
- Total interior livable area: 2,636 sqft
- Finished area above ground: 2,076
- Finished area below ground: 560
Property
Parking
- Total spaces: 4
- Parking features: Garage Door Opener, Garage Faces Front, Storage, Off Street, Driveway, Attached
- Attached garage spaces: 2
- Uncovered spaces: 2
- Details: Garage Sqft: 400
Accessibility
- Accessibility features: 2+ Access Exits, Accessible Entrance
Features
- Levels: Three
- Stories: 3
- Patio & porch: Deck, Patio
- Exterior features: Lighting, Play Area, Sidewalks, Street Lights
- Pool features: Community
- Fencing: Back Yard,Wood
- Has view: Yes
- View description: Scenic Vista, Trees/Woods, Garden
Lot
- Size: 0.28 Acres
- Features: Backs - Parkland, Stream/Creek, Wooded
Details
- Additional structures: Above Grade, Below Grade
- Parcel number: 8293236507
- Zoning: R4
- Special conditions: Standard
Construction
Type & style
- Home type: SingleFamily
- Architectural style: Contemporary,Colonial
- Property subtype: Single Family Residence
Materials
- Brick, Combination, Metal Siding
- Foundation: Slab
- Roof: Architectural Shingle
Condition
- Excellent
- New construction: No
- Year built: 1985
- Major remodel year: 2024
Details
- Builder model: 'Camden' Model Home
- Builder name: Sorenson Fine Homes
Utilities & green energy
- Electric: 100 Amp Service, 110 Volts
- Sewer: Public Sewer
- Water: Public
- Utilities for property: Cable Available, Underground Utilities, Broadband, Cable, DSL
Community & HOA
Community
- Features: Pool
- Security: Smoke Detector(s)
- Subdivision: Lake Ridge
HOA
- Has HOA: Yes
- Amenities included: Water/Lake Privileges, Pool, Tennis Court(s), Tot Lots/Playground, Boat Ramp, Basketball Court
- Services included: Recreation Facility, Management, Pier/Dock Maintenance, Road Maintenance, Snow Removal, Trash
- HOA fee: $220 quarterly
- HOA name: LAKE RIDGE PROPERTY OWNERS ASSOCIATION
Location
- Region: Woodbridge
Financial & listing details
- Price per square foot: $235/sqft
- Tax assessed value: $612,800
- Annual tax amount: $6,032
- Date on market: 10/6/2025
- Listing agreement: Exclusive Right To Sell
- Listing terms: Cash,Conventional,VA Loan,FHA,Private Financing Available
- Ownership: Fee Simple
Price history
| Date | Event | Price |
|---|---|---|
| 1/16/2026 | Sold | $620,000-6.8%$235/sqft |
Source:  Bright MLS #VAPW2105602 Report a problem Bright MLS #VAPW2105602 Report a problem | ||
| 12/17/2025 | Contingent | $665,000$252/sqft |
Source: Bright MLS #VAPW2105602 Report a problem | ||
| 11/19/2025 | Price change | $665,000-4.3%$252/sqft |
Source: Bright MLS #VAPW2105602 Report a problem | ||
| 11/5/2025 | Price change | $695,000-0.7%$264/sqft |
Source: Bright MLS #VAPW2105602 Report a problem | ||
| 9/29/2025 | Price change | $700,000-2.1%$266/sqft |
Source: Bright MLS #VAPW2102298 Report a problem | ||
| 9/11/2025 | Price change | $715,000-0.7%$271/sqft |
Source: Bright MLS #VAPW2102298 Report a problem | ||
| 8/22/2025 | Price change | $719,9000%$273/sqft |
Source: Bright MLS #VAPW2102298 Report a problem | ||
| 7/22/2025 | Listed for sale | $720,000-2.7%$273/sqft |
Source: Bright MLS #VAPW2100044 Report a problem | ||
| 7/17/2025 | Listing removed | $739,900$281/sqft |
Source: Bright MLS #VAPW2093760 Report a problem | ||
| 5/9/2025 | Price change | $739,900-1.3%$281/sqft |
Source: Bright MLS #VAPW2093760 Report a problem | ||
| 5/2/2025 | Listed for sale | $750,000+294.7%$285/sqft |
Source: Bright MLS #VAPW2093760 Report a problem | ||
| 6/27/1995 | Sold | $190,000$72/sqft |
Source: Public Record Report a problem | ||
Public tax history
| Year | Property taxes | Tax assessment |
|---|---|---|
| 2025 | $6,009 +1.7% | $612,800 +3.1% |
| 2024 | $5,909 +2.5% | $594,200 +7.2% |
| 2023 | $5,765 -4.7% | $554,100 +3.3% |
| 2022 | $6,052 +1.7% | $536,200 +9.9% |
| 2021 | $5,950 +3.8% | $487,700 +4.7% |
| 2020 | $5,731 +111% | $465,600 +3.5% |
| 2019 | $2,716 -48.9% | $449,900 +2.2% |
| 2018 | $5,315 +0.9% | $440,200 +0.8% |
| 2017 | $5,270 +6% | $436,700 +7.4% |
| 2016 | $4,971 -1.5% | $406,800 -0.7% |
| 2015 | $5,044 | $409,500 +1.3% |
| 2014 | $5,044 | $404,200 +4.1% |
| 2013 | -- | $388,300 +2.8% |
| 2012 | -- | $377,700 +12.4% |
| 2010 | -- | $335,900 +10.5% |
| 2009 | -- | $304,000 -30.8% |
| 2008 | -- | $439,000 -10.7% |
| 2007 | -- | $491,600 -8.1% |
| 2006 | -- | $535,000 +24.2% |
| 2005 | -- | $430,800 +28.8% |
| 2004 | -- | $334,500 +13.9% |
| 2003 | -- | $293,600 +27.7% |
| 2002 | -- | $230,000 +6.8% |
| 2001 | -- | $215,300 |
Find assessor info on the county website
Neighborhood: Lake Ridge
Nearby homes
- $635,1004 bd2 ba1.8k sqft12873 Valleywood Dr, Woodbridge, VA 22192Off Market
- $705,1005 bd4 ba2.6k sqft12869 Valleywood Dr, Woodbridge, VA 22192Off Market
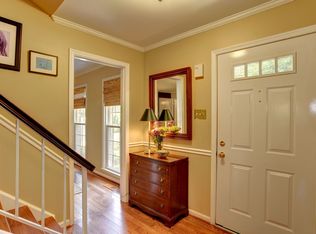
- $648,9004 bd3 ba1.8k sqft12875 Valleywood Dr, Woodbridge, VA 22192Off Market
- $627,4004 bd2 ba2k sqft12867 Valleywood Dr, Woodbridge, VA 22192Off Market
- $595,4003 bd2 ba1.2k sqft12879 Valleywood Dr, Woodbridge, VA 22192Off Market
- $710,0005 bd4 ba2.8k sqft12877 Valleywood Dr, Woodbridge, VA 22192For Sale
- $602,9004 bd3 ba1.1k sqft12883 Valleywood Dr, Woodbridge, VA 22192Off Market
- $773,5005 bd4 ba3.2k sqft12865 Valleywood Dr, Woodbridge, VA 22192Off Market
Nearby schools
GreatSchools rating
- 9/10Old Bridge Elementary SchoolGrades: PK-5Distance: 0.3 mi
- 7/10Lake Ridge Middle SchoolGrades: 6-8Distance: 0.4 mi
- 6/10Woodbridge High SchoolGrades: 9-12Distance: 0.4 mi
Schools provided by the listing agent
- Elementary: Old Bridge
- Middle: Lake Ridge
- High: Woodbridge
- District: Prince William County Public Schools
Source: Bright MLS. This data may not be complete. We recommend contacting the local school district to confirm school assignments for this home.
Get a cash offer in 3 minutes
Find out how much your home could sell for in as little as 3 minutes with a no-obligation cash offer.
Estimated market value
$628,800
Get a cash offer in 3 minutes
Find out how much your home could sell for in as little as 3 minutes with a no-obligation cash offer.
Estimated market value
$628,800
- Virginia
- Prince William County
- Woodbridge
- 22192
- Lake Ridge
- 12871 Valleywood Dr
Nearby cities
Nearby neighborhoods
Nearby zip codes
Other Woodbridge Topics
