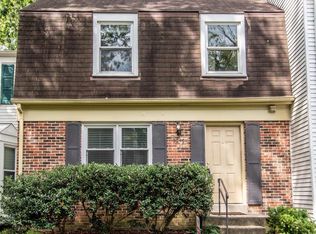
Recent Upgrades! 🏠🔨 New Roof 🪟 New Windows 🍳🆕 New Slim Shaker Modern Kitchen with Quartz 🍽🧊 Stainless Steel Appliances (Refrigerator, Electric Range, Built In Microwave, Dishwasher) ❄➕ New HVAC 🚪 New Doors (Interior, Exterior, and Sliding) 🛠🪟 New Vinyl Flooring 🛁 New Bathrooms 💡 LED Recessed Lights 🎨 Fresh Paint 🛠🚪 New Interior Trim 🔑 New Door Handles 🌳🌺 Professional Landscaping (New Sod) 🏡🪑 New Patio in the back. Discover the epitome of modern living in Fairfax with this elegantly renovated end-unit townhome in the desirable Covington Subdivision. Just minutes from shopping, dining, metro, and major routes, its location combines convenience with the tranquility of suburban living. Step inside to find a welcoming space that blends traditional charm with modern updates. The living room, warmed by a cozy brick fireplace, and the dining area are bathed in natural light. The updated kitchen is a cook's delight, featuring quartz countertops and stainless steel appliances. Upstairs, three spacious bedrooms offer flexibility for guests or a home office. The primary suite includes an en-suite bath and a large walk-in closet. The lower level adds versatile living space, a laundry area, recreational room and plenty of storage space. Outside, the private, fenced spacious flat backyard is your personal oasis, complete with professional landscaping and a new patio for outdoor enjoyment. This townhome offers unparalleled convenience, located just 5 minutes from the vibrant Mosaic District and the Vienna Metro Station, and within walking distance to the PanAm Shopping Center. Enjoy easy access to a wide array of shopping, dining, and transportation options, ensuring a lifestyle of comfort and convenience. Note: Listing agent has a Financial Interest. Owner/Realtor. ***Offers due Monday at 3pm***
Sold for $665,000
Street View
$665,000
9022 Jersey Dr, Fairfax, VA 22031
3beds
1,601sqft
Townhouse
Built in 1977
2,539 Square Feet Lot
$678,200 Zestimate®
$415/sqft
$3,168 Estimated rent
Home value
$678,200
$644,000 - $712,000
$3,168/mo
Zestimate® history
Owner options
List your home for rent
$3,168/mo
Rent Zestimate®
Find your next renter with Zillow Rental Manager. Plus, with online applications, you can quickly screen prospective tenants – for free.
$3,168/mo
Rent Zestimate®
Refinance and save
$4,285/mo
Est. payment
Refinancing to a lower rate could help reduce your monthly payments and save thousands over the life of the loan.
$4,285/mo
Est. payment
Explore your selling options
Work with a Zillow partner agent
Leverage their expertise and Zillow's premium Showcase listings to get your home seen by more buyers.
Get startedList with your own agent
Get your home in front of millions of buyers by listing it on Zillow.
Learn how to do itSell it yourself
Take full control of how buyers see your home on Zillow by listing For Sale by Owner (FSBO).
List your homeWhat's special
New windowsNew bathroomsNew patioProfessional landscapingFresh paintCozy brick fireplaceNew hvac
Zillow last checked:
Listing updated:
Listed by:
Ali Farhadov 703-989-3344,
Compass,
Co-Listing Agent: Katherine Karafotas 571-228-8932,
Compass
Bought with:
Adam Belasco, 5006729
Keller Williams Capital Properties
Source: Bright MLS,MLS#: VAFX2163822
Facts & features
Interior
Bedrooms & bathrooms
- Bedrooms: 3
- Bathrooms: 3
- Full bathrooms: 2
- 1/2 bathrooms: 1
- Main level bathrooms: 1
Basement
- Area: 572
Heating
- Forced Air, Electric
Cooling
- Central Air, Electric
Appliances
- Included: Dishwasher, Disposal, Microwave, Refrigerator, Washer, Dryer, Range Hood, Stainless Steel Appliance(s), Electric Water Heater
- Laundry: In Basement
Features
- Floor Plan - Traditional, Primary Bath(s), Walk-In Closet(s), Dry Wall
- Flooring: Vinyl
- Basement: Interior Entry
- Number of fireplaces: 1
- Fireplace features: Brick
Interior area
- Total structure area: 1,723
- Total interior livable area: 1,601 sqft
- Finished area above ground: 1,151
- Finished area below ground: 450
Property
Parking
- Parking features: On Street
- Has uncovered spaces: Yes
Accessibility
- Accessibility features: None
Features
- Levels: Three
- Stories: 3
- Patio & porch: Patio
- Pool features: None
- Fencing: Wood
- Has view: Yes
- View description: Street
Lot
- Size: 2,539 Square Feet
- Features: Rear Yard, Suburban
Details
- Additional structures: Above Grade, Below Grade
- Parcel number: 0484 17 0372
- Zoning: 181
- Special conditions: Standard
Construction
Type & style
- Home type: Townhouse
- Architectural style: Colonial
- Property subtype: Townhouse
Materials
- Aluminum Siding
- Foundation: Other
- Roof: Shingle,Composition
Condition
- New construction: No
- Year built: 1977
- Major remodel year: 2024
Utilities & green energy
- Sewer: Public Sewer
- Water: Public
Community & HOA
Community
- Subdivision: Covington
HOA
- Has HOA: Yes
- Amenities included: Tot Lots/Playground
- Services included: Maintenance Grounds, Snow Removal, Trash, Common Area Maintenance
- HOA fee: $80 monthly
- HOA name: COVINGTON HOMEOWNERS ASSOCIATION
Location
- Region: Fairfax
Financial & listing details
- Price per square foot: $415/sqft
- Tax assessed value: $534,940
- Annual tax amount: $6,037
- Date on market: 2/16/2024
- Listing agreement: Exclusive Right To Sell
- Ownership: Fee Simple
Price history
| Date | Event | Price |
|---|---|---|
| 3/14/2024 | Sold | $665,000+2.3%$415/sqft |
Source:  Bright MLS #VAFX2163822 Report a problem Bright MLS #VAFX2163822 Report a problem | ||
| 2/20/2024 | Contingent | $649,888$406/sqft |
Source: Bright MLS #VAFX2163822 Report a problem | ||
| 2/16/2024 | Listed for sale | $649,888+47.7%$406/sqft |
Source: Bright MLS #VAFX2163822 Report a problem | ||
| 1/5/2024 | Sold | $440,000+10%$275/sqft |
Source: Bright MLS #VAFX2157986 Report a problem | ||
| 12/21/2023 | Pending sale | $400,000$250/sqft |
Source: Bright MLS #VAFX2157986 Report a problem | ||
| 12/20/2023 | Listed for sale | $400,000$250/sqft |
Source: Bright MLS #VAFX2157986 Report a problem | ||
Public tax history
| Year | Property taxes | Tax assessment |
|---|---|---|
| 2025 | $6,739 +9.6% | $582,980 +9.8% |
| 2024 | $6,149 +1.9% | $530,790 -0.8% |
| 2023 | $6,037 +8.7% | $534,940 +10.2% |
| 2022 | $5,552 | $485,490 +7.4% |
| 2021 | -- | $451,940 +4% |
| 2020 | $5,141 +4.4% | $434,420 +4.4% |
| 2019 | $4,924 +2.2% | $416,020 +2.2% |
| 2018 | $4,819 +6.3% | $407,200 +4.3% |
| 2017 | $4,533 +3.2% | $390,410 +3% |
| 2016 | $4,392 +5.9% | $379,130 +2.1% |
| 2015 | $4,146 +4.5% | $371,510 +4.2% |
| 2014 | $3,969 | $356,450 +7.4% |
| 2013 | -- | $332,000 +8% |
| 2012 | -- | $307,400 |
| 2011 | -- | $307,400 +2.3% |
| 2010 | -- | $300,520 -8.6% |
| 2009 | -- | $328,900 -9.7% |
| 2008 | -- | $364,330 -5.7% |
| 2007 | -- | $386,170 +69.9% |
| 2003 | -- | $227,240 +23% |
| 2002 | -- | $184,750 |
Find assessor info on the county website
Neighborhood: Merrifield
Nearby homes
- $564,8004 bd2 ba1k sqft9020 Jersey Dr, Fairfax, VA 22031Off Market
- $592,3003 bd3 ba1k sqft9018 Jersey Dr, Fairfax, VA 22031Off Market

- $542,7003 bd2 ba1.3k sqft3048 Talking Rock Dr, Fairfax, VA 22031Off Market
- $605,0003 bd4 ba1.4k sqft3046 Talking Rock Dr, Fairfax, VA 22031For Sale

- $622,0004 bd3 ba1.1k sqft3050 Talking Rock Dr, Fairfax, VA 22031Off Market
- $560,4003 bd2 ba1k sqft9016 Jersey Dr, Fairfax, VA 22031Off Market
- $560,7003 bd2 ba1k sqft3044 Talking Rock Dr, Fairfax, VA 22031Off Market
- $572,6003 bd2 ba1k sqft3042 Talking Rock Dr, Fairfax, VA 22031Off Market
Nearby schools
GreatSchools rating
- 8/10Fairhill Elementary SchoolGrades: PK-6Distance: 0.6 mi
- 4/10Jackson Middle SchoolGrades: 7-8Distance: 1.6 mi
- 4/10Falls Church High SchoolGrades: 9-12Distance: 2.8 mi
Schools provided by the listing agent
- Elementary: Fairhill
- Middle: Jackson
- High: Falls Church
- District: Fairfax County Public Schools
Source: Bright MLS. This data may not be complete. We recommend contacting the local school district to confirm school assignments for this home.
Get a cash offer in 3 minutes
Find out how much your home could sell for in as little as 3 minutes with a no-obligation cash offer.
Estimated market value
$678,200
Get a cash offer in 3 minutes
Find out how much your home could sell for in as little as 3 minutes with a no-obligation cash offer.
Estimated market value
$678,200
- Virginia
- Fairfax County
- Fairfax
- 22031
- Merrifield
- 9022 Jersey Dr
Nearby cities
Nearby neighborhoods
Nearby zip codes
Other Fairfax Topics
