Skip main navigation
Sold for $788,000
  • $788,000

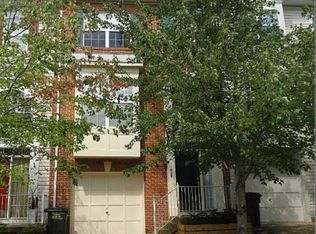
    11432 Tiger Lily Ln, Fairfax, VA 22030

    3beds
    2,288sqft
    Townhouse
    Built in 1998
    1,952 Square Feet Lot
    $761,400 Zestimate®
    $344/sqft
    $3,627 Estimated rent

    Home value

    $761,400

    $723,000 - $799,000

    $3,627/mo

    Zestimate® history
    Loading
    Loading...

    Owner options

    List your home for rent

    $3,627/mo

    Rent Zestimate®

    Find your next renter with Zillow Rental Manager. Plus, with online applications, you can quickly screen prospective tenants – for free.

    Learn more

    $3,627/mo

    Rent Zestimate®

    Refinance and save

    $5,229/mo

    Est. payment

    Refinancing to a lower rate could help reduce your monthly payments and save thousands over the life of the loan.

    See today's rates

    $5,229/mo

    Est. payment

    Explore your selling options

    Work with a Zillow partner agent

    Leverage their expertise and Zillow's premium Showcase listings to get your home seen by more buyers.

    Get started

    List with your own agent

    Get your home in front of millions of buyers by listing it on Zillow.

    Learn how to do it

    Sell it yourself

    Take full control of how buyers see your home on Zillow by listing For Sale by Owner (FSBO).

    List your home

    What's special

    Timeless styleModern hardwareCozy gas fireplaceLight-filled main levelFresh designer paintAttached one-car garageExpansive open layout
    Beautifully reimagined from top to bottom, this exceptional home showcases timeless style, high-end finishes, and thoughtful updates throughout. Rich hardwood flooring spans all three levels and the staircase, complemented by fresh designer paint, updated lighting, and modern hardware. The stunning gourmet kitchen serves as the heart of the home, featuring elegant marble countertops and backsplash, a striking butcher block center island, and updated stainless steel appliances. Major improvements include a new roof (2023), new windows (2021), and an HVAC system and water heater that are both less than 10 years old. Designed for both everyday living and effortless entertaining, the light-filled main level offers an expansive open layout with two spacious living areas, a formal dining room, beautiful bay windows, and seamless access to an inviting deck—perfect for hosting gatherings or relaxing outdoors. Upstairs, all three bedrooms feature soaring vaulted ceilings, creating an airy and sophisticated atmosphere. The luxurious owner's suite is a private retreat, highlighted by elegant wainscoting, a spa-inspired bath with dual vanities, a soaking tub, separate shower, and a generous walk-in closet. The expansive walk-out lower level offers incredible versatility with a cozy gas fireplace and abundant space for a recreation room, home theater, fitness studio, or private office. A new front-loading washer and dryer, convenient half bath, and attached one-car garage complete this impressive home. With its extensive updates, elegant finishes, and spacious, thoughtfully designed floor plan, this move-in-ready residence offers the perfect blend of luxury, comfort, and modern convenience. Perfectly situated just mins to major commuting routes, Rt 66, Rt 50, Wegmans, Fairfax Corner, Fair Oaks Mall, Old Town Fairfax and much more!

    Zillow last checked:

    Listing updated:

    Listed by:

    Paul Thistle 703-626-5607,

    Take 2 Real Estate LLC

    Bought with:

    Denise Vu, 0225217492

    Samson Properties

    Source: Bright MLS,MLS#: VAFX2331092MLS Logo

    Facts & features

    Interior

    Bedrooms & bathrooms
    • Bedrooms: 3
    • Bathrooms: 4
    • Full bathrooms: 2
    • 1/2 bathrooms: 2
    • Main level bathrooms: 1
    Basement
    • Area: 600
    Heating
    • Forced Air, Natural Gas
    Cooling
    • Central Air, Electric
    Appliances
    • Included: Microwave, Dishwasher, Disposal, Dryer, Ice Maker, Oven/Range - Gas, Refrigerator, Stainless Steel Appliance(s), Washer, Gas Water Heater
    • Laundry: Lower Level
    Features
    • Basement: Finished,Garage Access,Walk-Out Access
    • Number of fireplaces: 1
    Interior area
    • Total structure area: 2,288
    • Total interior livable area: 2,288 sqft
    • Finished area above ground: 1,688
    • Finished area below ground: 600

    Property

    Parking
    • Total spaces: 2
    • Parking features: Garage Faces Front, Garage Door Opener, Attached, Driveway
    • Attached garage spaces: 1
    • Uncovered spaces: 1
    Accessibility
    • Accessibility features: None
    Features
    • Levels: Three
    • Stories: 3
    • Patio & porch: Deck
    • Pool features: None
    Lot
    • Size: 1,952 Square Feet
    Details
    • Additional structures: Above Grade, Below Grade
    • Parcel number: 0562 12 0095
    • Zoning: 312
    • Special conditions: Standard

    Construction

    Type & style
    • Home type: Townhouse
    • Architectural style: Colonial
    • Property subtype: Townhouse
    Materials
    • Masonry, Vinyl Siding
    • Foundation: Slab
    Condition
    • Excellent
    • New construction: No
    • Year built: 1998

    Utilities & green energy

    • Sewer: Public Sewer
    • Water: Public

    Community & HOA

    Community
    • Subdivision: Ridge Top Terrace
    HOA
    • Has HOA: Yes
    • Amenities included: Tot Lots/Playground
    • Services included: Common Area Maintenance, Management, Snow Removal, Taxes
    • HOA fee: $90 monthly
    Location
    • Region: Fairfax

    Financial & listing details

    • Price per square foot: $344/sqft
    • Tax assessed value: $716,590
    • Annual tax amount: $8,265
    • Date on market: 7/27/2026
    • Listing agreement: Exclusive Right To Sell
    • Exclusions: All Bedroom Curtains
    • Ownership: Fee Simple

    Price history

    DateEventPrice
    8/18/2026Sold$788,000+3%$344/sqft
    Source: Bright MLS #VAFX2331092 Report a problem
    7/29/2026Pending sale$765,000$334/sqft
    Source: Bright MLS #VAFX2331092 Report a problem
    7/27/2026Listed for sale$765,000+100.3%$334/sqft
    Source: Bright MLS #VAFX2331092 Report a problem
    2/17/2010Sold$382,000-27.4%$167/sqft
    Source: Public Record Report a problem
    5/30/2006Sold$526,000+37.7%$230/sqft
    Source: Public Record Report a problem
    12/4/2003Sold$382,000$167/sqft
    Source: Public Record Report a problem

    Public tax history

    YearProperty taxesTax assessment
    2026$8,266 +3.1%$716,590 +3.4%
    2025$8,015 +9%$693,300 +9.3%
    2024$7,350 +8.7%$634,470 +5.9%
    2023$6,759 -0.2%$598,940 +1.1%
    2022$6,771 $592,140 +9.3%
    2021-- $541,640 +6.3%
    2020$6,029 +2%$509,390 +2%
    2019$5,910 +5.3%$499,390 +5.3%
    2018$5,613 +1.9%$474,290
    2017$5,507 +0.2%$474,290
    2016$5,495 +3.8%$474,290
    2015$5,293 +2.6%$474,290 +2.3%
    2014$5,161 $463,520 +9.1%
    2013-- $424,960 +7.4%
    2012-- $395,820 -3.2%
    2011-- $408,810 +3.6%
    2010-- $394,480 -1.7%
    2009-- $401,410 -6.9%
    2008-- $430,930 -6.5%
    2007-- $460,650 +53.3%
    2003-- $300,415 +17%
    2002-- $256,765 +20%
    2001-- $213,970
    Find assessor info on the county website

    Neighborhood: Fair Oaks

    Nearby schools

    GreatSchools rating
    Schools provided by the listing agent
    • Elementary: Fairfax Villa
    • Middle: Frost
    • High: Woodson
    • District: Fairfax County Public Schools

    Source: Bright MLS. This data may not be complete. We recommend contacting the local school district to confirm school assignments for this home.

    Get a cash offer in 3 minutes
    Find out how much your home could sell for in as little as 3 minutes with a no-obligation cash offer.
    Estimated market value

    $761,400

    Get a cash offer in 3 minutes
    Find out how much your home could sell for in as little as 3 minutes with a no-obligation cash offer.
    Estimated market value

    $761,400