NEW PRICE & OPEN HOUSE this Saturday! Welcome to this charming 3-bedroom, 2 full bath, 2 half bath townhome with a one-car garage and three finished levels in the highly sought-after Ridge Top Terrace community. This well-maintained home boasts recent updates, including a new water heater (2019), HVAC system (2021), and a brand-NEW Roof for added peace of mind. The Main Level offers a bright and airy family room, dining area, and an eat-in kitchen with direct access to the spacious deck, perfect for outdoor grilling and entertaining. Upstairs, the primary suite features a vaulted ceiling, walk-in closet, and a private en-suite bath complete with a dual vanity, soaking tub, and a walk-in shower. Two additional bedrooms and a second full bath complete the upper level. The walk-out basement provides even more functional living space with a large recreation room, a convenient half bath, a laundry area, and direct access to both the garage and backyard. Perfectly situated in Fair Lakes area, this home offers easy access to major routes including Route 50, I-66, and Fairfax County Parkway. Enjoy the convenience of Fairfax Corner and Fair Oaks Mall just minutes away, offering an abundance of shopping, dining, and entertainment options. Don’t miss this fantastic opportunity—schedule your showing today!
Sold for $675,000
$675,000
11424 Tiger Lily Ln, Fairfax, VA 22030
3beds
1,800sqft
Townhouse
Built in 1998
1,220 Square Feet Lot
$685,100 Zestimate®
$375/sqft
$3,404 Estimated rent
Home value
$685,100
$637,000 - $733,000
$3,404/mo
Zestimate® history
Owner options
List your home for rent
$3,404/mo
Rent Zestimate®
Find your next renter with Zillow Rental Manager. Plus, with online applications, you can quickly screen prospective tenants – for free.
$3,404/mo
Rent Zestimate®
Refinance and save
$4,290/mo
Est. payment
Refinancing to a lower rate could help reduce your monthly payments and save thousands over the life of the loan.
$4,290/mo
Est. payment
Explore your selling options
Work with a Zillow partner agent
Leverage their expertise and Zillow's premium Showcase listings to get your home seen by more buyers.
Get startedList with your own agent
Get your home in front of millions of buyers by listing it on Zillow.
Learn how to do itSell it yourself
Take full control of how buyers see your home on Zillow by listing For Sale by Owner (FSBO).
List your homeWhat's special
Walk-out basementEat-in kitchenLarge recreation roomVaulted ceilingWalk-in closetPrivate en-suite bathSpacious deck
Zillow last checked:
Listing updated:
Listed by:
Richie Hanna 703-655-9585,
RE/MAX Gateway
Bought with:
Nahid Hagi Momenian, SP9837828
Spring Hill Real Estate, LLC.
Anna Parsapour, SP98375161
Spring Hill Real Estate, LLC.
Source: Bright MLS,MLS#: VAFX2221382
Facts & features
Interior
Bedrooms & bathrooms
- Bedrooms: 3
- Bathrooms: 4
- Full bathrooms: 2
- 1/2 bathrooms: 2
- Main level bathrooms: 1
Rooms
- Room types: Living Room, Dining Room, Primary Bedroom, Bedroom 2, Bedroom 3, Kitchen, Breakfast Room, Recreation Room
Primary bedroom
- Features: Flooring - Carpet
- Level: Upper
- Area: 180 Square Feet
- Dimensions: 15 X 12
Bedroom 2
- Features: Flooring - Carpet
- Level: Upper
- Area: 110 Square Feet
- Dimensions: 11 X 10
Bedroom 3
- Features: Flooring - Carpet
- Level: Upper
- Area: 99 Square Feet
- Dimensions: 11 X 9
Breakfast room
- Features: Flooring - HardWood
- Level: Main
- Area: 64 Square Feet
- Dimensions: 8 X 8
Dining room
- Features: Flooring - Carpet
- Level: Main
- Area: 130 Square Feet
- Dimensions: 13 X 10
Kitchen
- Features: Flooring - HardWood
- Level: Main
- Area: 99 Square Feet
- Dimensions: 9 X 11
Living room
- Features: Flooring - Carpet
- Level: Main
- Area: 143 Square Feet
- Dimensions: 13 X 11
Recreation room
- Level: Lower
Heating
- Forced Air, Natural Gas
Cooling
- Central Air, Electric
Appliances
- Included: Microwave, Dryer, Washer, Dishwasher, Disposal, Refrigerator, Ice Maker, Cooktop, Gas Water Heater
- Laundry: In Basement
Features
- Breakfast Area, Kitchen - Table Space, Dining Area, Primary Bath(s), Open Floorplan, 9'+ Ceilings, Vaulted Ceiling(s)
- Flooring: Hardwood, Carpet, Ceramic Tile, Wood
- Doors: Sliding Glass
- Windows: Palladian, Window Treatments
- Has basement: No
- Number of fireplaces: 1
- Fireplace features: Glass Doors
Interior area
- Total structure area: 1,800
- Total interior livable area: 1,800 sqft
- Finished area above ground: 1,440
- Finished area below ground: 360
Property
Parking
- Total spaces: 2
- Parking features: Garage Door Opener, Garage Faces Front, Concrete, Attached, Driveway
- Attached garage spaces: 1
- Uncovered spaces: 1
Accessibility
- Accessibility features: None
Features
- Levels: Three
- Stories: 3
- Patio & porch: Deck
- Pool features: None
Lot
- Size: 1,220 Square Feet
- Features: Backs - Open Common Area
Details
- Additional structures: Above Grade, Below Grade
- Parcel number: 0562 12 0099
- Zoning: 312
- Special conditions: Standard
Construction
Type & style
- Home type: Townhouse
- Architectural style: Traditional
- Property subtype: Townhouse
Materials
- Vinyl Siding
- Foundation: Concrete Perimeter
Condition
- Very Good
- New construction: No
- Year built: 1998
Details
- Builder model: BANBURY
- Builder name: RYLAND
Utilities & green energy
- Sewer: Public Sewer
- Water: Public
- Utilities for property: Fiber Optic
Community & HOA
Community
- Subdivision: Ridge Top Terrace
HOA
- Has HOA: Yes
- Amenities included: Jogging Path, Tot Lots/Playground
- Services included: Common Area Maintenance, Insurance, Reserve Funds, Snow Removal, Trash
- HOA fee: $85 monthly
Location
- Region: Fairfax
Financial & listing details
- Price per square foot: $375/sqft
- Tax assessed value: $587,950
- Annual tax amount: $6,811
- Date on market: 2/20/2025
- Listing agreement: Exclusive Right To Sell
- Ownership: Fee Simple
Price history
| Date | Event | Price |
|---|---|---|
| 3/24/2025 | Sold | $675,000$375/sqft |
Source:  Bright MLS #VAFX2221382 Report a problem Bright MLS #VAFX2221382 Report a problem | ||
| 3/3/2025 | Pending sale | $675,000$375/sqft |
Source: Bright MLS #VAFX2221382 Report a problem | ||
| 2/28/2025 | Price change | $675,000-3.6%$375/sqft |
Source: Bright MLS #VAFX2221382 Report a problem | ||
| 2/20/2025 | Listed for sale | $699,900+133.3%$389/sqft |
Source: Bright MLS #VAFX2221382 Report a problem | ||
| 1/1/2015 | Sold | $299,950-29.4%$167/sqft |
Source:  Long & Foster Broker Feed #VAFX375364_100 Report a problem Long & Foster Broker Feed #VAFX375364_100 Report a problem | ||
| 1/8/2010 | Listing removed | $424,950+1.2%$236/sqft |
Source: RealEstateShows.com #FX6691925 Report a problem | ||
| 6/2/2008 | Sold | $420,000-1.2%$233/sqft |
Source: Public Record Report a problem | ||
| 3/16/2008 | Listed for sale | $424,950+41.7%$236/sqft |
Source: RealEstateShows.com #FX6691925 Report a problem | ||
| 1/31/2003 | Sold | $299,950+70.4%$167/sqft |
Source: Public Record Report a problem | ||
| 7/31/1998 | Sold | $176,000$98/sqft |
Source: Public Record Report a problem | ||
Public tax history
| Year | Property taxes | Tax assessment |
|---|---|---|
| 2025 | $7,436 +9.2% | $643,230 +9.4% |
| 2024 | $6,811 +8.9% | $587,950 +6.1% |
| 2023 | $6,256 -0.2% | $554,360 +1.1% |
| 2022 | $6,268 | $548,180 +9.4% |
| 2021 | -- | $500,860 +6.4% |
| 2020 | $5,570 +2.2% | $470,640 +2.2% |
| 2019 | $5,452 +5.4% | $460,640 +5.4% |
| 2018 | $5,172 +1.9% | $437,000 |
| 2017 | $5,074 +0.2% | $437,000 |
| 2016 | $5,063 +3.8% | $437,000 |
| 2015 | $4,877 +2.5% | $437,000 +2.3% |
| 2014 | $4,756 | $427,120 +9.1% |
| 2013 | -- | $391,470 +7.4% |
| 2012 | -- | $364,610 -3% |
| 2011 | -- | $375,960 +3.9% |
| 2010 | -- | $361,990 -2% |
| 2009 | -- | $369,320 -6.9% |
| 2008 | -- | $396,560 -7.6% |
| 2007 | -- | $429,120 +62.2% |
| 2003 | -- | $264,615 +17% |
| 2002 | -- | $226,165 +20% |
| 2001 | -- | $188,470 |
Find assessor info on the county website
Neighborhood: Fair Oaks
Nearby homes
- $714,4003 bd4 ba1.9k sqft11422 Tiger Lily Ln, Fairfax, VA 22030Off Market
- $699,6003 bd4 ba1.4k sqft11426 Tiger Lily Ln, Fairfax, VA 22030Off Market

- $713,7003 bd4 ba2k sqft11428 Tiger Lily Ln, Fairfax, VA 22030Off Market
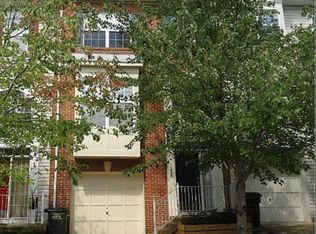
- $744,8003 bd4 ba1.6k sqft11420 Tiger Lily Ln, Fairfax, VA 22030Off Market
- $715,3003 bd3 ba2.3k sqft11430 Tiger Lily Ln, Fairfax, VA 22030Off Market
- $731,7003 bd2 ba2k sqft11432 Tiger Lily Ln, Fairfax, VA 22030Off Market
- $731,6003 bd3 ba1.6k sqft4122 Grover Glen Ct, Fairfax, VA 22030Off Market
- $738,1003 bd3 ba2.1k sqft11427 Tiger Lily Ln, Fairfax, VA 22030Off Market
Nearby schools
GreatSchools rating
- 9/10Fairfax Villa Elementary SchoolGrades: PK-6Distance: 1.4 mi
- 9/10Frost Middle SchoolGrades: 7-8Distance: 3.9 mi
- 9/10Woodson High SchoolGrades: 9-12Distance: 3.7 mi
Schools provided by the listing agent
- Elementary: Fairfax Villa
- Middle: Frost
- High: Fairfax
- District: Fairfax County Public Schools
Source: Bright MLS. This data may not be complete. We recommend contacting the local school district to confirm school assignments for this home.
Get a cash offer in 3 minutes
Find out how much your home could sell for in as little as 3 minutes with a no-obligation cash offer.
Estimated market value
$685,100
Get a cash offer in 3 minutes
Find out how much your home could sell for in as little as 3 minutes with a no-obligation cash offer.
Estimated market value
$685,100
- Virginia
- Fairfax County
- Fairfax
- 22030
- Fair Oaks
- 11424 Tiger Lily Ln
Nearby cities
Nearby neighborhoods
Nearby zip codes
Other Fairfax Topics
