Realtors WELCOME! Price reduced! 40k incentive may also be used to pay closing costs. ***Must use builder’s preferred lender and title to receive flex incentive***. Sales office is open daily 10-5pm. Interior pictures are for representational purposes only: Purchaser’s ability to make design center selections depends on house stage at contract. Estimated completion - Move In Ready! Selected upgrades include Oak stairs all flights, Gourmet kitchen with double wall ovens, hood fan, cooktop and island. Fireplace in the Family room, and on the loft is a wet bar and double sided fireplace leading to the terrace. 2 Car rear-load garage with room for 2 more on the driveway. Kinsdale Linen Kitchen Cabinets, Calecutta Leon Gold Quartz Countertops, and River Oak hardwood throughout except bedrooms. Included in the garage is a 240 V e-charger. This unit is the Tudor floorplan, a 20’ wide interior unit townhome, one of the Monument Series at Potomac Overlook, a luxury townhome community with Rooftop terraces that deliver fantastic views of the Potomac River, Gaylord, Capital Wheel and National Harbor. Located with direct access to the Beltway and Greater Washington right at your doorstep. Just moments from I-495 & I-295.
Pending
$853,993
622 Catamaran Way, National Harbor, MD 20745
3beds
2,606sqft
Townhouse
Built in 2026
-- sqft lot
$849,600 Zestimate®
$328/sqft
$401/mo HOA
What's special
Oak stairs all flightsKinsdale linen kitchen cabinets
- 121 days
- 42
- 5
Zillow last checked:
Listing updated:
Listed by:
Arnita Greene 240-997-0198,
Compass (202) 386-6330
Source: Bright MLS,MLS#: MDPG2193750
Facts & features
Interior
Bedrooms & bathrooms
- Bedrooms: 3
- Bathrooms: 5
- Full bathrooms: 3
- 1/2 bathrooms: 2
- Main level bathrooms: 1
Rooms
- Room types: Dining Room, Primary Bedroom, Bedroom 2, Bedroom 3, Kitchen, Family Room, Loft, Recreation Room, Bathroom 2, Bathroom 3, Primary Bathroom, Half Bath
Primary bedroom
- Features: Flooring - Carpet
- Level: Upper
- Area: 247 Square Feet
- Dimensions: 19 X 13
Bedroom 2
- Features: Flooring - Carpet
- Level: Upper
- Area: 156 Square Feet
- Dimensions: 13 X 12
Bedroom 3
- Features: Flooring - Carpet
- Level: Upper
- Area: 130 Square Feet
- Dimensions: 13 X 10
Primary bathroom
- Features: Flooring - Ceramic Tile
- Level: Upper
Bathroom 2
- Features: Flooring - Ceramic Tile
- Level: Upper
Bathroom 3
- Features: Flooring - Ceramic Tile
- Level: Upper
Dining room
- Features: Flooring - HardWood
- Level: Main
- Area: 156 Square Feet
- Dimensions: 13 X 12
Family room
- Features: Flooring - HardWood
- Level: Main
- Area: 285 Square Feet
- Dimensions: 19 X 15
Half bath
- Features: Flooring - Ceramic Tile
- Level: Lower
Kitchen
- Features: Flooring - HardWood, Granite Counters
- Level: Main
- Area: 169 Square Feet
- Dimensions: 13 X 13
Loft
- Features: Flooring - HardWood
- Level: Upper
- Area: 195 Square Feet
- Dimensions: 15 X 13
Recreation room
- Features: Flooring - HardWood
- Level: Lower
- Area: 228 Square Feet
- Dimensions: 19 X 12
Heating
- Central, Electric, Natural Gas
Cooling
- Central Air, Electric
Appliances
- Included: Dishwasher, Disposal, Energy Efficient Appliances, Microwave, Oven/Range - Gas, Range Hood, Refrigerator, Stainless Steel Appliance(s), Water Heater, Gas Water Heater
- Laundry: Hookup, Upper Level, Washer/Dryer Hookups Only
Features
- Open Floorplan, Kitchen - Gourmet, Kitchen Island, Primary Bath(s), Recessed Lighting, Bathroom - Stall Shower, Bathroom - Tub Shower, Upgraded Countertops, Walk-In Closet(s), 9'+ Ceilings, Dry Wall
- Flooring: Carpet, Ceramic Tile, Hardwood, Wood
- Windows: Double Pane Windows, Low Emissivity Windows, Screens
- Basement: English
- Number of fireplaces: 1
- Fireplace features: Electric, Mantel(s)
Interior area
- Total structure area: 2,606
- Total interior livable area: 2,606 sqft
- Finished area above ground: 2,606
Property
Parking
- Total spaces: 2
- Parking features: Garage Faces Rear, Concrete, Attached, Driveway
- Attached garage spaces: 2
- Has uncovered spaces: Yes
Accessibility
- Accessibility features: None
Features
- Levels: Three
- Stories: 3
- Patio & porch: Brick, Terrace
- Exterior features: Lighting, Sidewalks, Stone Retaining Walls, Underground Lawn Sprinkler
- Pool features: None
- Has view: Yes
- View description: City, River
- Has water view: Yes
- Water view: River
Details
- Additional structures: Above Grade
- Parcel number: 17125794532
- Zoning: R
- Special conditions: Standard
- Other equipment: Negotiable
Construction
Type & style
- Home type: Townhouse
- Architectural style: Contemporary
- Property subtype: Townhouse
Materials
- Brick, HardiPlank Type, Stick Built
- Foundation: Slab
- Roof: Architectural Shingle
Condition
- Excellent
- New construction: Yes
- Year built: 2026
Details
- Builder model: Renwick
- Builder name: Integrity Homes
Utilities & green energy
- Electric: 200+ Amp Service, Underground
- Sewer: Public Sewer
- Water: Public
- Utilities for property: Cable Available, Electricity Available, Natural Gas Available, Sewer Available, Water Available
Community & HOA
Community
- Security: Carbon Monoxide Detector(s), Smoke Detector(s), Fire Sprinkler System
- Condo and coop fee: $401 monthly
- Subdivision: Potomac Overlook
HOA
- Has HOA: No
- Amenities included: Common Grounds, Gated
- Services included: Security, Common Area Maintenance
Location
- Region: National Harbor
Financial & listing details
- Price per square foot: $328/sqft
- Date on market: 5/11/2026
- Listing agreement: Exclusive Right To Sell
- Listing terms: Cash,Conventional,FHA,VA Loan
- Ownership: Condominium
- Road surface type: Paved
Estimated market value
$849,600
$807,000 - $892,000
$4,470/mo
Price history
| Date | Event | Price |
|---|---|---|
| 9/1/2026 | Pending sale | $853,993$328/sqft |
Source:  Bright MLS #MDPG2193750 Report a problem Bright MLS #MDPG2193750 Report a problem | ||
| 5/17/2026 | Price change | $853,993+22%$328/sqft |
Source: Bright MLS #MDPG2193750 Report a problem | ||
| 5/11/2026 | Listed for sale | $699,990$269/sqft |
Source: Bright MLS #MDPG2193750 Report a problem | ||
Public tax history
Tax history is unavailable.
Monthly payment
Est. payment
Payment breakdown
Explore the cost of this home by adjusting the details. Changes won't be saved.Climate risks
Neighborhood: National Harbor
Nearby schools
Schools provided by the listing agent
- District: Prince George's County Public Schools
Source: Bright MLS. This data may not be complete. We recommend contacting the local school district to confirm school assignments for this home.


Similar homes
- $849,0003 bd5 ba3.4k sqftPotomac Overlook Condo, Oxon Hill, MD 20745For Sale

 MLS ID #MDPG2192828, Rick Mubarak, Samson Properties. Bright MLS
 - from $749,9903 bd5 ba2.5k sqftBlair House Plan, Potomac Overlook The Monument Series, Oxon Hill, MD 20745New Construction
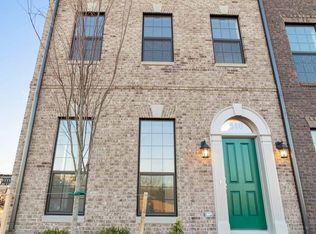 Integrity Homes
 - $925,0004 bd5 ba3.4k sqftPotomac Overlook Condo, Oxon Hill, MD 20745For Sale
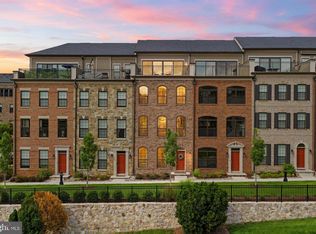 MLS ID #MDPG2209074, Alex Martinez, The Agency DC. Bright MLS
 - $980,0004 bd5 ba3.6k sqftPotomac Overlook Condo, National Harbor, MD 20745For Sale
 MLS ID #MDPG2213288, Chris Ross, Weichert, REALTORS. Bright MLS
 - $625,0002 bd2 ba1.7k sqftNone Available, Oxon Hill, MD 20745For SaleMLS ID #MDPG2207262, Eric Williams, Maverick Realty, LLC. Bright MLS
- $843,9995 bd5 ba2.5k sqft7277 Nittany Ln, Alexandria, VA 22306For SaleMLS ID #VAFX2331130, Vikas Chaudhary, Samson Properties. Bright MLS
- $632,0002 bd2 ba1.7k sqft102 St Ives Pl Unit 308, Oxon Hill, MD 20745For SaleMLS ID #MDPG2204278, Kevin Wheeler, Wheeler Realty LLC. Bright MLS
- $649,0002 bd2 ba1.5k sqftNone Available, Oxon Hill, MD 20745For SaleMLS ID #MDPG2191648, Zeny Tabligan, Fairfax Realty Premier. Bright MLS
- $1,000,0003 bd3 ba2.8k sqftPotomac Yard, Alexandria, VA 22301For SaleMLS ID #VAAX2064664, Leah Molina, Samson Properties. Bright MLS
- $828,0004 bd4 ba2.4k sqft7220 Mountaineer Dr, Alexandria, VA 22306For SaleMLS ID #VAFX2300068, Dilara Wentz, Keller Williams Capital Properties. Bright MLS
- $509,4503 bd4 ba2.2k sqft4929 Devitt Pl, Oxon Hill, MD 20745New ConstructionMLS ID #MDPG2205648, William Close, KW Metro Center. Bright MLS
- $469,9503 bd4 ba2.2k sqft4927 Devitt Pl, Oxon Hill, MD 20745New ConstructionMLS ID #MDPG2205646, William Close, KW Metro Center. Bright MLS
- $468,9503 bd4 ba2.2k sqft4925 Devitt Pl, Oxon Hill, MD 20745New ConstructionMLS ID #MDPG2205644, William Close, KW Metro Center. Bright MLS
- $509,9503 bd4 ba2.2k sqft4917 Devitt Pl, Oxon Hill, MD 20745New ConstructionMLS ID #MDPG2187500, William Close, KW Metro Center. Bright MLS
- $478,9503 bd4 ba2.2k sqft4923 Devitt Pl, Oxon Hill, MD 20745New ConstructionMLS ID #MDPG2187482, William Close, KW Metro Center. Bright MLS
- $999,9903 bd3 ba2.8k sqftPotomac Yard, Alexandria, VA 22301For SaleMLS ID #VAAX2065104, Allen Johnson, EXP Realty, LLC. Bright MLS
- $695,0003 bd4 ba1.8k sqft2802 Dart Dr, Alexandria, VA 22306For SaleMLS ID #VAFX2326952, Tania Gonda, Weichert, REALTORS. Bright MLS
- $875,0004 bd4 ba2.5k sqft3102 S Dakota Ave NE, Washington, DC 20018For SaleMLS ID #DCDC2280112, Kelia Speight, The Home Team Realty Group, LLC. Bright MLS
- $474,9503 bd4 ba2.2k sqft4919 Devitt Pl, Oxon Hill, MD 20745New ConstructionMLS ID #MDPG2205642, William Close, KW Metro Center. Bright MLS
- $950,0003 bd3 ba1.5k sqft909 5th St SE, Washington, DC 20003For SaleMLS ID #DCDC2276532, Cookie Balcha, KW Metro Center. Bright MLS
