Realtors WELCOME! Up to $60,000 towards closing costs and flex incentive to also lower the purchase price. ***Must use builder’s preferred lender and title to receive flex incentive***. Sales office is open daily 10-5pm. Interior pictures are for representational purposes only: move in ready! Selected upgrades include Oak stairs for first 2 flights, Gourmet kitchen with double wall ovens, hood fan, cooktop and island. Fireplace in the Family room, Deluxe Super Bath (A shower with a soaking tub inside the wet room) in the Owners Suite. 2 Car rear-load garage with room for 2 more on the driveway. Includes Barnett Latte Kitchen Cabinets, Iced White Quartz Countertops, and Palette Siera Maple hardwood throughout except bedrooms. This unit is an Adams floorplan, a 24’ wide interior unit townhome, one of the Monument Series at Potomac Overlook, a luxury townhome community with Rooftop terraces that deliver fantastic views of the Potomac River, Gaylord, Capital Wheel and National Harbor. Located with direct access to the Beltway and Greater Washington right at your doorstep. Just moments from I-495 & I-295.
Sold for $931,826
$931,826
608 Catamaran Way, Oxon Hill, MD 20745
3beds
3,053sqft
Townhouse
Built in 2025
-- sqft lot
$940,500 Zestimate®
$305/sqft
$4,972 Estimated rent
Home value
$940,500
$893,000 - $988,000
$4,972/mo
Zestimate® history
Owner options
List your home for rent
$4,972/mo
Rent Zestimate®
Find your next renter with Zillow Rental Manager. Plus, with online applications, you can quickly screen prospective tenants – for free.
$4,972/mo
Rent Zestimate®
Refinance and save
$6,346/mo
Est. payment
Refinancing to a lower rate could help reduce your monthly payments and save thousands over the life of the loan.
$6,346/mo
Est. payment
Explore your selling options
Work with a Zillow partner agent
Leverage their expertise and Zillow's premium Showcase listings to get your home seen by more buyers.
Get startedList with your own agent
Get your home in front of millions of buyers by listing it on Zillow.
Learn how to do itSell it yourself
Take full control of how buyers see your home on Zillow by listing For Sale by Owner (FSBO).
List your homeWhat's special
Barnett latte kitchen cabinetsIced white quartz countertops
Zillow last checked:
Listing updated:
Listed by:
Arnita Greene 240-997-0198,
Compass
Bought with:
Ruth Garvey, 0225224928
Samson Properties
Source: Bright MLS,MLS#: MDPG2185328
Facts & features
Interior
Bedrooms & bathrooms
- Bedrooms: 3
- Bathrooms: 5
- Full bathrooms: 3
- 1/2 bathrooms: 2
- Main level bathrooms: 1
Rooms
- Room types: Dining Room, Primary Bedroom, Bedroom 2, Bedroom 3, Kitchen, Family Room, Loft, Recreation Room, Bathroom 2, Bathroom 3, Primary Bathroom, Half Bath
Primary bedroom
- Features: Flooring - Carpet
- Level: Upper
- Area: 238 Square Feet
- Dimensions: 17 X 14
Bedroom 2
- Features: Flooring - Carpet
- Level: Upper
- Area: 156 Square Feet
- Dimensions: 13 X 12
Bedroom 3
- Features: Flooring - Carpet
- Level: Upper
- Area: 154 Square Feet
- Dimensions: 11 X 14
Primary bathroom
- Features: Bathroom - Tub Shower, Bathroom - Stall Shower, Flooring - Ceramic Tile
- Level: Upper
Bathroom 2
- Features: Flooring - Ceramic Tile
- Level: Upper
Bathroom 3
- Features: Flooring - Ceramic Tile
- Level: Upper
Dining room
- Features: Flooring - HardWood
- Level: Upper
- Area: 280 Square Feet
- Dimensions: 14 X 20
Family room
- Features: Flooring - HardWood, Fireplace - Electric
- Level: Upper
- Area: 322 Square Feet
- Dimensions: 23 X 14
Half bath
- Features: Flooring - Ceramic Tile
- Level: Main
Kitchen
- Features: Flooring - HardWood, Countertop(s) - Quartz
- Level: Upper
- Area: 180 Square Feet
- Dimensions: 9 X 20
Loft
- Features: Flooring - HardWood
- Level: Upper
- Area: 195 Square Feet
- Dimensions: 13 X 15
Recreation room
- Features: Flooring - HardWood
- Level: Main
- Area: 276 Square Feet
- Dimensions: 23 X 12
Heating
- Central, Natural Gas, Electric
Cooling
- Central Air, Electric
Appliances
- Included: Dishwasher, Disposal, Energy Efficient Appliances, Microwave, Oven/Range - Gas, Range Hood, Refrigerator, Stainless Steel Appliance(s), Water Heater, Gas Water Heater
- Laundry: Hookup, Upper Level, Washer/Dryer Hookups Only
Features
- Combination Kitchen/Dining, Open Floorplan, Kitchen - Gourmet, Kitchen Island, Primary Bath(s), Recessed Lighting, Upgraded Countertops, Walk-In Closet(s), Bathroom - Tub Shower, Bathroom - Stall Shower, 9'+ Ceilings, Dry Wall
- Flooring: Carpet, Ceramic Tile, Hardwood, Wood
- Windows: Double Pane Windows, Low Emissivity Windows, Screens
- Basement: English
- Number of fireplaces: 1
- Fireplace features: Electric, Mantel(s)
Interior area
- Total structure area: 3,053
- Total interior livable area: 3,053 sqft
- Finished area above ground: 3,053
Property
Parking
- Total spaces: 4
- Parking features: Garage Faces Rear, Concrete, Driveway, Attached
- Attached garage spaces: 2
- Uncovered spaces: 2
Accessibility
- Accessibility features: None
Features
- Levels: Four
- Stories: 4
- Patio & porch: Terrace
- Exterior features: Lighting, Stone Retaining Walls, Underground Lawn Sprinkler, Sidewalks
- Pool features: None
- Has view: Yes
- View description: River
- Has water view: Yes
- Water view: River
Details
- Additional structures: Above Grade
- Parcel number: 17125786330
- Zoning: 0
- Special conditions: Standard
- Other equipment: Negotiable
Construction
Type & style
- Home type: Townhouse
- Architectural style: Contemporary
- Property subtype: Townhouse
Materials
- Brick, HardiPlank Type, Stick Built
- Foundation: Slab
- Roof: Architectural Shingle
Condition
- Excellent
- New construction: Yes
- Year built: 2025
Details
- Builder model: Lincoln
- Builder name: Integrity Homes
Utilities & green energy
- Electric: 200+ Amp Service, Underground
- Sewer: Public Sewer
- Water: Public
- Utilities for property: Cable Available, Electricity Available, Natural Gas Available, Sewer Available, Water Available
Community & HOA
Community
- Security: Carbon Monoxide Detector(s), Smoke Detector(s), Fire Sprinkler System
- Subdivision: Potomac Overlook
HOA
- Has HOA: Yes
- Amenities included: Common Grounds, Gated
- Services included: Security, Common Area Maintenance
- HOA fee: $401 monthly
Location
- Region: Oxon Hill
Financial & listing details
- Price per square foot: $305/sqft
- Date on market: 12/11/2025
- Listing agreement: Exclusive Right To Sell
- Listing terms: Cash,Conventional,FHA,VA Loan
- Ownership: Condominium
- Road surface type: Paved
Price history
| Date | Event | Price |
|---|---|---|
| 6/30/2026 | Sold | $931,826-1.6%$305/sqft |
Source:  Bright MLS #MDPG2185328 Report a problem Bright MLS #MDPG2185328 Report a problem | ||
| 5/14/2026 | Pending sale | $946,826+12.7%$310/sqft |
Source: Bright MLS #MDPG2185328 Report a problem | ||
| 5/11/2026 | Price change | $839,990-11.3%$275/sqft |
Source: Bright MLS #MDPG2185328 Report a problem | ||
| 12/11/2025 | Listed for sale | $946,826$310/sqft |
Source: Bright MLS #MDPG2185328 Report a problem | ||
Public tax history
Tax history is unavailable.
Neighborhood: National Harbor
Nearby homes
- $1,132,769-- bd-- ba4.2k sqft601 Trimaran Way #587, Oxon Hill, MD 20745Sold
- $882,3483 bd5 ba2.6k sqft612 Catamaran Way, National Harbor, MD 20745Sold

- $1,023,8273 bd5 ba3k sqft600 Catamaran Way, National Harbor, MD 20745Sold

- $1,002,7613 bd5 ba3k sqft607 Trimaran Way, National Harbor, MD 20745Sold
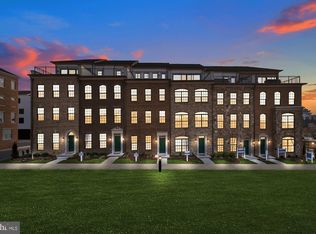
- $869,7993 bd5 ba2.6k sqft614 Catamaran Way, National Harbor, MD 20745Sold
- $407,8000.94 acres7801 Oxon Hill Rd, Oxon Hill, MD 20745Off Market
- $960,3343 bd5 ba3k sqft605 Trimaran Way, Oxon Hill, MD 20745Sold
- $980,149-- bd-- ba3.4k sqft613 Trimaran Way #593, Oxon Hill, MD 20745Sold
Nearby schools
GreatSchools rating
- 5/10Fort Foote Elementary SchoolGrades: PK-5Distance: 0.5 mi
- 4/10Oxon Hill Middle SchoolGrades: 6-8Distance: 1.5 mi
- 5/10Oxon Hill High SchoolGrades: 9-12Distance: 1.2 mi
Schools provided by the listing agent
- District: Prince George's County Public Schools
Source: Bright MLS. This data may not be complete. We recommend contacting the local school district to confirm school assignments for this home.
Get a cash offer in 3 minutes
Find out how much your home could sell for in as little as 3 minutes with a no-obligation cash offer.
Estimated market value
$940,500
Get a cash offer in 3 minutes
Find out how much your home could sell for in as little as 3 minutes with a no-obligation cash offer.
Estimated market value
$940,500
- Maryland
- Prince Georges County
- Oxon Hill
- 20745
- National Harbor
- 608 Catamaran Way
