Stunning Adams floorplan in the heart of National Harbor, offering luxury living just steps from world class dining, entertainment, and waterfront experiences. This 24 foot wide townhome delivers an impressive sense of space, natural light, and modern design that is perfect for buyers seeking upscale convenience with a true lock and leave lifestyle. The home features a gourmet kitchen designed for both everyday cooking and entertaining. Premium cabinetry, a large center island, upgraded appliances, and elegant finishes create a beautiful focal point that elevates the entire main level. The open concept layout flows seamlessly into the dining and living areas, creating an inviting environment for gatherings or quiet evenings at home. Upstairs, the spacious bedrooms and thoughtfully designed baths provide comfort and privacy. The luxurious owners suite offers a retreat like feel with generous closet space and refined details throughout. The upper level loft and outdoor terrace showcase beautiful river views, giving you a front row seat to the energy and ambiance of the Potomac. With its unbeatable location at Potomac Overlook, residents enjoy walkability to National Harbor restaurants, shops, waterfront trails, The Capital Wheel, MGM, and easy access to DC, Old Town Alexandria, and major commuter routes. This community offers an elevated lifestyle, modern luxury, and exceptional design.
New construction
$839,990
605 Catamaran Way, National Harbor, MD 20745
3beds
3,053sqft
Townhouse
Built in 2025
-- sqft lot
$-- Zestimate®
$275/sqft
$401/mo HOA
What's special
Elegant finishesThoughtfully designed bathsUpper level loftRefined details throughoutModern designPremium cabinetryOutdoor terrace
- 4 days
- 59
- 8
Zillow last checked:
Listing updated:
Listed by:
Arnita Greene 240-997-0198,
Compass (202) 386-6330
Source: Bright MLS,MLS#: MDPG2223194
Facts & features
Interior
Bedrooms & bathrooms
- Bedrooms: 3
- Bathrooms: 4
- Full bathrooms: 4
- Main level bathrooms: 1
Rooms
- Room types: Dining Room, Primary Bedroom, Bedroom 2, Bedroom 3, Kitchen, Family Room, Loft, Recreation Room, Bathroom 1, Bathroom 2, Bathroom 3, Primary Bathroom
Primary bedroom
- Level: Upper
Bedroom 2
- Level: Upper
Bedroom 3
- Level: Upper
Primary bathroom
- Level: Upper
Bathroom 1
- Level: Main
Bathroom 2
- Level: Upper
Bathroom 3
- Level: Upper
Dining room
- Level: Upper
Family room
- Level: Upper
Kitchen
- Level: Upper
Loft
- Level: Upper
Recreation room
- Level: Main
Heating
- Central, Natural Gas, Electric
Cooling
- Central Air, Electric
Appliances
- Included: Dishwasher, Disposal, Energy Efficient Appliances, Microwave, Oven/Range - Gas, Range Hood, Refrigerator, Stainless Steel Appliance(s), Water Heater, Gas Water Heater
- Laundry: Hookup, Upper Level, Washer/Dryer Hookups Only
Features
- Combination Kitchen/Dining, Open Floorplan, Kitchen - Gourmet, Kitchen Island, Primary Bath(s), Recessed Lighting, Upgraded Countertops, Walk-In Closet(s), Bathroom - Tub Shower, Bathroom - Stall Shower, 9'+ Ceilings, Dry Wall
- Flooring: Carpet, Ceramic Tile, Hardwood, Wood
- Windows: Double Pane Windows, Low Emissivity Windows, Screens
- Basement: English
- Number of fireplaces: 1
- Fireplace features: Electric, Mantel(s)
Interior area
- Total structure area: 3,053
- Total interior livable area: 3,053 sqft
- Finished area above ground: 3,053
Property
Parking
- Total spaces: 2
- Parking features: Garage Faces Rear, Concrete, Driveway, Attached
- Attached garage spaces: 2
- Has uncovered spaces: Yes
Accessibility
- Accessibility features: None
Features
- Levels: Four
- Stories: 4
- Patio & porch: Terrace
- Exterior features: Lighting, Stone Retaining Walls, Underground Lawn Sprinkler, Sidewalks
- Pool features: None
- Has view: Yes
- View description: River
- Has water view: Yes
- Water view: River
Details
- Additional structures: Above Grade
- Parcel number: 17125809116
- Zoning: 0
- Special conditions: Standard
- Other equipment: Negotiable
Construction
Type & style
- Home type: Townhouse
- Architectural style: Contemporary
- Property subtype: Townhouse
Materials
- Brick, HardiPlank Type, Stick Built
- Foundation: Slab
- Roof: Architectural Shingle
Condition
- Excellent
- New construction: Yes
- Year built: 2025
Details
- Builder model: Lincoln
- Builder name: Integrity Homes
Utilities & green energy
- Electric: 200+ Amp Service, Underground
- Sewer: Public Sewer
- Water: Public
- Utilities for property: Cable Available, Electricity Available, Natural Gas Available, Sewer Available, Water Available
Community & HOA
Community
- Security: Carbon Monoxide Detector(s), Smoke Detector(s), Fire Sprinkler System
- Subdivision: Potomac Overlook
HOA
- Has HOA: Yes
- Amenities included: Common Grounds, Gated
- Services included: Security, Common Area Maintenance
- HOA fee: $401 monthly
Location
- Region: National Harbor
Financial & listing details
- Price per square foot: $275/sqft
- Date on market: 10/20/2026
- Listing agreement: Exclusive Right To Sell
- Listing terms: Cash,Conventional,FHA,VA Loan
- Ownership: Fee Simple
- Road surface type: Paved
Estimated market value
Not available
Estimated sales range
Not available
Not available
Price history
| Date | Event | Price |
|---|---|---|
| 10/20/2026 | Listed for sale | $839,990$275/sqft |
Source:  Bright MLS #MDPG2223194 Report a problem | ||
Public tax history
Tax history is unavailable.
Monthly payment
Est. payment
Payment breakdown
Explore the cost of this home by adjusting the details. Changes won't be saved.Climate risks
Neighborhood: National Harbor
Nearby schools
Schools provided by the listing agent
- Elementary: Fort Washington Forest
- Middle: Thomas Johnson
- High: Oxon Hill
- District: Prince George's County Public Schools
Source: Bright MLS. This data may not be complete. We recommend contacting the local school district to confirm school assignments for this home.

Similar homes
- $850,0004 bd5 ba4.1k sqftPotomac Overlook Condo, Oxon Hill, MD 20745For Sale
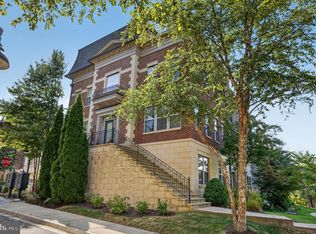
 MLS ID #MDPG2197060, Stephanie CARTER, KW Metro Center. Bright MLS
- $1,025,0004 bd5 ba4.2k sqftPotomac Overlook Condo, Oxon Hill, MD 20745For Sale
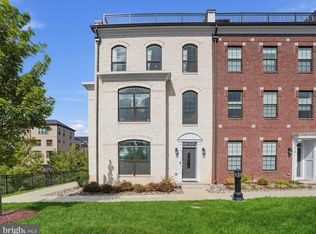 MLS ID #MDPG2205762, Din Khaled, Houwzer, LLC. Bright MLS
- $525,0002 bd2 ba1.5k sqft100 Saint Ives Pl APT 301, Oxon Hill, MD 20745For Sale
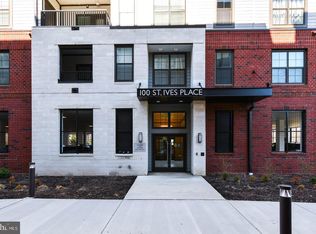 MLS ID #MDPG2223248, Shaunte Parker, Compass. Bright MLS
- $622,0002 bd2 ba1.7k sqft102 St Ives Pl Unit 308, Oxon Hill, MD 20745For Sale
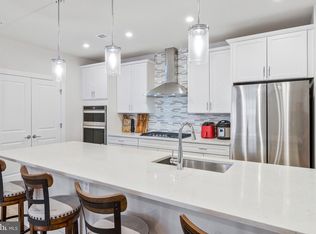 MLS ID #MDPG2204278, Kevin Wheeler, Wheeler Realty LLC. Bright MLS
- $838,5005 bd5 ba2.5k sqft7277 Nittany Ln, Alexandria, VA 22306For SaleMLS ID #VAFX2331130, Vikas Chaudhary, Samson Properties. Bright MLS
- $829,0004 bd4 ba2.4k sqft7220 Mountaineer Dr, Alexandria, VA 22306For SaleMLS ID #VAFX2342966, Dilara Wentz, KW Metro Center. Bright MLS
- $774,9903 bd3 ba2.3k sqft5961 Lookout Ave #201, Alexandria, VA 22304New ConstructionMLS ID #VAAX2067670, Scott MacDonald, RE/MAX Gateway. Bright MLS
- $700,0004 bd3 ba4.3k sqft9309 Mount Vernon Way, Fort Washington, MD 20744For SaleMLS ID #MDPG2220690, Nez Hakimi, Samson Properties. Bright MLS
- $925,0004 bd4 ba2.5k sqft130 Cambria Walk, Alexandria, VA 22304For SaleMLS ID #VAAX2067098, Irina Babb, Samson Properties. Bright MLS
- $830,0005 bd5 ba3.8k sqft10604 Sir Brendan Ave, Clinton, MD 20735For SaleMLS ID #MDPG2212310, Briana Clark, Clark Premier Realty Group. Bright MLS
- $975,0003 bd3 ba2.8k sqftPotomac Yard, Alexandria, VA 22301For SaleMLS ID #VAAX2065104, Allen Johnson, EXP Realty, LLC. Bright MLS
- $699,9003 bd4 ba2k sqft2837 Hokie Ln, Alexandria, VA 22306For SaleMLS ID #VAFX2342326, Ana Rivas-Beck, Weichert, REALTORS. Bright MLS
- $494,4503 bd4 ba2.2k sqft4929 Devitt Pl, Oxon Hill, MD 20745New ConstructionMLS ID #MDPG2205648, William Close, KW Metro Center. Bright MLS
- $494,9503 bd4 ba2.2k sqft4917 Devitt Pl, Oxon Hill, MD 20745New ConstructionMLS ID #MDPG2187500, William Close, KW Metro Center. Bright MLS
- $458,9503 bd4 ba2.2k sqft4923 Devitt Pl, Oxon Hill, MD 20745New ConstructionMLS ID #MDPG2187482, William Close, KW Metro Center. Bright MLS
- $449,9503 bd4 ba2.2k sqft4927 Devitt Pl, Oxon Hill, MD 20745New ConstructionMLS ID #MDPG2205646, William Close, KW Metro Center. Bright MLS
- $438,9503 bd4 ba2.2k sqft4925 Devitt Pl, Oxon Hill, MD 20745New ConstructionMLS ID #MDPG2205644, William Close, KW Metro Center. Bright MLS
- $799,0003 bd3 ba2k sqft4971 Eisenhower Ave, Alexandria, VA 22304For SaleMLS ID #VAAX2067014, Daniel Quiroga, Samson Properties. Bright MLS
- $839,9004 bd4 ba3.1k sqft13827 Estuary Pl, Woodbridge, VA 22191For SaleMLS ID #VAPW2130118, David Farajollahi, Pearson Smith Realty, LLC. Bright MLS
- $690,0003 bd4 ba1.8k sqft2802 Dart Dr, Alexandria, VA 22306For SaleMLS ID #VAFX2326952, Tania Gonda, Weichert, REALTORS. Bright MLS
