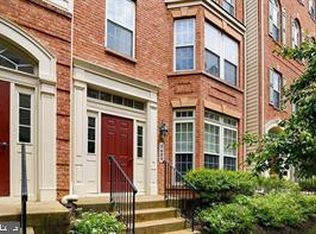
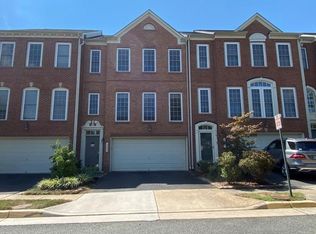
STUNNING, LIGHT-FILLED LUXURY TOWNHOME IN A PRIME ALEXANDRIA LOCATION!
Welcome to an exceptional blend of elegance, comfort, and modern sophistication! Built in December 2017, this beautifully designed, spacious condo-townhome offers 2,662 square feet of thoughtfully appointed living space, featuring 4 generous bedrooms, 4.5 luxurious bathrooms, a private one-car garage, and an additional reserved parking space.


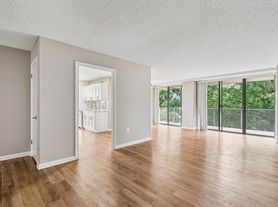
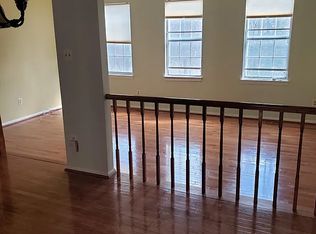
From the moment you enter, you'll be captivated by the bright, open-concept floor plan, soaring floor-to-ceiling windows, and abundance of natural sunlight that fills every corner of this remarkable home. Gorgeous wide-plank hardwood floors grace the entire main level and staircase, creating a warm and inviting atmosphere.
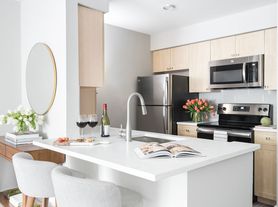
At the heart of the home is a spectacular gourmet kitchen, designed to impress even the most discerning chef! Featuring elegant granite countertops, stainless steel appliances, double ovens, gas cooking, abundant cabinetry, and an expansive center island, this beautiful space is perfect for everyday living and effortless entertaining. A stunning double-sided gas fireplace adds a touch of luxury and warmth, connecting the spacious living area with the inviting eat-in kitchen.
Retreat to the oversized primary suite, your own private sanctuary, complete with a comfortable sitting area, a generous walk-in closet, and a beautifully appointed spa-inspired bathroom featuring granite countertops, an elegant floor-to-ceiling tiled shower, and convenient linen storage.
Two additional spacious bedrooms and a versatile family room or den provide endless possibilities for a home office, media room, reading retreat, or additional relaxation space.
LOCATION, LOCATION, LOCATION! Ideally situated in one of Alexandria's most convenient locations, just minutes from Amazon's HQ2 at National Landing, this exceptional residence offers easy access to Metro transportation, major commuter routes, outstanding restaurants, shopping, entertainment, and everything the Washington, D.C. metropolitan area has to offer.
Luxury living, exceptional space, and an unbeatable location all in one extraordinary home!
Don't miss this wonderful opportunity to enjoy sophisticated townhome-style living with the convenience of condominium ownership. Schedule your private showing today and discover why this remarkable property is the perfect place to call home!
12 month to 36 month tean
Townhouse for rent
Townhouse
Available now
No pets
Air conditioner, central air
In unit laundry
Forced air, heat pump
What's special
Stunning light-filled luxury townhomeBright open-concept floor planElegant granite countertopsPrivate one-car garageTwo additional spacious bedroomsGas cookingSoaring floor-to-ceiling windows
- 10 days |
- -- |
- -- |
Zillow last checked:
Listing updated:
Travel times
Facts & features
Interior
Bedrooms & bathrooms
- Bedrooms: 4
- Bathrooms: 5
- Full bathrooms: 5
Heating
- Forced Air, Heat Pump
Cooling
- Air Conditioner, Central Air
Appliances
- Included: Dishwasher, Dryer, Microwave Oven, Oven, Refrigerator, Washer
- Laundry: In Unit
Features
- Flooring: Carpet, Hardwood
Interior area
- Total interior livable area: 2,543 sqft
Property
Parking
- Details: Contact manager
Details
- Parcel number: 60035920
Construction
Type & style
- Home type: Townhouse
- Property subtype: Townhouse
Building
Management
- Pets allowed: No
Community & HOA
Location
- Region: Alexandria
Financial & listing details
- Lease term: 1 Year
Price history
| Date | Event | Price |
|---|---|---|
| 10/8/2026 | Listed for rent | $5,000$2/sqft |
Source: Zillow Rentals Report a problem | ||
| 9/8/2026 | Listing removed | $975,000$383/sqft |
Source:  Bright MLS #VAAX2061160 Report a problem Bright MLS #VAAX2061160 Report a problem | ||
| 6/19/2026 | Listed for sale | $975,000+25.8%$383/sqft |
Source: Bright MLS #VAAX2061160 Report a problem | ||
| 4/10/2025 | Listing removed | $5,000$2/sqft |
Source: Zillow Rentals Report a problem | ||
| 2/25/2025 | Listed for rent | $5,000$2/sqft |
Source: Zillow Rentals Report a problem | ||
| 2/15/2025 | Listing removed | $5,000$2/sqft |
Source: Zillow Rentals Report a problem | ||
| 1/25/2025 | Listed for rent | $5,000-3.8%$2/sqft |
Source: Zillow Rentals Report a problem | ||
| 4/1/2023 | Listing removed | -- |
Source: Bright MLS #VAAX2021350 Report a problem | ||
| 3/24/2023 | Listed for rent | $5,200$2/sqft |
Source: Bright MLS #VAAX2021350 Report a problem | ||
| 1/21/2021 | Sold | $775,000+6.9%$305/sqft |
Source: Public Record Report a problem | ||
| 11/8/2017 | Listing removed | $724,990$285/sqft |
Source: Monument Sotheby's International Realty #AX10094092 Report a problem | ||
| 9/29/2017 | Price change | $724,990-2%$285/sqft |
Source: Pulte Homes Report a problem | ||
| 8/18/2017 | Price change | $739,990$291/sqft |
Source: Pulte Homes Report a problem | ||
| 4/1/2017 | Listed for sale | -- |
Source: Pulte Homes Report a problem | ||
| 2/6/2017 | Listing removed | -- |
Source: Pulte Homes Report a problem | ||
| 1/7/2017 | Listed for sale | -- |
Source: Pulte Homes Report a problem | ||