This 4 level, 4 bedroom, 3.5 bath, two car garage townhome is waiting for new owners! Sunlight streams into this home with 10-foot ceilings providing an open feel to the entire living space on the main level. The stunning gourmet kitchen is a dream for those who love to entertain. Equipped with a large island, granite countertops, custom backsplash, large pantry and stainless steel appliances. The lower level is perfect for a playroom, office or gym with rough-in plumbing for an additional full bathroom. The Primary bedroom is complete with two walk-in closets and a custom bathroom with dual sinks. An additional two bedrooms, full bathroom and washer & dryer complete the third level. The top floor also features a spacious fourth bedroom and full bathroom. The Family Room boasts a wet bar complete with a beverage refrigerator and a two-sided fireplace that adds warmth and a touch of luxury to the interior and exterior spaces. The rooftop terrace offers a private retreat to enjoy the outdoors. All of this is conveniently located near parks, shopping, a walkway to Cameron Station and restaurants. Perfect for those with a busy lifestyle, this home is a commuter's dream, strategically located in close proximity to major destinations such as Washington D.C., the Pentagon, Fort Belvoir, Old Town Alexandria and I-395.
Sold for $935,000
$935,000
132 Cambria Walk, Alexandria, VA 22304
4beds
2,543sqft
Townhouse
Built in 2017
-- sqft lot
$940,500 Zestimate®
$368/sqft
$4,787 Estimated rent
Home value
$940,500
$893,000 - $988,000
$4,787/mo
Zestimate® history
Owner options
List your home for rent
$4,787/mo
Rent Zestimate®
Find your next renter with Zillow Rental Manager. Plus, with online applications, you can quickly screen prospective tenants – for free.
$4,787/mo
Rent Zestimate®
Refinance and save
$5,778/mo
Est. payment
Refinancing to a lower rate could help reduce your monthly payments and save thousands over the life of the loan.
$5,778/mo
Est. payment
Explore your selling options
Work with a Zillow partner agent
Leverage their expertise and Zillow's premium Showcase listings to get your home seen by more buyers.
Get startedList with your own agent
Get your home in front of millions of buyers by listing it on Zillow.
Learn how to do itSell it yourself
Take full control of how buyers see your home on Zillow by listing For Sale by Owner (FSBO).
List your homeWhat's special
Custom bathroomWet barTwo-sided fireplaceLarge pantryOld town alexandriaRooftop terraceSpacious fourth bedroom
Zillow last checked:
Listing updated:
Listed by:
Judy Radvanyi McVey 703-405-9456,
Corcoran McEnearney
Bought with:
Chris Johnson, 0225207604
Jason Mitchell Real Estate Virginia, LLC
Source: Bright MLS,MLS#: VAAX2030540
Facts & features
Interior
Bedrooms & bathrooms
- Bedrooms: 4
- Bathrooms: 4
- Full bathrooms: 3
- 1/2 bathrooms: 1
- Main level bathrooms: 1
Rooms
- Room types: Living Room, Dining Room, Primary Bedroom, Bedroom 2, Bedroom 3, Bedroom 4, Kitchen, Family Room, Recreation Room
Primary bedroom
- Features: Flooring - Carpet
- Level: Upper
- Area: 195 Square Feet
- Dimensions: 13 X 15
Bedroom 2
- Features: Flooring - Carpet
- Level: Upper
- Area: 108 Square Feet
- Dimensions: 9 X 12
Bedroom 3
- Features: Flooring - Carpet
- Level: Upper
- Area: 81 Square Feet
- Dimensions: 9 X 9
Bedroom 4
- Features: Flooring - Carpet
- Level: Upper
- Area: 156 Square Feet
- Dimensions: 12 X 13
Dining room
- Features: Flooring - HardWood
- Level: Main
- Area: 130 Square Feet
- Dimensions: 10 X 13
Family room
- Features: Flooring - Carpet
- Level: Upper
- Area: 323 Square Feet
- Dimensions: 17 X 19
Kitchen
- Features: Flooring - HardWood
- Level: Main
- Area: 195 Square Feet
- Dimensions: 13 X 15
Living room
- Features: Flooring - HardWood
- Level: Main
- Area: 304 Square Feet
- Dimensions: 16 X 19
Recreation room
- Features: Flooring - Carpet
- Level: Lower
- Area: 323 Square Feet
- Dimensions: 17 X 19
Heating
- Forced Air, Zoned, Natural Gas
Cooling
- Central Air, Zoned, Electric
Appliances
- Included: Microwave, Cooktop, Dishwasher, Disposal, Dryer, Exhaust Fan, Ice Maker, Oven, Refrigerator, Range Hood, Six Burner Stove, Washer, Water Heater, Gas Water Heater
- Laundry: Upper Level
Features
- Ceiling Fan(s), Open Floorplan, Kitchen Island, Kitchen - Gourmet, Pantry, Recessed Lighting, Walk-In Closet(s), 9'+ Ceilings, Dry Wall
- Flooring: Wood, Carpet, Ceramic Tile
- Doors: Six Panel
- Windows: Double Pane Windows, Window Treatments
- Basement: Connecting Stairway,Finished,Garage Access,Heated,Concrete,Rough Bath Plumb
- Number of fireplaces: 1
- Fireplace features: Glass Doors, Double Sided, Gas/Propane
Interior area
- Total structure area: 2,543
- Total interior livable area: 2,543 sqft
- Finished area above ground: 2,543
- Finished area below ground: 0
Property
Parking
- Total spaces: 2
- Parking features: Garage Faces Rear, Basement, Storage, Garage Door Opener, Attached
- Attached garage spaces: 2
Accessibility
- Accessibility features: None
Features
- Levels: Four
- Stories: 4
- Patio & porch: Roof
- Exterior features: Street Lights
- Pool features: None
Details
- Additional structures: Above Grade, Below Grade
- Parcel number: 60035950
- Zoning: CRMU/M
- Special conditions: Standard
Construction
Type & style
- Home type: Townhouse
- Architectural style: Contemporary
- Property subtype: Townhouse
Materials
- Cement Siding, Brick
- Foundation: Slab
- Roof: Flat
Condition
- Very Good
- New construction: No
- Year built: 2017
Details
- Builder name: Pulte
Utilities & green energy
- Sewer: Public Sewer
- Water: Public
Community & HOA
Community
- Security: Fire Sprinkler System
- Condo and coop fee: $291 monthly
- Subdivision: Cambria Square
HOA
- Has HOA: No
- Amenities included: Common Grounds, Jogging Path
- Services included: Common Area Maintenance, Maintenance Structure, Management, Road Maintenance, Trash
Location
- Region: Alexandria
Financial & listing details
- Price per square foot: $368/sqft
- Tax assessed value: $809,675
- Annual tax amount: $8,529
- Date on market: 1/28/2024
- Listing agreement: Exclusive Right To Sell
- Listing terms: Cash,Conventional
- Ownership: Condominium
Price history
| Date | Event | Price |
|---|---|---|
| 5/31/2024 | Sold | $935,000-2.1%$368/sqft |
Source:  Bright MLS #VAAX2030540 Report a problem Bright MLS #VAAX2030540 Report a problem | ||
| 4/27/2024 | Pending sale | $955,000$376/sqft |
Source: Bright MLS #VAAX2030540 Report a problem | ||
| 3/2/2024 | Listed for sale | $955,000-2.1%$376/sqft |
Source: Bright MLS #VAAX2030540 Report a problem | ||
| 2/20/2024 | Listing removed | -- |
Source: Bright MLS #VAAX2030540 Report a problem | ||
| 1/28/2024 | Listed for sale | $975,000$383/sqft |
Source: Bright MLS #VAAX2030540 Report a problem | ||
| 2/7/2017 | Listing removed | -- |
Source: Pulte Homes Report a problem | ||
| 1/7/2017 | Listed for sale | -- |
Source: Pulte Homes Report a problem | ||
Public tax history
| Year | Property taxes | Tax assessment |
|---|---|---|
| 2026 | $9,583 | $844,334 |
| 2025 | $9,583 +4.3% | $844,334 +4.3% |
| 2024 | $9,190 +2.3% | $809,675 |
| 2023 | $8,987 +3.9% | $809,675 +3.9% |
| 2022 | $8,653 -2.8% | $779,523 +3.9% |
| 2021 | $8,904 | $750,371 |
| 2020 | -- | $750,371 +4.2% |
| 2019 | -- | $720,419 +2.6% |
| 2018 | -- | $701,873 |
| 2017 | -- | -- |
Find assessor info on the county website
Neighborhood: Landmark-Van Dom
Nearby homes
- $900,1003 bd4 ba2.5k sqft134 Cambria Walk, Alexandria, VA 22304Off Market
- $961,2004 bd4 ba4.2k sqft130 Cambria Walk, Alexandria, VA 22304Off Market
- $887,0004 bd5 ba2.5k sqft129 Cambria Walk, Alexandria, VA 22304Sold
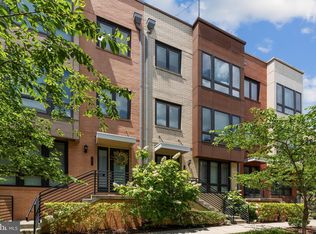
- $944,6005 bd5 ba2.5k sqft131 Cambria Walk, Alexandria, VA 22304Off Market
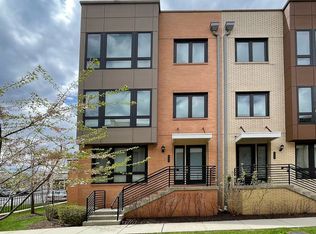
- $922,6004 bd5 ba2.5k sqft124 Cambria Walk, Alexandria, VA 22304Off Market
- $904,7005 bd3 ba2.5k sqft127 Cambria Walk, Alexandria, VA 22304Off Market
- $914,7003 bd3 ba2.5k sqft122 Cambria Walk, Alexandria, VA 22304Off Market
- $819,8003 bd2 ba2.6k sqft110 S. Pickett St. #102, Alexandria, VA 22314Off Market
Nearby schools
GreatSchools rating
- 4/10Samuel W. Tucker Elementary SchoolGrades: PK-5Distance: 0.4 mi
- 4/10Patrick Henry Elementary SchoolGrades: PK-8Distance: 0.7 mi
- 2/10Alexandria City High SchoolGrades: 9-12Distance: 2.1 mi
Schools provided by the listing agent
- Elementary: Samuel W. Tucker
- Middle: Francis C Hammond
- High: T.c. Williams
- District: Alexandria City Public Schools
Source: Bright MLS. This data may not be complete. We recommend contacting the local school district to confirm school assignments for this home.
Get a cash offer in 3 minutes
Find out how much your home could sell for in as little as 3 minutes with a no-obligation cash offer.
Estimated market value
$940,500
Get a cash offer in 3 minutes
Find out how much your home could sell for in as little as 3 minutes with a no-obligation cash offer.
Estimated market value
$940,500
- Virginia
- Alexandria City
- Alexandria
- 22304
- Landmark-Van Dom
- 132 Cambria Walk
Nearby cities
Nearby neighborhoods
Nearby zip codes
Other Alexandria Topics
