Skip main navigation
Sold for $825,000
  • $825,000

    1223 Wynton Pl NE, Washington, DC 20017

    3beds
    1,774sqft
    Townhouse
    Built in 2021
    908 Square Feet Lot
    $817,300 Zestimate®
    $465/sqft
    $3,891 Estimated rent

    Home value

    $817,300

    $768,000 - $866,000

    $3,891/mo

    Zestimate® history
    Loading
    Loading...

    Owner options

    List your home for rent

    $3,891/mo

    Rent Zestimate®

    Find your next renter with Zillow Rental Manager. Plus, with online applications, you can quickly screen prospective tenants – for free.

    Learn more

    $3,891/mo

    Rent Zestimate®

    Refinance and save

    $4,153/mo

    Est. payment

    Refinancing to a lower rate could help reduce your monthly payments and save thousands over the life of the loan.

    See today's rates

    $4,153/mo

    Est. payment

    Explore your selling options

    Work with a Zillow partner agent

    Leverage their expertise and Zillow's premium Showcase listings to get your home seen by more buyers.

    Get started

    List with your own agent

    Get your home in front of millions of buyers by listing it on Zillow.

    Learn how to do it

    Sell it yourself

    Take full control of how buyers see your home on Zillow by listing For Sale by Owner (FSBO).

    List your home

    What's special

    Contemporary finishesEn-suite bathCustom built-insAmple closet spaceGreen viewsLarge islandSpacious family room
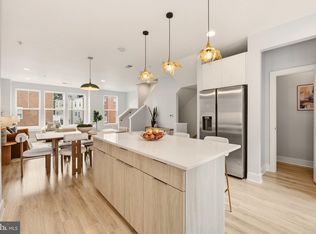
    NEW LISTING!! Welcome to 1223 Wynton Place NE, a beautifully designed three-level townhome offering modern comfort and flexible living space in a prime Washington, D.C. location. Built in 2021, this residence features high-end finishes, abundant natural light, and thoughtful details throughout. The entry level includes a bedroom with a full en-suite bath and custom built-ins - ideal as a guest suite or office. A spacious family room on this level opens to a private patio, perfect for outdoor relaxation or entertaining. Upstairs on the main level, you’ll find an inviting living area centered around a gas fireplace, a modern kitchen with stainless-steel appliances and a large island, a convenient powder room, pantry, closet, and a private deck (large enough to fit an outdoor dining set) - blending function and style for everyday living. The top floor boasts two more bedrooms, each with its own en-suite bath, and a hall washer/dryer. The primary suite includes ample closet space and a serene, spa-like bath. Additional features of this home include ample storage, designer fixtures, and contemporary finishes throughout. The assigned parking space is right outside the front door and there is a pleasant courtyard with green views from the front porch. Located in the heart of Brookland, one of D.C.’s most charming and community-oriented neighborhoods, this home is moments from the Monroe Street Market, the Arts Walk, beloved local restaurants, parks, and the Brookland-CUA Metro station - blending convenience with a true neighborhood feel. This is a rare opportunity to own a move-in ready, low-maintenance home with both indoor and outdoor living spaces - all just moments from D.C.’s vibrant amenities.

    Zillow last checked:

    Listing updated:

    Listed by:

    Marin Hagen 202-257-2339,

    Coldwell Banker Realty - Washington,

    Co-Listing Agent: Sylvia Bergstrom 202-262-3730,

    Coldwell Banker Realty - Washington

    Bought with:

    Shelley Baden, 661391

    Berkshire Hathaway HomeServices PenFed Realty

    Source: Bright MLS,MLS#: DCDC2215664MLS Logo

    Facts & features

    Interior

    Bedrooms & bathrooms
    • Bedrooms: 3
    • Bathrooms: 4
    • Full bathrooms: 3
    • 1/2 bathrooms: 1
    • Main level bathrooms: 1
    • Main level bedrooms: 1
    Basement
    • Area: 592
    Heating
    • Forced Air, Natural Gas
    Cooling
    • Central Air, Electric
    Appliances
    • Included: Microwave, Built-In Range, Dishwasher, Dryer, Energy Efficient Appliances, Oven/Range - Gas, Refrigerator, Range Hood, Stainless Steel Appliance(s), Washer, Washer/Dryer Stacked, Gas Water Heater
    Features
    • Bathroom - Walk-In Shower, Bathroom - Tub Shower, Built-in Features, Combination Dining/Living, Entry Level Bedroom, Kitchen Island
    • Flooring: Carpet
    • Has basement: No
    • Number of fireplaces: 1
    • Fireplace features: Gas/Propane
    Interior area
    • Total structure area: 1,776
    • Total interior livable area: 1,774 sqft
    • Finished area above ground: 1,184
    • Finished area below ground: 590

    Property

    Parking
    • Total spaces: 1
    • Parking features: Assigned, Off Street
    • Details: Assigned Parking, Assigned Space #: 72
    Accessibility
    • Accessibility features: None
    Features
    • Levels: Three
    • Stories: 3
    • Pool features: None
    Lot
    • Size: 908 Square Feet
    • Features: Urban Land-Sassafras-Chillum
    Details
    • Additional structures: Above Grade, Below Grade
    • Parcel number: 3917//0872
    • Zoning: RESIDENTIAL
    • Special conditions: Standard

    Construction

    Type & style
    • Home type: Townhouse
    • Architectural style: Federal
    • Property subtype: Townhouse
    Materials
    • Brick
    • Foundation: Permanent
    Condition
    • New construction: No
    • Year built: 2021

    Utilities & green energy

    • Sewer: Public Sewer
    • Water: Public

    Community & HOA

    Community
    • Security: Exterior Cameras, Security System
    • Subdivision: Brookland
    HOA
    • Has HOA: Yes
    • Services included: Common Area Maintenance, Snow Removal, Trash
    • HOA fee: $218 monthly
    • HOA name: THE TOWNHOMES AT MICHIGAN PARK
    Location
    • Region: Washington

    Financial & listing details

    • Price per square foot: $465/sqft
    • Tax assessed value: $766,820
    • Annual tax amount: $6,319
    • Date on market: 8/15/2025
    • Listing agreement: Exclusive Right To Sell
    • Ownership: Fee Simple

    Price history

    DateEventPrice
    9/30/2025Sold$825,000$465/sqft
    Source: Bright MLS #DCDC2215664 Report a problem
    9/23/2025Pending sale$825,000$465/sqft
    Source: Bright MLS #DCDC2215664 Report a problem
    9/3/2025Contingent$825,000$465/sqft
    Source: Bright MLS #DCDC2215664 Report a problem
    8/16/2025Listed for sale$825,000+2%$465/sqft
    Source: Bright MLS #DCDC2215664 Report a problem
    7/22/2022Sold$809,220$456/sqft
    Source: Public Record Report a problem

    Public tax history

    YearProperty taxesTax assessment
    2025$6,385 +1%$766,820 +1.1%
    2024$6,319 +192.9%$758,640 +4.2%
    2023$2,158 +5%$727,990 +201%
    2022$2,056 +269.7%$241,830 +269.7%
    2021$556 $65,410
    Find assessor info on the county website

    Neighborhood: Michigan Park

    Nearby schools

    GreatSchools rating
    Schools provided by the listing agent
    • District: District Of Columbia Public Schools

    Source: Bright MLS. This data may not be complete. We recommend contacting the local school district to confirm school assignments for this home.

    Get a cash offer in 3 minutes
    Find out how much your home could sell for in as little as 3 minutes with a no-obligation cash offer.
    Estimated market value
    $817,300
    Get a cash offer in 3 minutes
    Find out how much your home could sell for in as little as 3 minutes with a no-obligation cash offer.
    Estimated market value
    $817,300