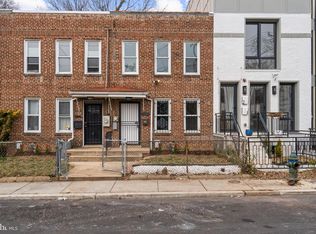
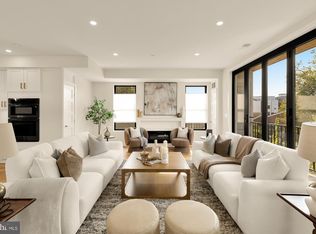
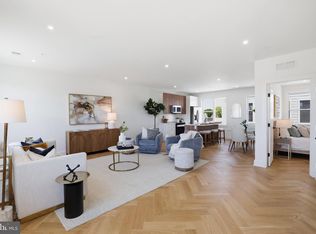
Ask About Special Financing Incentives! Buyers may qualify for mortgage rate buydown options and additional incentives that could make purchasing this home even more affordable. Contact us today to learn more! Welcome to 1850 Capitol Ave NE #1, a striking new-construction residence offering nearly 2,000 square feet of thoughtfully designed living space in the heart of Ivy City. Spanning two levels, this 4-bedroom + den, 4.5-bath home delivers the scale and privacy of a townhome while offering the ease of condominium living. Designed with both style and functionality in mind, the home features an impressive open-concept floor plan anchored by a sophisticated Italian kitchen with premium cabinetry, quartz countertops, a generous center island, and sleek designer finishes. Wide-plank engineered oak flooring, Schüco European sound-insulated windows, Italian porcelain tile, and recessed lighting create a refined, contemporary aesthetic throughout. Expansive living and dining spaces are filled with natural light, making the home equally suited for everyday living and entertaining. Each bedroom is generously proportioned, offering comfort and privacy, while the beautifully appointed bathrooms showcase clean, modern design with spa-inspired finishes. A versatile den provides the flexibility for a home office, fitness room, media space, or guest suite, adapting effortlessly to your lifestyle. Ideally located in one of Washington's fastest-growing neighborhoods, you'll enjoy easy access to Union Market, La Cosecha, the National Arboretum, and the vibrant H Street Corridor. Spend weekends exploring acclaimed restaurants like St. Anselm, Gravitas, and Maketto, grab coffee at Blue Bottle or Peregrine Espresso, visit local favorites including Atlas Brew Works and Republic Restoratives, or take advantage of nearby conveniences such as Mom's Organic Market, Target, and Trader Joe's. With quick access to Capitol Hill, Downtown DC, and major commuter routes, this home offers the perfect balance of contemporary design, exceptional convenience, and an exciting neighborhood lifestyle.
New construction
$775,000
1850 Capitol Ave NE #1, Washington, DC 20002
4beds
1,984sqft
Condominium
Built in 2025
-- sqft lot
$770,100 Zestimate®
$391/sqft
$193/mo HOA
What's special
Sleek designer finishesSpanning two levelsImpressive open-concept floor planWide-plank engineered oak flooringItalian porcelain tileGenerous center islandPremium cabinetry
- 2 days
- 44
- 4
Likely to sell faster than
Zillow last checked:
Listing updated:
Listed by:
Dina Shaminova 202-640-8415,
TTR Sotheby's International Realty
Source: Bright MLS,MLS#: DCDC2269808
Facts & features
Interior
Bedrooms & bathrooms
- Bedrooms: 4
- Bathrooms: 5
- Full bathrooms: 4
- 1/2 bathrooms: 1
- Main level bathrooms: 2
- Main level bedrooms: 1
Heating
- Forced Air, Electric
Cooling
- Central Air, Electric
Appliances
- Included: Electric Water Heater
- Laundry: Dryer In Unit, Washer In Unit, In Unit
Features
- Combination Dining/Living, Combination Kitchen/Living, Open Floorplan, Kitchen - Gourmet, Kitchen Island, Recessed Lighting
- Flooring: Engineered Wood
- Has basement: No
- Has fireplace: No
Interior area
- Total structure area: 1,984
- Total interior livable area: 1,984 sqft
- Finished area above ground: 1,984
Property
Parking
- Parking features: On Street
- Has uncovered spaces: Yes
Accessibility
- Accessibility features: None
Features
- Levels: Two
- Stories: 2
- Pool features: None
Lot
- Features: Urban Land-Beltsville-Chillum
Details
- Additional structures: Above Grade
- Parcel number: NO TAX RECORD
- Zoning: RF-1
- Special conditions: Standard
Construction
Type & style
- Home type: Condo
- Architectural style: Contemporary
- Property subtype: Condominium
- Attached to another structure: Yes
Materials
- Brick
Condition
- Excellent
- New construction: Yes
- Year built: 2025
Utilities & green energy
- Sewer: Public Sewer
- Water: Public
Community & HOA
Community
- Condo and coop fee: $193 monthly
- Subdivision: Ivy City
HOA
- Has HOA: No
- Amenities included: None
- Services included: Water, Sewer, Reserve Funds, Insurance, Maintenance Structure
Location
- Region: Washington
Financial & listing details
- Price per square foot: $391/sqft
- Tax assessed value: $650,000
- Annual tax amount: $5,525
- Date on market: 10/14/2026
- Listing agreement: Exclusive Right To Sell
- Listing terms: Cash,FHA,Conventional,VA Loan
- Ownership: Condominium
Estimated market value
$770,100
$732,000 - $809,000
$4,664/mo
Price history
| Date | Event | Price |
|---|---|---|
| 10/14/2026 | Listed for sale | $775,000+19.2%$391/sqft |
Source:  Bright MLS #DCDC2269808 Report a problem Bright MLS #DCDC2269808 Report a problem | ||
| 11/13/2025 | Listing removed | $650,000$328/sqft |
Source: Bright MLS #DCDC2223912 Report a problem | ||
| 8/19/2025 | Price change | $650,000-7.1%$328/sqft |
Source: Bright MLS #DCDC2188892 Report a problem | ||
| 8/7/2025 | Listed for sale | $700,000$353/sqft |
Source: Bright MLS #DCDC2188892 Report a problem | ||
Public tax history
Tax history is unavailable.
Monthly payment
Est. payment
Payment breakdown
Explore the cost of this home by adjusting the details. Changes won't be saved.Climate risks
Neighborhood: Ivy City
Nearby schools
Schools provided by the listing agent
- District: District Of Columbia Public Schools
Source: Bright MLS. This data may not be complete. We recommend contacting the local school district to confirm school assignments for this home.

Similar homes
- $774,9004 bd4 ba2.5k sqft1516 Levis St NE #2, Washington, DC 20002New Construction
 MLS ID #DCDC2287186, Henry White, TTR Sotheby's International Realty. Bright MLS
 - $649,9004 bd4 ba2.5k sqft1516 Levis St NE #1, Washington, DC 20002New Construction
 MLS ID #DCDC2287220, Henry White, TTR Sotheby's International Realty. Bright MLS
 - $749,0002 bd3 ba1.4k sqftTrinidad, Washington, DC 20002New Construction
 MLS ID #DCDC2286820, Omer RESHID, Real Broker, LLC - Gaithersburg. Bright MLS
 - $650,0003 bd3 ba1.6k sqftTrinidad, Washington, DC 20002For Sale
 MLS ID #DCDC2285646, Stephen Gabauer, CENTURY 21 New Millennium. Bright MLS
 - $700,0003 bd3 ba1.5k sqftNone Available, Washington, DC 20002New ConstructionMLS ID #DCDC2269694, Adrienne Szabo, TTR Sotheby's International Realty. Bright MLS
- $719,9004 bd3 ba2k sqftEckington, Washington, DC 20002For SaleMLS ID #DCDC2282824, Barak Sky, Serhant. Bright MLS
- $625,0004 bd5 ba1.9k sqft1810 Central Pl NE #1, Washington, DC 20002New ConstructionMLS ID #DCDC2269898, Dina Shaminova, TTR Sotheby's International Realty. Bright MLS
- $785,0002 bd3 ba1.6k sqftEckington, Washington, DC 20002For SaleMLS ID #DCDC2286116, Kirsten Williams, TTR Sotheby's International Realty. Bright MLS
- $699,0003 bd3 ba1.5k sqftNone Available, Washington, DC 20002New ConstructionMLS ID #DCDC2248778, Adrienne Szabo, TTR Sotheby's International Realty. Bright MLS
- $775,0003 bd3 ba1.4k sqft1128 Morse St NE #1, Washington, DC 20002New ConstructionMLS ID #DCDC2267194, Olivia Kibler, Compass. Bright MLS
- $797,5003 bd3 ba1.5k sqft219 Douglas St NE, Washington, DC 20002For SaleMLS ID #DCDC2286766, Justin Paulhamus, 4J Real Estate, LLC. Bright MLS
- $899,9004 bd4 ba2.2k sqft2105 4th St NE, Washington, DC 20002For SaleMLS ID #DCDC2286522, Alan Chargin, Keller Williams Capital Properties. Bright MLS
- $785,0003 bd3 ba2k sqft3819 14th St NW Room 4, Washington, DC 20011For SaleMLS ID #DCDC2286528, Seth Turner, Compass. Bright MLS
- $780,0002 bd2 ba994 sqftForest Hills, Washington, DC 20008New ConstructionMLS ID #DCDC2285714, Michael Musarra, TTR Sotheby's International Realty. Bright MLS
- $769,9003 bd3 ba1.4k sqft1411 Montello Ave NE, Washington, DC 20002For SaleMLS ID #DCDC2235524, Larry Lessin, Homes By Owner. Bright MLS
- $799,0003 bd1 ba1.3k sqft131 11th St NE #B, Washington, DC 20002New ConstructionMLS ID #DCDC2271288, Mattia D'Affuso, TTR Sotheby's International Realty. Bright MLS
- $550,0003 bd3 ba1.3k sqftBrentwood, Washington, DC 20002For SaleMLS ID #DCDC2280998, Kyle Sterling Nichols, Keller Williams Capital Properties. Bright MLS
- $865,0004 bd4 ba1.9k sqft517 Florida Ave NE, Washington, DC 20002For SaleMLS ID #DCDC2272828, Natasha Uppal, Samson Properties. Bright MLS
- $799,0004 bd4 ba2k sqft1024 Spring Rd NW, Washington, DC 20010For SaleMLS ID #DCDC2286928, Jeffrey Stahle, Samson Properties. Bright MLS
- $674,9002 bd2 ba1.4k sqftColumbia Heights, Washington, DC 20010For SaleMLS ID #DCDC2287940, Kevin Hughes, Compass. Bright MLS
