New Price! Welcome to this brand new luxury 3 bedroom, 3 full bathroom condo offering 1,497 square feet of beautifully crafted living space across two floors in a boutique 2-unit rowhouse in the heart of DC. Step inside and immediately feel the quality. New construction meets thoughtful design, with high-end finishes and meticulous craftsmanship throughout. The main living level is made for both entertaining and everyday ease. The chef's kitchen features stainless steel appliances, a gas range with range hood, an island with waterfall countertops, and generous cabinet storage. The open-concept layout flows seamlessly into the living area and out through sliding glass doors to your private balcony, which also provides convenient direct access to your assigned parking space. A well-appointed bedroom and full bathroom on the main floor offer flexibility as a guest suite, home office, or flex space. The second floor is home to two spacious suites with full bathrooms. The primary suite is a true retreat, featuring an en suite full bathroom, generous closet space, and sliding glass doors that open to a private covered patio, perfect for morning coffee or unwinding at the end of the day. Laundry is conveniently located on this level as well. Condo fee includes water/sewer, gas, master insurance, reserves, and an assigned parking space. Located steps from the ever-expanding dining, nightlife, and retail of the Union Market District and H Street Corridor, with Whole Foods nearby.
New construction
Price cut: $51K (8/10)
$799,000
1128 Morse St NE #1, Washington, DC 20002
3beds
1,497sqft
Condominium
Built in 2026
-- sqft lot
$794,300 Zestimate®
$534/sqft
$349/mo HOA
What's special
Assigned parking spaceOpen-concept layoutMeticulous craftsmanship throughoutGenerous closet spacePrivate balconyGenerous cabinet storageIsland with waterfall countertops
- 119 days
- 45
- 3
Zillow last checked:
Listing updated:
Listed by:
Olivia Kibler 301-351-9630,
Compass,
Co-Listing Agent: Dito Sevilla 202-549-2491,
Compass
Source: Bright MLS,MLS#: DCDC2267194
Facts & features
Interior
Bedrooms & bathrooms
- Bedrooms: 3
- Bathrooms: 3
- Full bathrooms: 3
- Main level bathrooms: 1
- Main level bedrooms: 1
Heating
- Forced Air, Electric
Cooling
- Central Air, Electric
Appliances
- Included: Electric Water Heater
- Laundry: In Unit
Features
- Has basement: No
- Has fireplace: No
Interior area
- Total structure area: 1,497
- Total interior livable area: 1,497 sqft
- Finished area above ground: 1,497
Property
Parking
- Total spaces: 1
- Parking features: Assigned, Off Street
- Details: Assigned Parking, Assigned Space #: P1
Accessibility
- Accessibility features: None
Features
- Levels: Two
- Stories: 2
- Pool features: None
Lot
- Features: Unknown Soil Type
Details
- Additional structures: Above Grade
- Parcel number: NO TAX RECORD
- Zoning: RES
- Special conditions: Standard
Construction
Type & style
- Home type: Condo
- Architectural style: Federal
- Property subtype: Condominium
- Attached to another structure: Yes
Materials
- Brick
Condition
- Excellent
- New construction: Yes
- Year built: 2026
Utilities & green energy
- Sewer: Public Sewer
- Water: Public
Community & HOA
Community
- Condo and coop fee: $349 monthly
- Subdivision: Trinidad
HOA
- Has HOA: No
- Amenities included: Reserved/Assigned Parking
- Services included: Insurance, Gas, Water, Sewer, Reserve Funds, Parking Fee
Location
- Region: Washington
Financial & listing details
- Price per square foot: $534/sqft
- Date on market: 6/8/2026
- Listing agreement: Exclusive Right To Sell
- Ownership: Condominium
Estimated market value
$794,300
$755,000 - $834,000
$4,282/mo
Price history
| Date | Event | Price |
|---|---|---|
| 8/10/2026 | Price change | $799,000-6%$534/sqft |
Source:  Bright MLS #DCDC2267194 Report a problem Bright MLS #DCDC2267194 Report a problem | ||
| 6/8/2026 | Listed for sale | $850,000$568/sqft |
Source: Bright MLS #DCDC2267194 Report a problem | ||
Public tax history
Tax history is unavailable.
Monthly payment
Est. payment
Payment breakdown
Explore the cost of this home by adjusting the details. Changes won't be saved.Climate risks
Neighborhood: Trinidad
Nearby schools
Schools provided by the listing agent
- District: District Of Columbia Public Schools
Source: Bright MLS. This data may not be complete. We recommend contacting the local school district to confirm school assignments for this home.

Similar homes
- $650,0003 bd3 ba1.6k sqftTrinidad, Washington, DC 20002For Sale

 MLS ID #DCDC2285646, Stephen Gabauer, CENTURY 21 New Millennium. Bright MLS
 - $799,0003 bd1 ba1.3k sqft131 11th St NE #B, Washington, DC 20002New Construction
 MLS ID #DCDC2271288, Mattia D'Affuso, TTR Sotheby's International Realty. Bright MLS
 - $895,0003 bd3 ba1.5k sqft1128 Morse St NE #Penthouse, Washington, DC 20002New Construction
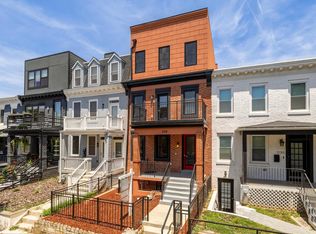 MLS ID #DCDC2267164, Olivia Kibler, Compass. Bright MLS
 - $779,0004 bd4 ba2k sqft1236 Owen Pl NE, Washington, DC 20002For Sale
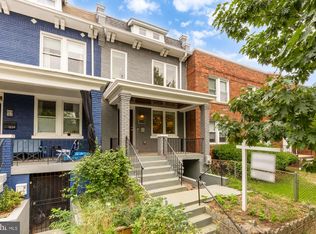 MLS ID #DCDC2284340, Katri Hunter, Compass. Bright MLS
 - $769,9003 bd3 ba1.4k sqft1411 Montello Ave NE, Washington, DC 20002For SaleMLS ID #DCDC2235524, Larry Lessin, Homes By Owner. Bright MLS
- $649,9003 bd3 ba1.3k sqft1140 Oates St NE #201, Washington, DC 20002For SaleMLS ID #DCDC2263334, Dina Shaminova, TTR Sotheby's International Realty. Bright MLS
- $850,0003 bd3 ba1.3k sqft1317 Emerald St NE, Washington, DC 20002For SaleMLS ID #DCDC2279554, Jenn Smira, Compass. Bright MLS
- $719,9004 bd3 ba2k sqftEckington, Washington, DC 20002For SaleMLS ID #DCDC2282824, Barak Sky, Serhant. Bright MLS
- $1,075,0004 bd3 ba1.9k sqft1027 7th St NE, Washington, DC 20002For SaleMLS ID #DCDC2280262, Jenn Smira, Compass. Bright MLS
- $649,0003 bd3 ba1.7k sqft1528 Oates St NE #1, Washington, DC 20002New ConstructionMLS ID #DCDC2269362, Jenn Smira, Compass. Bright MLS
- $700,0003 bd4 ba1.3k sqftTrinidad, Washington, DC 20002For SaleMLS ID #DCDC2274664, Jonathan Bartlett, Engel & Volkers Washington, DC. Bright MLS
- $850,0003 bd3 ba1.2k sqft2647 41st St NW Suite 1, Washington, DC 20007New ConstructionMLS ID #DCDC2285798, Sean Aalai, Compass. Bright MLS
- $865,0004 bd4 ba1.9k sqft517 Florida Ave NE, Washington, DC 20002For SaleMLS ID #DCDC2272828, Natasha Uppal, Samson Properties. Bright MLS
- $549,0002 bd2 ba1k sqft915 12th St NE APT 1, Washington, DC 20002For SaleMLS ID #DCDC2278062, Jennifer Tugberk, TTR Sotheby's International Realty. Bright MLS
- $525,0003 bd3 ba1.2k sqft1140 Oates St NE #101, Washington, DC 20002For SaleMLS ID #DCDC2265812, Dina Shaminova, TTR Sotheby's International Realty. Bright MLS
- $550,0003 bd2 ba1.3k sqft14 T St NE Unit 1, Washington, DC 20002For SaleMLS ID #DCDC2284790, Sean Aalai, Compass. Bright MLS
- $799,9003 bd3 ba1.9k sqftBrookland, Washington, DC 20017For SaleMLS ID #DCDC2277004, Jessica Evans, Compass. Bright MLS
- $799,0003 bd3 ba1.7k sqftPetworth, Washington, DC 20011For SaleMLS ID #DCDC2273908, Eva Davis, Compass. Bright MLS
- $479,9002 bd2 ba842 sqftTrinidad, Washington, DC 20002For SaleMLS ID #DCDC2285460, Bashir Badru, Keller Williams Capital Properties. Bright MLS
- $995,0003 bd3 ba1.6k sqftOld City 2, Washington, DC 20001For SaleMLS ID #DCDC2277412, Katri Hunter, Compass. Bright MLS
