Skip main navigation
Sold for $799,000
  • $799,000

    1812 10th St NW, Washington, DC 20001

    2beds
    1,265sqft
    Townhouse
    Built in 1910
    423 Square Feet Lot
    $828,800 Zestimate®
    $632/sqft
    $3,745 Estimated rent

    Home value

    $828,800

    $787,000 - $879,000

    $3,745/mo

    Zestimate® history
    Loading
    Loading...

    Owner options

    List your home for rent

    $3,745/mo

    Rent Zestimate®

    Find your next renter with Zillow Rental Manager. Plus, with online applications, you can quickly screen prospective tenants – for free.

    Learn more

    $3,745/mo

    Rent Zestimate®

    Refinance and save

    $3,811/mo

    Est. payment

    Refinancing to a lower rate could help reduce your monthly payments and save thousands over the life of the loan.

    See today's rates

    $3,811/mo

    Est. payment

    Explore your selling options

    Work with a Zillow partner agent

    Leverage their expertise and Zillow's premium Showcase listings to get your home seen by more buyers.

    Get started

    List with your own agent

    Get your home in front of millions of buyers by listing it on Zillow.

    Learn how to do it

    Sell it yourself

    Take full control of how buyers see your home on Zillow by listing For Sale by Owner (FSBO).

    List your home

    What's special

    Modern flairWhole foodsQuiet one-way streetExposed industrial elementsWrought iron fencePrivate rooftop oasisNeutral paint color
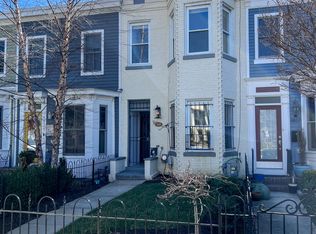
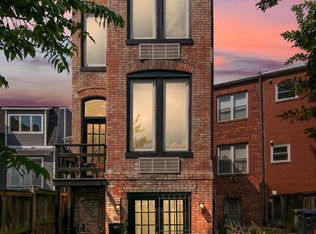
    This detached townhouse will leave a lasting impression! It has 2 bedrooms and 1.5 bathrooms, providing a cozy and comfortable three levels of living space. Some exposed industrial elements really add a special touch and elevate the overall design. You'll love the beautiful hardwood floors and the neutral paint color that flows seamlessly throughout. An abundance of natural light streams in through large windows, creating a bright and airy atmosphere. It's truly a breath of fresh air! The kitchen has been updated and features a breakfast bar, soft-close technology drawers/cabinets, stainless steel appliances, a gas stove, and granite countertops. The bathrooms have been given a modern makeover, adding a touch of modern flair. And let's not forget about the Sonos and ceiling speakers on both the first and second floors! You'll be able to enjoy your favorite tunes throughout the entire dwelling. But wait, there's more! A wrought iron fence with a gate in front of the home opens to a quaint “courtyard” setting with a private patio area and will be an easy way to meet future neighbors. This residence also offers roof access, where you can relish incredible city views and even see The Washington Monument. It's the perfect spot to have friends over, relax with some cocktails, and even catch a memorable fireworks display. It's like having your own private rooftop oasis! No need for a car; this property scores 96 out of 100 and is labeled a walker’s paradise and 99 out of 100 if biking is your preferred method of transportation. The location is also ideal for commuters (score of 89 out of 100) being close to two different metro stations, U-Street and Shaw-Howard, making it a breeze to get around the city. Situated on a quiet one-way street guarantees a more hushed setting. And if you're a fan of all things hip and happening, you'll love being just a stone's throw away from popular spots like The Shay, 930 Club, movie theaters, and even Whole Foods/Trader Joe’s; the list is endless. All in all, this home is an absolute gem. It offers a stylish and convenient living experience that will make you feel right at home. Don't miss out on the opportunity to make this modern and perfectly located abode your own! (Please visit the Walk Score website for more information).

    Zillow last checked:

    Listing updated:

    Listed by:

    Sue Goodhart 703-362-3221,

    Compass

    Bought with:

    Blake Hardesty, SP40000971

    Compass

    Source: Bright MLS,MLS#: DCDC2115720MLS Logo

    Facts & features

    Interior

    Bedrooms & bathrooms
    • Bedrooms: 2
    • Bathrooms: 2
    • Full bathrooms: 1
    • 1/2 bathrooms: 1
    • Main level bathrooms: 1
    Heating
    • Forced Air, Natural Gas
    Cooling
    • Central Air, Electric
    Appliances
    • Included: Refrigerator, Cooktop, Washer/Dryer Stacked, Microwave, Dishwasher, Disposal, Dryer, Washer, Gas Water Heater
    • Laundry: Washer In Unit, Dryer In Unit, Main Level
    Features
    • Combination Dining/Living, Open Floorplan, Recessed Lighting, Upgraded Countertops, Breakfast Area, Kitchen - Table Space, 9'+ Ceilings, High Ceilings
    • Flooring: Hardwood, Tile/Brick, Wood
    • Windows: Casement, Double Pane Windows, Skylight(s), Wood Frames
    • Has basement: No
    • Has fireplace: No
    Interior area
    • Total structure area: 1,265
    • Total interior livable area: 1,265 sqft
    • Finished area above ground: 1,265

    Property

    Parking
    • Parking features: On Street
    • Has uncovered spaces: Yes
    Accessibility
    • Accessibility features: None
    Features
    • Levels: Three
    • Stories: 3
    • Patio & porch: Terrace, Roof, Patio
    • Exterior features: Sidewalks, Street Lights, Lighting
    • Pool features: None
    • Fencing: Wrought Iron
    • Has view: Yes
    • View description: City, Panoramic
    Lot
    • Size: 423 sqft
    • Features: Urban Land-Sassafras-Chillum
    Details
    • Additional structures: Above Grade
    • Parcel number: 0334//0810
    • Zoning: RF-1
    • Special conditions: Standard

    Construction

    Type & style
    • Home type: Townhouse
    • Architectural style: Federal
    • Property subtype: Townhouse
    Materials
    • Brick
    • Foundation: Slab
    • Roof: Built-Up,Metal
    Condition
    • New construction: No
    • Year built: 1910

    Utilities & green energy

    • Sewer: Public Sewer
    • Water: Public

    Community & neighborhood

    Location
    • Region: Washington
    • Subdivision: Old City #2

    Other

    Other facts
    • Listing agreement: Exclusive Right To Sell
    • Ownership: Fee Simple

    Price history

    DateEventPrice
    2/20/2024Sold$799,000+107.5%$632/sqft
    Source: Bright MLS #DCDC2115720 Report a problem
    1/1/2015Sold$385,000-31.4%$304/sqft
    Source: Long & Foster Broker Feed #1006047872_100 Report a problem
    9/24/2012Sold$561,000+45.7%$443/sqft
    Source: Public Record Report a problem
    2/18/2009Sold$385,000+608.4%$304/sqft
    Source: Public Record Report a problem
    10/19/2001Sold$54,350-54.7%$43/sqft
    Source: Public Record Report a problem
    7/5/2000Sold$120,000+9.6%$95/sqft
    Source: Public Record Report a problem
    6/11/1997Sold$109,500+62.2%$87/sqft
    Source: Public Record Report a problem
    3/25/1997Sold$67,500$53/sqft
    Source: Public Record Report a problem

    Public tax history

    YearProperty taxesTax assessment
    2025$6,364 -11%$838,570 -0.3%
    2024$7,151 +0.2%$841,320 +0.2%
    2023$7,137 +2%$839,670 +2%
    2022$7,000 +3.1%$823,520 +3.1%
    2021$6,790 +1.4%$798,880 +1.4%
    2020$6,695 +2.9%$787,610 +2.9%
    2018$6,509 +11.1%$765,740 +11.1%
    2017$5,860 +3.7%$689,390 +3.7%
    2016$5,652 +16.5%$664,930 +16.5%
    2015$4,852 +7.6%$570,880 +7.6%
    2014$4,509 +21.9%$530,490 +21.9%
    2013$3,700 +1.2%$435,270 +1.2%
    2012$3,655 $430,020
    2011$3,655 +18%$430,020 +18%
    2010$3,097 -5.7%$364,380 -5.7%
    2009$3,286 +99.2%$386,600 -1.3%
    2007$1,650 +5.2%$391,830 +41.1%
    2006$1,568 -6.6%$277,610 +11.9%
    2005$1,679 +12%$248,100 +27.8%
    2004$1,500 -6%$194,200 -1%
    2003$1,595 +111.1%$196,100 +80.4%
    2002$756 $108,700
    2001$756 $108,700

    Find assessor info on the county website

    Neighborhood: Shaw

    Nearby schools

    GreatSchools rating
    Schools provided by the listing agent
    • Elementary: Seaton
    • Middle: Shaw
    • High: Cardozo Education Campus
    • District: District Of Columbia Public Schools

    Source: Bright MLS. This data may not be complete. We recommend contacting the local school district to confirm school assignments for this home.

    Get a cash offer in 3 minutes
    Find out how much your home could sell for in as little as 3 minutes with a no-obligation cash offer.
    Estimated market value
    $828,800
    Get a cash offer in 3 minutes
    Find out how much your home could sell for in as little as 3 minutes with a no-obligation cash offer.
    Estimated market value
    $828,800