Skip main navigation
Off market
  • $656,500

    1824 10th St NW, Washington, DC 20001

    2beds
    877sqft
    SingleFamily
    Built in 1896
    257 Square Feet Lot
    $656,500 Zestimate®
    $749/sqft
    $3,284 Estimated rent

    Home value

    $656,500

    $624,000 - $689,000

    $3,284/mo

    Zestimate® history
    Loading
    Loading...

    Owner options

    List your home for rent

    $3,284/mo

    Rent Zestimate®

    Find your next renter with Zillow Rental Manager. Plus, with online applications, you can quickly screen prospective tenants – for free.

    Learn more

    $3,284/mo

    Rent Zestimate®

    Refinance and save

    $3,131/mo

    Est. payment

    Refinancing to a lower rate could help reduce your monthly payments and save thousands over the life of the loan.

    See today's rates

    $3,131/mo

    Est. payment

    Explore your selling options

    Work with a Zillow partner agent

    Leverage their expertise and Zillow's premium Showcase listings to get your home seen by more buyers.

    Get started

    List with your own agent

    Get your home in front of millions of buyers by listing it on Zillow.

    Learn how to do it

    Sell it yourself

    Take full control of how buyers see your home on Zillow by listing For Sale by Owner (FSBO).

    List your home

    What's special

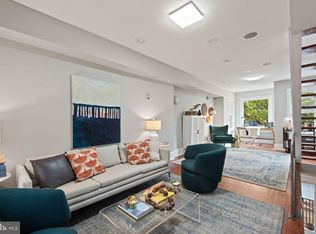
    Welcome to 1824 10th St NW, situated in a perfect central location to both Shaw and Logan Circle neighborhoods. This is a truly unique opportunity to own a stand alone historic brick townhouse in one of DCs most vibrant locations. Excellent starter home or investment property. Walking up to the home, the first impression is created by a charming garden with patio that is perfect for alfresco dining, grilling, and relaxing. A beautiful spot to come home to. Could also be fenced in for pets. The first floor boasts a powder room, a newly remodeled kitchen, and dining space that looks out French doors to the front garden. The second floor is bright and sunny and features the lovely living space. With 9 ft high ceilings, a working wood burning fireplace, original hardwood floors, and oversized windows with a magical view straight up historic Westminster Street, this is the perfect spot to stretch out This level also offers a garden facing balcony that was once the entrance to the home. The living space can be closed off to become a second bedroom or guest bedroom as desired. This house embodies the feeling of history, growth and change; small modifications could customize the flexible floor plan to your needs. The third floor opens up to your private, sun-drenched sanctuary. The primary bedroom it outfitted with high ceilings, hardwood floors throughout, gracious closet space, and a newly updated bathroom with a skylight. This home is perfectly situated for urban living, and yet has a wonderful feeling of space and independence. It is just 4 blocks from the restaurants/shops/nightlife of 14th Street, 3 blocks north from all that historic U Street has to offer, or head east and you are in the heart of Shaw! Just 1.5 blocks to U Street and also 1.5 blocks to the u Street Metro and 6 blocks to the Shaw Metro stop. Welcome home!

    This property is off market, which means it's not currently listed for sale or rent on Zillow. This may be different from what's available on other websites or public sources.
    Facts & features

    Interior

    Bedrooms & bathrooms
    • Bedrooms: 2
    • Bathrooms: 2
    • Full bathrooms: 1
    • 1/2 bathrooms: 1
    Heating
    • Baseboard, Electric
    Cooling
    • Wall
    Appliances
    • Included: Dishwasher, Dryer, Freezer, Garbage disposal, Microwave, Range / Oven, Refrigerator, Washer
    Features
    • Recessed Lighting, Open Floorplan, Skylight(s), Combination Dining/Living, Upgraded Countertops, Kitchen - Table Space, Kitchen - Gourmet, Combination Kitchen/Dining, Wine Storage
    • Flooring: Hardwood
    • Has fireplace: Yes
    Interior area
    • Total interior livable area: 877 sqft

    Property

    Features
    • Exterior features: Brick
    Lot
    • Size: 257 sqft
    Details
    • Parcel number: 03340805
    • Special conditions: Standard

    Construction

    Type & style
    • Home type: SingleFamily
    • Architectural style: Victorian
    Materials
    • Roof: Built-up
    Condition
    • Year built: 1896

    Community & neighborhood

    Location
    • Region: Washington

    Other

    Other facts
    • Appliances: Dishwasher, Refrigerator, Disposal, Dryer, Microwave, Washer, Freezer, Stainless Steel Appliance(s), Oven/Range - Gas
    • HeatingYN: true
    • CoolingYN: true
    • StructureType: Detached
    • ConstructionMaterials: Brick
    • StoriesTotal: 3
    • Cooling: Window Unit(s), Wall Unit(s)
    • ArchitecturalStyle: Victorian
    • SpecialListingConditions: Standard
    • InteriorFeatures: Recessed Lighting, Open Floorplan, Skylight(s), Combination Dining/Living, Upgraded Countertops, Kitchen - Table Space, Kitchen - Gourmet, Combination Kitchen/Dining, Wine Storage
    • ParkingFeatures: On Street
    • Heating: Baseboard - Electric
    • MlsStatus: Pending
    • TaxAnnualAmount: 4175.0

    Price history

    DateEventPrice
    11/9/2020Sold$649,000$740/sqft
    Source: Public Record Report a problem
    9/29/2020Pending sale$649,000$740/sqft
    Source: Compass #DCDC485724 Report a problem
    9/17/2020Listed for sale$649,000+209%$740/sqft
    Source: Compass #DCDC485724 Report a problem
    1/1/2015Sold$210,000$239/sqft
    Source: Long & Foster Broker Feed #DCDC210740_100 Report a problem
    5/22/2003Sold$210,000+153%$239/sqft
    Source: Public Record Report a problem
    1/21/1998Sold$83,000$95/sqft
    Source: Public Record Report a problem

    Public tax history

    YearProperty taxesTax assessment
    2025$4,784 -0.4%$652,720 +0.1%
    2024$4,803 +0.5%$652,070 +0.9%
    2023$4,777 +1.3%$645,950 +2%
    2022$4,713 +8.9%$633,180 +8.1%
    2021$4,328 +0%$585,500 +15%
    2020$4,328 +5.3%$509,140 +5.3%
    2018$4,109 +12.8%$483,450 +12.8%
    2017$3,644 +3.4%$428,660 +3.4%
    2016$3,525 +19.3%$414,740 +19.3%
    2015$2,955 +8.8%$347,700 +8.8%
    2014$2,716 +1.1%$319,560 +1.1%
    2013$2,686 +0%$315,970 +0%
    2012$2,684 $315,820
    2011$2,684 +1.6%$315,820 +1.6%
    2010$2,642 -1.3%$310,830 -1.3%
    2009$2,676 -4.2%$314,790 -0.8%
    2007$2,792 +35.4%$317,270 +41.6%
    2006$2,062 -2.7%$224,130 +1.6%
    2005$2,118 +28.7%$220,660 +28.7%
    2004$1,645 $171,400 +10.1%
    2003-- $155,680 +80.4%
    2002-- $86,299 +5%
    2001-- $82,183

    Find assessor info on the county website

    Neighborhood: Shaw

    Nearby schools

    GreatSchools rating
    Schools provided by the listing agent
    • District: DISTRICT OF COLUMBIA PUBLIC SCHOOLS

    Source: The MLS. This data may not be complete. We recommend contacting the local school district to confirm school assignments for this home.

    Get a cash offer in 3 minutes
    Find out how much your home could sell for in as little as 3 minutes with a no-obligation cash offer.
    Estimated market value
    $656,500
    Get a cash offer in 3 minutes
    Find out how much your home could sell for in as little as 3 minutes with a no-obligation cash offer.
    Estimated market value
    $656,500