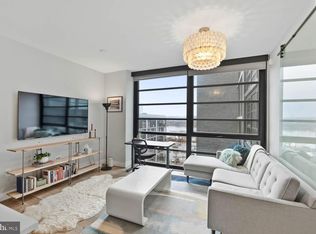
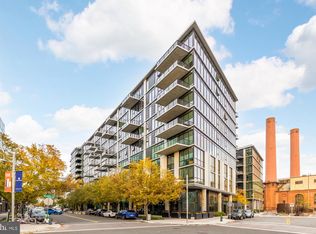
Perched on the 9th floor of The Bower, Residence #901 offers an exceptional opportunity to own in the heart of Navy Yard. Floor-to-ceiling windows fill the home with natural light and showcase stunning city views, while the open-concept layout and modern finishes create a space that's both stylish and functional. Step outside and enjoy the best of city living, with acclaimed restaurants, waterfront parks, shopping, fitness studios, and Metro just moments away. The Bower is pet-friendly, with garage parking available for rent or purchase. Don't miss your chance to own an incredible home in one of DC's most desirable neighborhoods at an outstanding value.
Under contract
$339,000
1300 4th St SE Unit 901, Washington, DC 20003
1beds
575sqft
Condominium
Built in 2018
-- sqft lot
$332,900 Zestimate®
$590/sqft
$639/mo HOA
What's special
Open-concept layoutStunning city viewsFloor-to-ceiling windowsNatural lightModern finishes
- 82 days
- 81
- 3
Likely to sell faster than
Zillow last checked:
Listing updated:
Listed by:
Errick Harrell 313-675-6411,
Redfin Corp
Source: Bright MLS,MLS#: DCDC2273650
Facts & features
Interior
Bedrooms & bathrooms
- Bedrooms: 1
- Bathrooms: 1
- Full bathrooms: 1
- Main level bathrooms: 1
- Main level bedrooms: 1
Basement
- Area: 0
Heating
- Forced Air, Electric
Cooling
- Central Air, Electric
Appliances
- Included: Microwave, Dishwasher, Disposal, Dryer, Washer, Refrigerator, Cooktop, Instant Hot Water
- Laundry: Washer In Unit, Dryer In Unit, In Unit
Features
- Windows: Window Treatments
- Has basement: No
- Has fireplace: No
Interior area
- Total structure area: 575
- Total interior livable area: 575 sqft
- Finished area above ground: 575
- Finished area below ground: 0
Property
Parking
- Parking features: On Street
- Has uncovered spaces: Yes
Accessibility
- Accessibility features: Accessible Elevator Installed
Features
- Levels: One
- Stories: 1
- Pool features: None
Lot
- Features: Urban Land Not Rated
Details
- Additional structures: Above Grade, Below Grade
- Parcel number: 0826//2108
- Zoning: SEFC-2
- Special conditions: Standard
Construction
Type & style
- Home type: Condo
- Architectural style: Contemporary
- Property subtype: Condominium
- Attached to another structure: Yes
Materials
- Concrete
Condition
- New construction: No
- Year built: 2018
Utilities & green energy
- Sewer: Public Sewer
- Water: Public
Community & HOA
Community
- Condo and coop fee: $639 monthly
- Subdivision: Navy Yard
HOA
- Has HOA: No
- Amenities included: Fitness Center, Concierge, Clubhouse, Elevator(s), Meeting Room, Party Room, Community Center
- Services included: Maintenance Structure, Management, Sewer, Trash, Water, Custodial Services Maintenance, Snow Removal, Common Area Maintenance
- HOA name: The Bower
Location
- Region: Washington
Financial & listing details
- Price per square foot: $590/sqft
- Tax assessed value: $449,150
- Annual tax amount: $2,927
- Date on market: 7/17/2026
- Listing agreement: Exclusive Right To Sell
- Ownership: Condominium
Estimated market value
$332,900
$316,000 - $350,000
$2,334/mo
Price history
| Date | Event | Price |
|---|---|---|
| 8/17/2026 | Contingent | $339,000$590/sqft |
Source:  Bright MLS #DCDC2273650 Report a problem Bright MLS #DCDC2273650 Report a problem | ||
| 7/17/2026 | Listed for sale | $339,000-3.1%$590/sqft |
Source: Bright MLS #DCDC2273650 Report a problem | ||
| 5/30/2026 | Listing removed | $349,900$609/sqft |
Source: Bright MLS #DCDC2230676 Report a problem | ||
| 4/30/2026 | Price change | $349,900-5.4%$609/sqft |
Source: Bright MLS #DCDC2230676 Report a problem | ||
| 4/22/2026 | Price change | $369,900-2.6%$643/sqft |
Source: Bright MLS #DCDC2230676 Report a problem | ||
| 1/26/2026 | Price change | $379,900-7.3%$661/sqft |
Source: Bright MLS #DCDC2230676 Report a problem | ||
| 11/6/2025 | Listed for sale | $409,900-18%$713/sqft |
Source: Bright MLS #DCDC2230676 Report a problem | ||
| 5/7/2019 | Sold | $499,900$869/sqft |
Source: Public Record Report a problem | ||
Public tax history
| Year | Property taxes | Tax assessment |
|---|---|---|
| 2026 | $2,900 -0.9% | $449,150 -0.2% |
| 2025 | $2,927 -1.5% | $449,880 -0.4% |
| 2024 | $2,972 -14.6% | $451,910 -11.1% |
| 2023 | $3,481 +4.6% | $508,230 +5% |
| 2022 | $3,328 -0.7% | $484,030 |
| 2021 | $3,352 -3.4% | $484,030 |
| 2020 | $3,471 | $484,030 |
Find assessor info on the county website
Monthly payment
Est. payment
Payment breakdown
Explore the cost of this home by adjusting the details. Changes won't be saved.Climate risks
Neighborhood: Navy Yard
Nearby schools
Schools provided by the listing agent
- Elementary: Van Ness
- Middle: Jefferson Junior High School
- High: Eastern
- District: District Of Columbia Public Schools
Source: Bright MLS. This data may not be complete. We recommend contacting the local school district to confirm school assignments for this home.
Similar homes
- $325,0001 bd1 ba590 sqftOld City #1, Washington, DC 20003For Sale
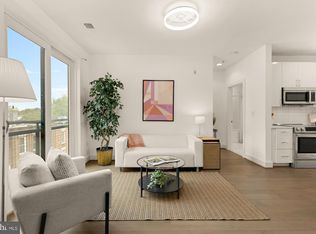
 MLS ID #DCDC2280338, Katri Hunter, Compass. Bright MLS
 - $365,0001 bd1 ba572 sqftOld City 1, Washington, DC 20003For Sale
 MLS ID #DCDC2280102, Joel Nelson, Keller Williams Capital Properties. Bright MLS
 - $448,5001 bd1 ba647 sqftOld City 1, Washington, DC 20003For Sale
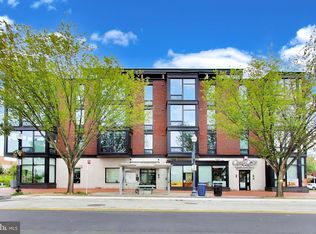 MLS ID #DCDC2283468, Deirdre Jo Fricke, Compass. Bright MLS
 - $424,9001 bd1 ba674 sqftThe Avidian, Washington, DC 20003For Sale
 MLS ID #DCDC2272332, Sanam Vivansia, Realty ONE Group Capital. Bright MLS
 - $464,9002 bd1 ba737 sqftOld City 1, Washington, DC 20003For SaleMLS ID #DCDC2286070, Joanna Banks, Realty ONE Group Capital. Bright MLS
- $399,0001 bd1 ba604 sqft37 L St SE APT 908, Washington, DC 20003For SaleMLS ID #DCDC2257918, Tim Barley, Barley & Barley Real Estate. Bright MLS
- $360,0001 bd1 ba696 sqft1000 New Jersey Ave SE APT 608, Washington, DC 20003For SaleMLS ID #DCDC2220968, Andre Margutti, Redfin Corp. Bright MLS
- $295,0001 bd1 ba696 sqft1000 New Jersey Ave SE APT 1113, Washington, DC 20003For SaleMLS ID #DCDC2277868, Yianni KONSTANTOPOULOS, TTR Sotheby's International Realty. Bright MLS
- $399,0001 bd1 ba675 sqftOld City 1, Washington, DC 20003For SaleMLS ID #DCDC2249238, Harrison Beacher, Keller Williams Capital Properties. Bright MLS
- $419,9001 bd1 ba627 sqftOld City #1, Washington, DC 20003For SaleMLS ID #DCDC2259176, Mr. Trung Tran-Dac, Evergreen Properties. Bright MLS
- $464,9001 bd1 ba637 sqftThe Avidian, Washington, DC 20003For SaleMLS ID #DCDC2280180, Anna-Louisa Yon, Compass. Bright MLS
- $364,9001 bd1 ba536 sqftPullman Place, Washington, DC 20002For SaleMLS ID #DCDC2264386, Lauren Hayes, Serhant. Bright MLS
- $399,0001 bd1 ba525 sqftOld City 1, Washington, DC 20003For SaleMLS ID #DCDC2277082, Aty Biswese, Nid Group, LLC. Bright MLS
- $365,0001 bd2 ba787 sqftGarfield, Washington, DC 20008For SaleMLS ID #DCDC2286978, Stephanie Bredahl, Compass. Bright MLS
- $480,6001 bd1 ba710 sqftOld City 1, Washington, DC 20003For SaleMLS ID #DCDC2260750, Sherri Anne Green, TTR Sotheby's International Realty. Bright MLS
- $399,0001 bd1 ba505 sqftOld City 2, Washington, DC 20005For SaleMLS ID #DCDC2285464, Steve Gaich, RLAH @properties. Bright MLS
- $325,0001 bd1 ba581 sqftBrookland, Washington, DC 20002For SaleMLS ID #DCDC2276396, Tim Tieff, Keller Williams Realty. Bright MLS
- $385,0001 bd1 ba623 sqftOld City 2, Washington, DC 20001For SaleMLS ID #DCDC2285274, Jordan Chronopoulos, RLAH @properties. Bright MLS
- $399,0001 bd1 ba540 sqftR. L. A. Sw, Washington, DC 20024For SaleMLS ID #DCDC2276618, Jenn Smira, Compass. Bright MLS
- $339,0001 bd1 ba496 sqft3523 14th St NW #2, Washington, DC 20010For SaleMLS ID #DCDC2280942, Kevin Wood, RLAH @properties. Bright MLS
