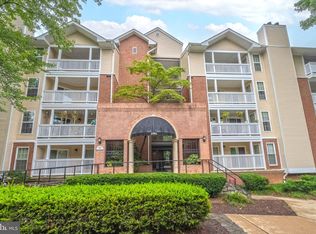
LIST of RENOVATIONS/REPLACEMENTS done by SELLER inside the unit, worth $55K: Built-in wardrobe for both bedroom's walk-in closets ** shower/tub glass enclosures, floating vanities, plumbing fixtures, light fixtures for both bathrooms, shower tub removed for hall bathroom to incorporate a walk-in-shower ** slide-in-range concept removed to have a separate built-in cook top & separate built-in oven, glossy side by side refrigerator w/water & ice dispenser, built-in microwave, dishwasher, washer/dryer ** glossy european architecture cabinets (bulk head @ ceiling removed to incorporate taller cabinets), drawers within drawers for cutlery shelves, buffet bar island removed to open the kitchen area & to make a flat eating island, white quartz countertop, white fireclay ceramic sink w/white pull down faucet, silver backsplash, undermount cabinet lights, pendent lights, track lights ** recessed lights in liv/din area, fans in both bedrooms ** luxury vinyl plank (LVP) waterproof flooring thru out, wider baseboards, window trims ** flat panel doors, lited flat panel doors for both bedrooms, pocket door for washer & dryer closet, chrome hardware for doors ** switches & outlets ** mirror wall plates ** 2 HDMI's for TV wall mounts ** vertical blinds for sliding patio door ** Freshly painted | UNIT: 2 bedrms , 2 bathrms w/covered balcony & an attached storage area | UNIT'S PARKING SPACES: Unit 218 has TWO parking spaces . ONE "RESERVED" secure underground garage parking space, (RESERVED 19) in the same 1504 building + ONE "UNRESERVED" parking space to park anywhere in the community (inside 1504 garage or community parking lot) where a parking space JUST dispays a NUMBER & plenty of such spaces are available thru out the community. Besides the above spaces, many GUEST parking spaces are available for visitors & are labelled "GUEST PARKING" in the community parking lot | CONDO LOCATION: Condo is located in a SECURED GATED building that has four entrances; not all buildings @ Fountains are gated, the only two secured gated buildings are 1504 & 1524. 1504 is the closest building to community's club house. These building have two elevators, secure garage parking, secure mailboxes & own trash chute | AMENTIES: Onsite management office, clubhouse w/fitness center, spa, party room, pool table, outdoor swimming pool w/life guard, car wash station, grilling stations behind bldgs 1511, 1527 & by the side of bldg 1533 | CONDO FEE: Condo Fee INCREASED in year 2019 for a temporary period time frame (4 to 5 years; we are almost at the end) to fund necessary projects, repairs & maintenance. Completed projects - Windows, balcony sliding doors (2021/22), water boiler (2021), trash area renovation, siding, paving, stairs, concrete work, garages, courtyard waterproofing, drainage, roof, & much much more. Many of the larger projects have been completed and the condo fee to adjust this year. The discussion will be held at October 2023 board meeting. Water & Sewer included in condo fee. Only utility to pay is Electricity. A pet-friendly community | FAM LOCATION: Walking distance to Harris Teeter (24 hours), Starbucks, few blocks away to Wegmans. Close to major routes like International Dr, Jones Branch, 267 Toll Rd, Rte 123, 7, 66 & 495/495 express. Easy access to Spring Hill Rec Center, Freddie Mac, Basis Independent Private School, Kaiser Permanente Medical Center, Tysons Bus Transit Station, Tysons Galleria, Tysons Corner Centre, Sport & Health, Offices, Restaurants, and much more |
Sold for $375,000
Street View
Zillow last checked:
Listing updated:
Bought with:
Stefanie Hurley, 0225247918
Compass
Libby Bish, 0225227675
Compass
Source: Bright MLS,MLS#: VAFX2142522
Price history
| Date | Event | Price |
|---|---|---|
| 10/3/2023 | Sold | $375,000-2.6%$387/sqft |
Source:  Bright MLS #VAFX2142522 Report a problem Bright MLS #VAFX2142522 Report a problem | ||
| 9/12/2023 | Pending sale | $385,000$397/sqft |
Source: Bright MLS #VAFX2142522 Report a problem | ||
| 8/26/2023 | Contingent | $385,000$397/sqft |
Source: Bright MLS #VAFX2142522 Report a problem | ||
| 8/11/2023 | Listed for sale | $385,000+4.1%$397/sqft |
Source: Bright MLS #VAFX2142522 Report a problem | ||
| 9/20/2022 | Listing removed | $369,990$382/sqft |
Source: Bright MLS #VAFX2092896 Report a problem | ||
| 9/2/2022 | Listed for sale | $369,990-1.3%$382/sqft |
Source: Bright MLS #VAFX2092896 Report a problem | ||
| 7/30/2022 | Listing removed | $375,000$387/sqft |
Source: Bright MLS #VAFX2076384 Report a problem | ||
| 7/12/2022 | Price change | $375,000-1.3%$387/sqft |
Source: Bright MLS #VAFX2076384 Report a problem | ||
| 6/15/2022 | Listed for sale | $379,990+15.3%$392/sqft |
Source: Bright MLS #VAFX2076384 Report a problem | ||
| 10/10/2020 | Listing removed | $2,300$2/sqft |
Source: Franklin Realty LLC #VAFX1148904 Report a problem | ||
| 8/25/2020 | Listed for rent | $2,300$2/sqft |
Source: Franklin Realty LLC #VAFX1148904 Report a problem | ||
| 2/28/2020 | Listing removed | $2,300$2/sqft |
Source: Franklin Realty LLC #VAFX1113344 Report a problem | ||
| 2/25/2020 | Price change | $2,300-2.1%$2/sqft |
Source: Franklin Realty LLC #VAFX1113344 Report a problem | ||
| 1/15/2020 | Listed for rent | $2,350-2.1%$2/sqft |
Source: Franklin Realty LLC #VAFX1106132 Report a problem | ||
| 1/22/2019 | Listing removed | $2,400$2/sqft |
Source: Franklin Realty LLC #VAFX747770 Report a problem | ||
| 1/18/2019 | Listed for rent | $2,400$2/sqft |
Source: Franklin Realty LLC #VAFX747770 Report a problem | ||
| 8/5/2016 | Sold | $329,500-3.1%$340/sqft |
Source: Public Record Report a problem | ||
| 3/10/2016 | Listed for sale | $340,000+21.6%$351/sqft |
Source: Keller Williams Capital Properties Report a problem | ||
| 10/24/2002 | Sold | $279,537$288/sqft |
Source: Public Record Report a problem | ||


Get a cash offer in 3 minutes
Find out how much your home could sell for in as little as 3 minutes with a no-obligation cash offer.
Estimated market value
$391,800
