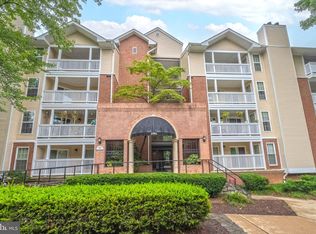
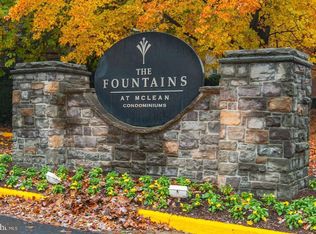
NEWLY VACANT -- READY TO SELL Conveniently located 1 bed + 1 Bath Condo in Secure nice community with outdoor patio space, 1 parking space in a covered garage, convenient to TYSONS Corner, Community Features: Nice Pool, Sauna, Gym, Community Areas, Car Wash Area with vacuum, great food options nearby
For sale
$258,900
1504 Lincoln Way APT 108, Mc Lean, VA 22102
1beds
626sqft
Condominium
Built in 1988
-- sqft lot
$255,700 Zestimate®
$414/sqft
$652/mo HOA
What's special
Nice poolOutdoor patio space
- 48 days
- 255
- 9
Zillow last checked:
Listing updated:
Listed by:
David Goldberg 301-233-6501,
Goldberg Group Real Estate 2407022600
Source: Bright MLS,MLS#: VAFX2329524
Facts & features
Interior
Bedrooms & bathrooms
- Bedrooms: 1
- Bathrooms: 1
- Full bathrooms: 1
- Main level bathrooms: 1
- Main level bedrooms: 1
Rooms
- Room types: Living Room, Primary Bedroom, Kitchen, Primary Bathroom
Primary bedroom
- Level: Main
Primary bathroom
- Level: Main
Kitchen
- Level: Main
Living room
- Level: Main
Heating
- Heat Pump, Electric
Cooling
- Central Air, Electric
Appliances
- Included: Dishwasher, Disposal, Dryer, Microwave, Refrigerator, Oven/Range - Electric, Washer, Washer/Dryer Stacked, Water Heater, Electric Water Heater
- Laundry: Has Laundry, Dryer In Unit, Washer In Unit, In Unit
Features
- Entry Level Bedroom, Bathroom - Tub Shower, Built-in Features, Ceiling Fan(s), 9'+ Ceilings, Dry Wall
- Flooring: Ceramic Tile, Carpet
- Doors: Six Panel
- Windows: Energy Efficient
- Has basement: No
- Has fireplace: No
- Common walls with other units/homes: 2+ Common Walls
Interior area
- Total structure area: 626
- Total interior livable area: 626 sqft
- Finished area above ground: 626
Property
Parking
- Total spaces: 1
- Parking features: Covered, Assigned, Garage
- Garage spaces: 1
- Details: Assigned Parking, Assigned Space #: 41
Accessibility
- Accessibility features: Other
Features
- Levels: One
- Stories: 1
- Patio & porch: Patio
- Exterior features: Bump-outs
- Pool features: Community
- Has view: Yes
- View description: Courtyard
Details
- Additional structures: Above Grade
- Parcel number: 0292 18020108
- Zoning: 230
- Special conditions: Standard
Construction
Type & style
- Home type: Condo
- Architectural style: Traditional
- Property subtype: Condominium
- Attached to another structure: Yes
Materials
- Brick, Combination
- Foundation: Slab
- Roof: Flat
Condition
- New construction: No
- Year built: 1988
- Major remodel year: 2022
Utilities & green energy
- Electric: 200+ Amp Service
- Sewer: Public Sewer
- Water: Public
- Utilities for property: Underground Utilities, Fiber Optic
Community & HOA
Community
- Features: Pool
- Condo and coop fee: $652 monthly
- Subdivision: Fountains At Mclean
HOA
- Has HOA: No
- Amenities included: Clubhouse, Community Center, Fitness Center, Pool, Security
- Services included: Pool(s), Recreation Facility, Sewer, Snow Removal
- HOA name: The Fountains At Mclean
Location
- Region: Mc Lean
Financial & listing details
- Price per square foot: $414/sqft
- Tax assessed value: $252,920
- Annual tax amount: $3,044
- Date on market: 7/19/2026
- Listing agreement: Exclusive Right To Sell
- Listing terms: Cash,Conventional
- Ownership: Condominium
Estimated market value
$255,700
$243,000 - $268,000
$2,062/mo
Price history
| Date | Event | Price |
|---|---|---|
| 7/20/2026 | Listed for sale | $258,900+4.8%$414/sqft |
Source:  Bright MLS #VAFX2329524 Report a problem Bright MLS #VAFX2329524 Report a problem | ||
| 3/12/2026 | Listing removed | $1,800$3/sqft |
Source: Bright MLS #VAFX2275820 Report a problem | ||
| 1/8/2026 | Price change | $1,800-5.3%$3/sqft |
Source: Bright MLS #VAFX2275820 Report a problem | ||
| 11/3/2025 | Listed for rent | $1,900+40.7%$3/sqft |
Source: Bright MLS #VAFX2275820 Report a problem | ||
| 3/6/2016 | Listing removed | $1,350$2/sqft |
Source: Weichert Realtors #FX9533485 Report a problem | ||
| 2/16/2016 | Price change | $1,350-3.6%$2/sqft |
Source: Weichert REALTORS #FX9533485 Report a problem | ||
| 12/14/2015 | Price change | $1,400-1.8%$2/sqft |
Source: Weichert Realtors #FX9533485 Report a problem | ||
| 9/17/2015 | Listed for rent | $1,425$2/sqft |
Source: Linton Hall, Realtors Report a problem | ||
| 12/15/2006 | Sold | $247,000-1.2%$395/sqft |
Source: Public Record Report a problem | ||
| 9/28/2004 | Sold | $250,000+50.6%$399/sqft |
Source: Public Record Report a problem | ||
| 6/5/2003 | Sold | $166,000$265/sqft |
Source: Public Record Report a problem | ||
Public tax history
| Year | Property taxes | Tax assessment |
|---|---|---|
| 2025 | $2,990 +12.8% | $247,960 +13% |
| 2024 | $2,652 +5.6% | $219,430 +3% |
| 2023 | $2,511 -1.3% | $213,040 |
| 2022 | $2,543 | $213,040 -8% |
| 2021 | -- | $231,560 +3% |
| 2020 | $2,773 +4% | $224,820 +4% |
| 2019 | $2,666 +4% | $216,170 +4% |
| 2018 | $2,564 +9.9% | $207,860 +7.9% |
| 2017 | $2,332 -1.9% | $192,570 -2.1% |
| 2016 | $2,377 -4.4% | $196,720 -7.8% |
| 2015 | $2,488 -1% | $213,350 -2.1% |
| 2014 | $2,513 | $217,830 +13.5% |
| 2013 | -- | $191,920 +2.9% |
| 2012 | -- | $186,440 -5% |
| 2011 | -- | $196,250 |
| 2010 | -- | $196,250 +4.2% |
| 2009 | -- | $188,320 -11% |
| 2008 | -- | $211,600 -11.7% |
| 2007 | -- | $239,750 +49.8% |
| 2003 | -- | $160,000 |
| 2002 | -- | -- |
Find assessor info on the county website
Monthly payment
Est. payment
Payment breakdown
Explore the cost of this home by adjusting the details. Changes won't be saved.Climate risks
Neighborhood: 22102
Nearby schools
Schools provided by the listing agent
- District: Fairfax County Public Schools
Source: Bright MLS. This data may not be complete. We recommend contacting the local school district to confirm school assignments for this home.

Similar homes
- $260,0001 bd1 ba626 sqftFountains At Mcl, McLean, VA 22102For Sale

 MLS ID #VAFX2338510, Richard Martinez, Fairfax Realty of Tysons. Bright MLS
 - $249,0001 bd1 ba789 sqft7600 Tremayne Pl APT 110, Mc Lean, VA 22102For Sale
 MLS ID #VAFX2336504, Aryan Frizhandi, Long & Foster Real Estate, Inc.. Bright MLS
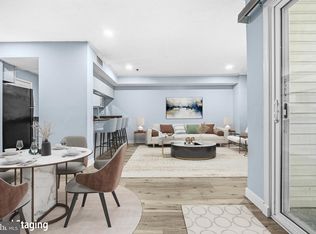
 - $279,9001 bd1 ba689 sqft1524 Lincoln Way APT 107, Mc Lean, VA 22102For Sale
 MLS ID #VAFX2317318, Robert Wittman, Redfin Corporation. Bright MLS
 - $285,0001 bd1 ba689 sqft1524 Lincoln Way APT 209, Mc Lean, VA 22102For Sale
 MLS ID #VAFX2306140, Jue Wang, Premiere Realty LLC. Bright MLS
 - $300,0001 bd1 ba784 sqft1808 Old Meadow Rd APT 302, Mc Lean, VA 22102For SaleMLS ID #VAFX2333828, Jin Kim, Giant Realty, Inc.. Bright MLS
- $299,0001 bd1 ba690 sqft1521 Lincoln Way APT 104A, Mc Lean, VA 22102For SaleMLS ID #VAFX2315452, Erika Garcia, Long & Foster Real Estate, Inc.. Bright MLS
- $249,9991 bd1 ba628 sqft7829 Enola St APT 101, McLean, VA 22102For SaleMLS ID #VAFX2334530, Arash Azma, Compass. Bright MLS
- $274,9001 bd1 ba617 sqft1808 Old Meadow Rd APT 503, Mc Lean, VA 22102For SaleMLS ID #VAFX2323014, Crystal Thorne, Samson Properties. Bright MLS
- $295,0001 bd1 ba655 sqftGates Of Mclean, Mc Lean, VA 22102For SaleMLS ID #VAFX2330252, Ritu Desai, Samson Properties. Bright MLS
- $265,0001 bd1 ba855 sqft7621 Provincial Dr APT 312, Mc Lean, VA 22102For SaleMLS ID #VAFX2286236, Nathan Arnold, eXp Realty LLC. Bright MLS
- $309,8501 bd1 ba690 sqftGates Of Mclean Condo, Mc Lean, VA 22102For SaleMLS ID #VAFX2338276, Jackie Wang, BMI REALTORS INC.. Bright MLS
- $340,0002 bd2 ba884 sqftEncore Of Mclean, Mc Lean, VA 22102For SaleMLS ID #VAFX2335530, Juli Clifford, Compass. Bright MLS
- $310,0001 bd1 ba655 sqftGates Of Mclean Condo, Mc Lean, VA 22102For SaleMLS ID #VAFX2326856, Sean khaznadar, Spring Hill Real Estate, LLC.. Bright MLS
- $292,9001 bd1 ba799 sqftMc Lean Chase Condo, Mc Lean, VA 22102For SaleMLS ID #VAFX2332674, Wendy Chen, Libra Realty, LLC. Bright MLS
- $293,0001 bd1 ba816 sqft1914 Wilson Ln APT 204, Mc Lean, VA 22102For SaleMLS ID #VAFX2331198, Erin Peabody, Premiere Property Management, LLC. Bright MLS
- $255,0001 bd1 ba593 sqftMc Lean House N, Mc Lean, VA 22101For SaleMLS ID #VAFX2329174, Richard Wang, Libra Realty, LLC. Bright MLS
- $257,5001 bd1 ba722 sqft6800 Fleetwood Rd APT 313, Mc Lean, VA 22101For SaleMLS ID #VAFX2328500, Karen Briscoe, Serhant. Bright MLS
- $324,9991 bd1 ba642 sqftGates Of Mclean Condo, Mc Lean, VA 22102For SaleMLS ID #VAFX2332004, Leith Jaber, Partners Real Estate. Bright MLS
- $295,0001 bd1 ba780 sqftMc Lean Chase, Mc Lean, VA 22102For SaleMLS ID #VAFX2321880, Mr. Mudaser Jaura, Samson Properties. Bright MLS
- $299,9001 bd2 ba811 sqft6800 Fleetwood Rd APT 619, Mc Lean, VA 22101For SaleMLS ID #VAFX2338592, Bret Nida, Redfin Corporation. Bright MLS
