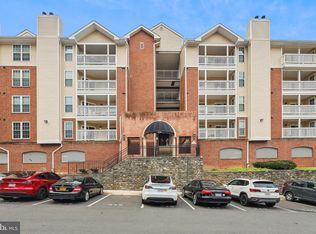
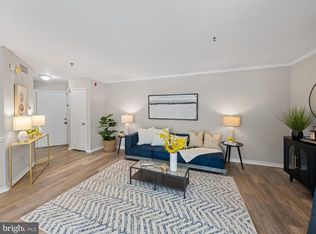
**Amazing Renovated Condo In McLean/Tysons Corner** Welcome to your treetop retreat in the heart of McLean! This beautifully furnished top-floor 1 bed/1 bath condo at the sought-after Fountains at McLean offers the perfect blend of comfort, style, and unbeatable convenience. Soaring above the courtyard with serene wooded views, this light-filled unit features an open floor plan with gleaming hardwood floors, crown molding, and a cozy wood-burning fireplace. The renovated kitchen impresses with granite countertops, stainless steel appliances, and a peninsula ideal for casual dining and entertaining. The spacious bedroom accommodates a king bed and workspace, and includes ample closet space. Unwind on your private covered balcony — the perfect spot for morning coffee surrounded by lush greenery. A rare bonus: this unit comes with 2 secure underground garage spaces AND 1 assigned surface parking space — a true luxury in this community! In-unit washer/dryer and a large storage closet off the balcony add everyday ease. The condo fee covers water, sewer, trash, exterior maintenance, garage, and access to resort-style amenities: pool, gym, sauna, billiard and party rooms. Just less than a mile to two Metro stations — this one truly has it all!
For sale
Price cut: $17K (8/31)
$260,000
1524 Lincoln Way APT 416, McLean, VA 22102
1beds
626sqft
Condominium
Built in 1988
-- sqft lot
$257,400 Zestimate®
$415/sqft
$676/mo HOA
What's special
- 4 days
- 132
- 10
Zillow last checked:
Listing updated:
Listed by:
Richard Martinez 703-286-0408,
Fairfax Realty of Tysons 703-752-8660
Source: Bright MLS,MLS#: VAFX2338510
Facts & features
Interior
Bedrooms & bathrooms
- Bedrooms: 1
- Bathrooms: 1
- Full bathrooms: 1
- Main level bathrooms: 1
- Main level bedrooms: 1
Basement
- Area: 0
Heating
- Heat Pump, Electric
Cooling
- Central Air, Electric
Appliances
- Included: Microwave, Dishwasher, Disposal, Dryer, Oven/Range - Electric, Refrigerator, Washer, Electric Water Heater
- Laundry: Dryer In Unit, Washer In Unit, In Unit
Features
- Ceiling Fan(s), Combination Dining/Living, Kitchen - Galley, Upgraded Countertops, Walk-In Closet(s)
- Flooring: Wood
- Windows: Double Pane Windows
- Has basement: No
- Number of fireplaces: 1
- Fireplace features: Wood Burning
Interior area
- Total structure area: 626
- Total interior livable area: 626 sqft
- Finished area above ground: 626
- Finished area below ground: 0
Property
Parking
- Total spaces: 3
- Parking features: Basement, Inside Entrance, Underground, Assigned, Parking Space Conveys, Off Street, Garage, Parking Lot
- Attached garage spaces: 1
- Details: Assigned Parking
Accessibility
- Accessibility features: None
Features
- Levels: One
- Stories: 1
- Pool features: Community
Details
- Additional structures: Above Grade, Below Grade
- Parcel number: 0293 29060416
- Zoning: 230
- Special conditions: Standard
Construction
Type & style
- Home type: Condo
- Architectural style: Contemporary
- Property subtype: Condominium
- Attached to another structure: Yes
Materials
- Metal Siding
Condition
- New construction: No
- Year built: 1988
Utilities & green energy
- Sewer: Public Sewer
- Water: Public
Community & HOA
Community
- Security: Main Entrance Lock, Security Gate
- Condo and coop fee: $676 monthly
- Subdivision: Fountains At Mclean
HOA
- Has HOA: No
- Amenities included: Billiard Room, Clubhouse, Elevator(s), Fitness Center, Game Room, Spa/Hot Tub, Meeting Room, Party Room, Pool, Sauna
- Services included: Common Area Maintenance, Management, Pool(s), Snow Removal, Trash, Water
Location
- Region: Mclean
Financial & listing details
- Price per square foot: $415/sqft
- Tax assessed value: $243,570
- Annual tax amount: $2,723
- Date on market: 8/31/2026
- Listing agreement: Exclusive Right To Sell
- Ownership: Condominium
Estimated market value
$257,400
$245,000 - $270,000
$1,950/mo
Price history
| Date | Event | Price |
|---|---|---|
| 8/31/2026 | Price change | $260,000-6.1%$415/sqft |
Source:  Bright MLS #VAFX2338510 Report a problem Bright MLS #VAFX2338510 Report a problem | ||
| 6/6/2026 | Listed for sale | $277,000+11.2%$442/sqft |
Source: Bright MLS #VAFX2318150 Report a problem | ||
| 5/20/2022 | Sold | $249,000$398/sqft |
Source: Bright MLS #VAFX2054812 Report a problem | ||
| 5/11/2022 | Pending sale | $249,000$398/sqft |
Source: Bright MLS #VAFX2054812 Report a problem | ||
| 4/21/2022 | Contingent | $249,000$398/sqft |
Source: Bright MLS #VAFX2054812 Report a problem | ||
| 4/21/2022 | Pending sale | $249,000$398/sqft |
Source: Bright MLS #VAFX2054812 Report a problem | ||
| 4/18/2022 | Contingent | $249,000$398/sqft |
Source: Bright MLS #VAFX2054812 Report a problem | ||
| 3/17/2022 | Listed for sale | $249,000$398/sqft |
Source: Bright MLS #VAFX2054812 Report a problem | ||
| 6/7/2021 | Listing removed | $249,000$398/sqft |
Source: Bright MLS #VAFX1203148 Report a problem | ||
| 5/20/2021 | Listed for sale | $249,000-0.4%$398/sqft |
Source: Bright MLS #VAFX1203148 Report a problem | ||
| 3/27/2020 | Sold | $249,900$399/sqft |
Source: Public Record Report a problem | ||
| 2/27/2020 | Listed for sale | $249,900+8.7%$399/sqft |
Source: Weichert, REALTORS #VAFX1110046 Report a problem | ||
| 2/11/2018 | Listing removed | $1,600$3/sqft |
Source: Owner Report a problem | ||
| 1/25/2018 | Listed for rent | $1,600+6.7%$3/sqft |
Source: Owner Report a problem | ||
| 11/17/2015 | Listing removed | $1,500$2/sqft |
Source: Owner Report a problem | ||
| 11/5/2015 | Price change | $1,500-3.2%$2/sqft |
Source: Owner Report a problem | ||
| 10/30/2015 | Listed for rent | $1,550$2/sqft |
Source: Owner Report a problem | ||
| 5/19/2010 | Sold | $230,000$367/sqft |
Source: Public Record Report a problem | ||
Public tax history
| Year | Property taxes | Tax assessment |
|---|---|---|
| 2025 | $3,145 +12.8% | $260,800 +13% |
| 2024 | $2,789 +5.6% | $230,800 +3% |
| 2023 | $2,641 -1.3% | $224,080 |
| 2022 | $2,674 | $224,080 -8% |
| 2021 | -- | $243,570 +6.1% |
| 2020 | $2,832 +4% | $229,590 +4% |
| 2019 | $2,723 +4% | $220,760 +4% |
| 2018 | $2,618 +9.9% | $212,270 +7.9% |
| 2017 | $2,382 -1.9% | $196,660 -2.1% |
| 2016 | $2,428 -4.9% | $200,880 -8.2% |
| 2015 | $2,552 -1% | $218,870 -2% |
| 2014 | $2,577 | $223,440 +13.5% |
| 2013 | -- | $196,860 +2.9% |
| 2012 | -- | $191,260 -5% |
| 2011 | -- | $201,330 -5.2% |
| 2010 | -- | $212,350 -3% |
| 2009 | -- | $218,920 -11% |
| 2008 | -- | $245,980 -4% |
| 2007 | -- | $256,100 +52.4% |
| 2003 | -- | $168,000 |
| 2002 | -- | -- |
Find assessor info on the county website
Monthly payment
Est. payment
Payment breakdown
Explore the cost of this home by adjusting the details. Changes won't be saved.Climate risks
Neighborhood: 22102
Nearby schools
Schools provided by the listing agent
- District: Fairfax County Public Schools
Source: Bright MLS. This data may not be complete. We recommend contacting the local school district to confirm school assignments for this home.

Similar homes
- $249,0001 bd1 ba789 sqft7600 Tremayne Pl APT 110, Mc Lean, VA 22102For Sale

 MLS ID #VAFX2336504, Aryan Frizhandi, Long & Foster Real Estate, Inc.. Bright MLS
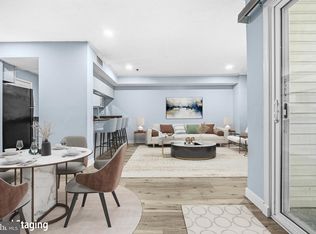
 - $279,9001 bd1 ba689 sqft1524 Lincoln Way APT 107, Mc Lean, VA 22102For Sale
 MLS ID #VAFX2317318, Robert Wittman, Redfin Corporation. Bright MLS
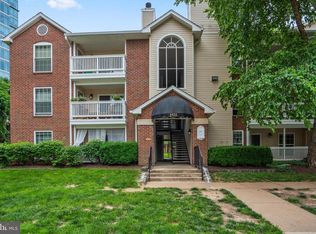
 - $299,0001 bd1 ba690 sqft1521 Lincoln Way APT 104A, Mc Lean, VA 22102For Sale
 MLS ID #VAFX2315452, Erika Garcia, Long & Foster Real Estate, Inc.. Bright MLS
 - $265,0001 bd1 ba855 sqft7621 Provincial Dr APT 312, Mc Lean, VA 22102For Sale
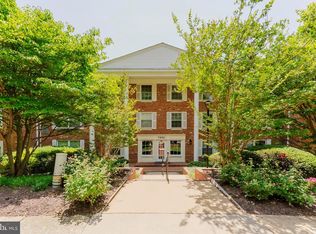 MLS ID #VAFX2286236, Nathan Arnold, eXp Realty LLC. Bright MLS
 - $320,0001 bd1 ba655 sqftGates Of Mclean Condo, Mc Lean, VA 22102For SaleMLS ID #VAFX2326856, Sean khaznadar, Spring Hill Real Estate, LLC.. Bright MLS
- $325,0001 bd1 ba655 sqftGates Of Mclean Condo, Mc Lean, VA 22102For SaleMLS ID #VAFX2316704, Zarema Kumukova, Long & Foster Real Estate, Inc.. Bright MLS
- $339,0001 bd1 ba735 sqftGates Of Mclean Condo, Mc Lean, VA 22102For SaleMLS ID #VAFX2324138, Eun Lee, Fairfax Realty Select. Bright MLS
- $345,0001 bd1 ba735 sqftGates Of Mclean Condo, Mc Lean, VA 22102For SaleMLS ID #VAFX2316970, Rick Morrison, Serhant. Bright MLS
- $230,0002 bd1 ba898 sqftWoodburn Village, Annandale, VA 22003For SaleMLS ID #VAFX2336500, Bishal Karki, DMV Realty, INC.. Bright MLS
- $269,9002 bd1 ba916 sqft7368 Route 29 Unit 103, Falls Church, VA 22046For SaleMLS ID #VAFX2317934, Sofia Pellegrino, Samson Properties. Bright MLS
- $215,0001 bd1 ba753 sqftEdsall Bluff, Alexandria, VA 22304For SaleMLS ID #VAAX2065942, Mrs. Ayana Brickhouse, Compass. Bright MLS
- $259,9001 bd1 ba895 sqftHawthorne Village Condo, Fairfax, VA 22031For SaleMLS ID #VAFX2331948, Fay Sirimas, Pearson Smith Realty, LLC. Bright MLS
- $274,9002 bd2 ba894 sqftShadowood, Reston, VA 20191For SaleMLS ID #VAFX2328480, Kristy Moore, Local Expert Realty. Bright MLS
- $280,0002 bd1 ba784 sqft5757 Rexford Ct Unit M, Springfield, VA 22152For SaleMLS ID #VAFX2336742, Jess Miller, Samson Properties. Bright MLS
- $234,9002 bd1 ba929 sqftYorktowne Square Condo, Falls Church, VA 22042For SaleMLS ID #VAFX2315848, Bishal Karki, DMV Realty, INC.. Bright MLS
- $300,0001 bd1 ba708 sqftMarquis Ar Vienna Station, Vienna, VA 22181For SaleMLS ID #VAFX2334236, Laura Schwartz, Real Broker, LLC. Bright MLS
- $249,0001 bd1 ba841 sqft7401 Westlake Ter APT 506, Bethesda, MD 20817For SaleMLS ID #MDMC2246352, Kimberly Baggett, EXP Realty, LLC. Bright MLS
- $300,0001 bd1 ba862 sqftIdylwood Towers Condo, Falls Church, VA 22043For SaleMLS ID #VAFX2329004, Susan Good, RE/MAX Allegiance. Bright MLS
- $225,0001 bd1 ba800 sqft8003 Chanute Pl APT 8, Falls Church, VA 22042For SaleMLS ID #VAFX2321090, Lou Rangel, TTR Sotheby's International Realty. Bright MLS
- $262,0001 bd1 ba530 sqftPointe At Park C, Alexandria, VA 22302For SaleMLS ID #VAAX2064200, Nicole Lewis, KW Metro Center. Bright MLS
