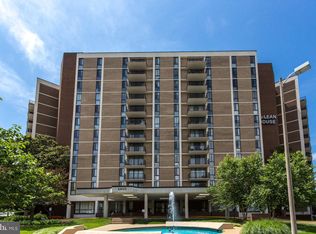
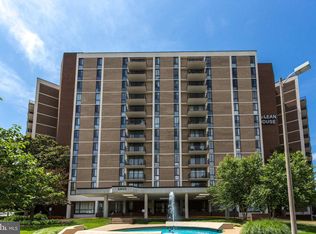
Set on the sixth floor with a panoramic view from a private balcony that invites you to breathe a little slower, this home has been freshly updated throughout, with new LVP flooring, fresh paint, bathroom mirrors and new medicine cabinets all recently completed. The kitchen is built for real living, with maple cabinets, granite countertops, and stainless steel appliances ready for a quiet morning coffee or a full dinner party. Ceramic tile flooring adds a clean, calming touch to the bathrooms. In unit laundry is also a major plus! The unit sits within McLean House Condominiums, where beautifully maintained grounds and resort style amenities include a swimming pool, two tennis courts, a basketball court, fitness center, party room, sauna, beauty salon, concierge, and onsite management. A shuttle picks up right at the front of the building and runs to the Metro at Tysons Corner, making the commute effortless. The condo fee covers all utilities except internet and cable, one less thing to think about each month. Location wise, it's hard to beat: grocery stores, coffee shops, restaurants, shopping, Metro access, Tysons, and Washington D. C. are all close by, along with major commuter routes, and the home falls within the Franklin Sherman, Longfellow, and McLean school pyramid. A peaceful place to land, and an easy one to call home.
For sale
$299,900
6800 Fleetwood Rd APT 619, Mc Lean, VA 22101
1beds
811sqft
Condominium
Built in 1975
-- sqft lot
$296,500 Zestimate®
$370/sqft
$767/mo HOA
What's special
Swimming poolBeautifully maintained groundsPrivate balconyGranite countertopsNew lvp flooringFreshly updated throughoutBasketball court
- 1 day
- 63
- 6
Zillow last checked:
Listing updated:
Listed by:
Bret Nida 202-744-1215,
Redfin Corporation 703-665-6665
Source: Bright MLS,MLS#: VAFX2338592
Facts & features
Interior
Bedrooms & bathrooms
- Bedrooms: 1
- Bathrooms: 2
- Full bathrooms: 1
- 1/2 bathrooms: 1
- Main level bathrooms: 2
- Main level bedrooms: 1
Heating
- Forced Air, Electric
Cooling
- Central Air, Electric
Appliances
- Included: Microwave, Dryer, Washer, Dishwasher, Refrigerator, Ice Maker, Cooktop, Electric Water Heater
- Laundry: Dryer In Unit, Washer In Unit, In Unit
Features
- Dining Area, Entry Level Bedroom, Family Room Off Kitchen, Primary Bath(s)
- Flooring: Ceramic Tile, Wood
- Has basement: No
- Has fireplace: No
Interior area
- Total structure area: 811
- Total interior livable area: 811 sqft
- Finished area above ground: 811
Property
Parking
- Parking features: Parking Lot
Accessibility
- Accessibility features: Accessible Entrance
Features
- Levels: One
- Stories: 1
- Pool features: Community
Details
- Additional structures: Above Grade
- Parcel number: 0302 26 0619
- Zoning: 340
- Zoning description: PDH-40(RESIDENTIAL 40 DU/AC)
- Special conditions: Standard
Construction
Type & style
- Home type: Condo
- Property subtype: Condominium
- Attached to another structure: Yes
Materials
- Mixed
Condition
- New construction: No
- Year built: 1975
Utilities & green energy
- Sewer: Public Sewer
- Water: Public
Community & HOA
Community
- Security: Desk in Lobby
- Condo and coop fee: $767 monthly
- Subdivision: Mclean House
HOA
- Has HOA: No
- Amenities included: Common Grounds, Fitness Center, Basketball Court, Pool, Tennis Court(s), Concierge
- Services included: Common Area Maintenance, Maintenance Structure, Pool(s), Management, Snow Removal, Trash, Laundry, Water
- HOA name: Mclean House Condominiums
Location
- Region: Mc Lean
Financial & listing details
- Price per square foot: $370/sqft
- Tax assessed value: $301,140
- Annual tax amount: $3,373
- Date on market: 9/4/2026
- Listing agreement: Exclusive Right To Sell
- Ownership: Condominium
Estimated market value
$296,500
$282,000 - $311,000
$2,276/mo
Price history
| Date | Event | Price |
|---|---|---|
| 9/4/2026 | Listed for sale | $299,900-11.5%$370/sqft |
Source:  Bright MLS #VAFX2338592 Report a problem Bright MLS #VAFX2338592 Report a problem | ||
| 2/1/2008 | Sold | $339,000-10.8%$418/sqft |
Source: Public Record Report a problem | ||
| 1/27/2006 | Sold | $380,000+36.7%$469/sqft |
Source: Public Record Report a problem | ||
| 1/11/2005 | Sold | $278,000$343/sqft |
Source: Public Record Report a problem | ||
Public tax history
| Year | Property taxes | Tax assessment |
|---|---|---|
| 2025 | $3,481 +7.8% | $295,240 +8% |
| 2024 | $3,230 +1.6% | $273,370 -1% |
| 2023 | $3,180 -1.3% | $276,130 |
| 2022 | $3,221 | $276,130 -5% |
| 2021 | -- | $290,660 +10% |
| 2020 | $3,188 +14% | $264,240 +14% |
| 2019 | $2,797 +2.8% | $231,790 +2.8% |
| 2018 | $2,719 +1.9% | $225,380 |
| 2017 | $2,668 -14.8% | $225,380 -15% |
| 2016 | $3,133 +3.7% | $265,150 |
| 2015 | $3,020 +6.2% | $265,150 +6% |
| 2014 | $2,843 | $250,140 -4% |
| 2013 | -- | $260,440 +5.2% |
| 2012 | -- | $247,560 |
Find assessor info on the county website
Monthly payment
Est. payment
Payment breakdown
Explore the cost of this home by adjusting the details. Changes won't be saved.Climate risks
Neighborhood: 22101
Nearby schools
Schools provided by the listing agent
- District: Fairfax County Public Schools
Source: Bright MLS. This data may not be complete. We recommend contacting the local school district to confirm school assignments for this home.
Similar homes
- $289,0001 bd2 ba811 sqftMclean House North, Mc Lean, VA 22101For Sale

 MLS ID #VAFX2283942, Vida Peters, Motheramerica Real Estate. Bright MLS
 - $300,0001 bd1 ba784 sqft1808 Old Meadow Rd APT 302, Mc Lean, VA 22102For Sale
 MLS ID #VAFX2333828, Jin Kim, Giant Realty, Inc.. Bright MLS
 - $257,5001 bd1 ba722 sqft6800 Fleetwood Rd APT 313, Mc Lean, VA 22101For Sale
 MLS ID #VAFX2328500, Karen Briscoe, Serhant. Bright MLS
 - $340,0002 bd2 ba884 sqftEncore Of Mclean, Mc Lean, VA 22102For Sale
 MLS ID #VAFX2335530, Juli Clifford, Compass. Bright MLS
 - $255,0001 bd1 ba593 sqftMc Lean House N, Mc Lean, VA 22101For SaleMLS ID #VAFX2329174, Richard Wang, Libra Realty, LLC. Bright MLS
- $285,0001 bd1 ba835 sqftPark Towers Condo, Falls Church, VA 22046For SaleMLS ID #VAFA2004220, Will Gaskins, KW United. Bright MLS
- $305,0001 bd1 ba792 sqftRenaissance 2230 Condo, Falls Church, VA 22043For SaleMLS ID #VAFX2338984, Zhang Tian, Signature Home Realty LLC. Bright MLS
- $309,8501 bd1 ba690 sqftGates Of Mclean Condo, Mc Lean, VA 22102For SaleMLS ID #VAFX2338276, Jackie Wang, BMI REALTORS INC.. Bright MLS
- $249,0001 bd1 ba789 sqft7600 Tremayne Pl APT 110, Mc Lean, VA 22102For SaleMLS ID #VAFX2336504, Aryan Frizhandi, Long & Foster Real Estate, Inc.. Bright MLS
- $379,8882 bd2 ba1.2k sqftThe Rotonda Condo, Mc Lean, VA 22102For SaleMLS ID #VAFX2338544, Scott Wohl, eXp Realty LLC. Bright MLS
- $292,9001 bd1 ba799 sqftMc Lean Chase Condo, Mc Lean, VA 22102For SaleMLS ID #VAFX2332674, Wendy Chen, Libra Realty, LLC. Bright MLS
- $295,0001 bd1 ba780 sqftMc Lean Chase, Mc Lean, VA 22102For SaleMLS ID #VAFX2321880, Mr. Mudaser Jaura, Samson Properties. Bright MLS
- $295,0001 bd1 ba655 sqftGates Of Mclean, Mc Lean, VA 22102For SaleMLS ID #VAFX2330252, Ritu Desai, Samson Properties. Bright MLS
- $233,0001 bd1 ba862 sqftIdylwood Towers Condo, Falls Church, VA 22043For SaleMLS ID #VAFX2339480, Viktar Kutsevich, Samson Properties. Bright MLS
- $260,0001 bd1 ba626 sqftFountains At Mcl, McLean, VA 22102For SaleMLS ID #VAFX2338510, Richard Martinez, Fairfax Realty of Tysons. Bright MLS
- $293,0001 bd1 ba816 sqft1914 Wilson Ln APT 204, Mc Lean, VA 22102For SaleMLS ID #VAFX2331198, Erin Peabody, Premiere Property Management, LLC. Bright MLS
- $350,0002 bd1 ba686 sqftSpring Valley, Washington, DC 20016For SaleMLS ID #DCDC2281418, Monty Boland, NextHome Envision. Bright MLS
- $249,0002 bd1 ba755 sqftDominion Terrace, Arlington, VA 22207For SaleMLS ID #VAAR2079234, Craig Mastrangelo, Compass. Bright MLS
- $310,0001 bd1 ba655 sqftGates Of Mclean Condo, Mc Lean, VA 22102For SaleMLS ID #VAFX2326856, Sean khaznadar, Spring Hill Real Estate, LLC.. Bright MLS
- $299,0001 bd1 ba690 sqft1521 Lincoln Way APT 104A, Mc Lean, VA 22102For SaleMLS ID #VAFX2315452, Erika Garcia, Long & Foster Real Estate, Inc.. Bright MLS
