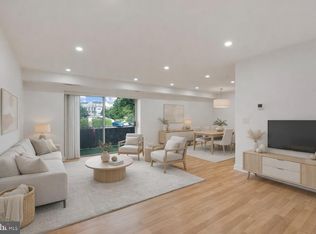
PRICE REDUCED! RARE OPPORTUNITY IN THE HEART OF ARLINGTON'S HIGHLY DESIRABLE COURTHOUSE NEIGHBORHOOD. LARGEST UNIT IN THE BUILDING! This condominium offers the ideal combination of modern comfort, abundant natural light, and unbeatable convenience. Thoughtfully designed to maximize both space and functionality, the home's open and inviting layout creates a seamless flow for everyday living and entertaining alike. Welcome to this sun-filled living and dining spaces enhanced by warm hardwood flooring. Large windows invite natural light throughout the home, creating a bright and airy atmosphere. The renovated kitchen is both functional and elegant, featuring granite countertops, stainless steel appliances, ample cabinetry, and generous workspace for cooking and entertaining. Located within the sought-after Cleveland House community, residents enjoy exceptional access to everything Arlington has to offer. Just moments from the Courthouse Metro, MetroBus routes, Capital Bikeshare, and major commuter routes, this location is ideal for those seeking easy access to Washington, DC, Georgetown, Rosslyn, and beyond. Outdoor enthusiasts will appreciate nearby access to the Custis Trail and W&OD Trail, while an impressive collection of restaurants, coffee shops, grocery stores, boutiques, and everyday conveniences is all within easy reach. Offering the perfect blend of location, lifestyle, and value, this exceptional Arlington residence presents a rare opportunity to enjoy urban convenience in one of Northern Virginia's most vibrant and desirable neighborhoods.
For sale
Price cut: $14K (8/8)
$365,000
1931 N Cleveland St APT 601, Arlington, VA 22201
2beds
880sqft
Condominium
Built in 1960
-- sqft lot
$-- Zestimate®
$415/sqft
$496/mo HOA
What's special
Modern comfortOpen and inviting layoutGranite countertopsAbundant natural lightWarm hardwood flooringAmple cabinetryRenovated kitchen
- 90 days
- 519
- 31
Zillow last checked:
Listing updated:
Listed by:
Rena Kovach 703-599-6057,
Fairfax Realty of Tysons 703-752-8660,
Co-Listing Agent: Navid Sakhi 703-625-3369,
Fairfax Realty of Tysons
Source: Bright MLS,MLS#: VAAR2074770
Facts & features
Interior
Bedrooms & bathrooms
- Bedrooms: 2
- Bathrooms: 1
- Full bathrooms: 1
- Main level bathrooms: 1
- Main level bedrooms: 2
Basement
- Area: 0
Heating
- Heat Pump, Natural Gas
Cooling
- Central Air, Ceiling Fan(s), Electric
Appliances
- Included: Microwave, Dishwasher, Disposal, Refrigerator, Cooktop, Oven/Range - Gas, Stainless Steel Appliance(s), Gas Water Heater
- Laundry: In Basement, Common Area, Shared, Upper Level, In Unit
Features
- Combination Dining/Living, Dining Area, Elevator, Entry Level Bedroom, Open Floorplan, Bathroom - Tub Shower, Dry Wall, Plaster Walls
- Flooring: Hardwood, Ceramic Tile, Wood
- Doors: Sliding Glass
- Windows: Screens, Sliding
- Has basement: No
- Has fireplace: No
- Common walls with other units/homes: 2+ Common Walls
Interior area
- Total structure area: 880
- Total interior livable area: 880 sqft
- Finished area above ground: 880
- Finished area below ground: 0
Property
Parking
- Total spaces: 20
- Parking features: Assigned, Asphalt, Circular Driveway, Off Street, Parking Lot
- Has uncovered spaces: Yes
- Details: Assigned Parking
Accessibility
- Accessibility features: None
Features
- Levels: One
- Stories: 1
- Exterior features: Balcony
- Pool features: None
- Has view: Yes
- View description: Panoramic, Trees/Woods
Lot
- Features: Corner Lot/Unit
Details
- Additional structures: Above Grade, Below Grade
- Parcel number: 15007274
- Zoning: RA6-15
- Special conditions: Standard
Construction
Type & style
- Home type: Condo
- Architectural style: Contemporary
- Property subtype: Condominium
- Attached to another structure: Yes
Materials
- Brick, Block
Condition
- Very Good
- New construction: No
- Year built: 1960
Utilities & green energy
- Sewer: Public Sewer
- Water: Public
Community & HOA
Community
- Condo and coop fee: $496 monthly
- Subdivision: Cleveland House
HOA
- Has HOA: No
- Amenities included: Common Grounds, Elevator(s), Storage, Laundry, Security
- Services included: Common Area Maintenance, Custodial Services Maintenance, Maintenance Structure, Gas, Insurance, Lawn Care Rear, Lawn Care Side, Maintenance Grounds, Management, Reserve Funds, Sewer, Trash, Water
- HOA name: Cleveland House Condomium
Location
- Region: Arlington
Financial & listing details
- Price per square foot: $415/sqft
- Tax assessed value: $335,300
- Annual tax amount: $3,464
- Date on market: 6/11/2026
- Listing agreement: Exclusive Right To Sell
- Listing terms: Conventional,Cash
- Ownership: Condominium
Estimated market value
Not available
Estimated sales range
Not available
Not available
Price history
| Date | Event | Price |
|---|---|---|
| 8/8/2026 | Price change | $365,000-3.7%$415/sqft |
Source:  Bright MLS #VAAR2074770 Report a problem Bright MLS #VAAR2074770 Report a problem | ||
| 6/11/2026 | Listed for sale | $379,000$431/sqft |
Source: Bright MLS #VAAR2074770 Report a problem | ||
| 10/13/2020 | Sold | $379,000+2.8%$431/sqft |
Source: Public Record Report a problem | ||
| 9/1/2020 | Pending sale | $368,500$419/sqft |
Source: Compass #VAAR168532 Report a problem | ||
| 8/28/2020 | Listed for sale | $368,500+41.8%$419/sqft |
Source: Compass #VAAR168532 Report a problem | ||
| 10/16/2006 | Sold | $259,900$295/sqft |
Source: Public Record Report a problem | ||
Public tax history
| Year | Property taxes | Tax assessment |
|---|---|---|
| 2025 | $3,464 -4.1% | $335,300 -4.1% |
| 2024 | $3,613 +0.3% | $349,800 |
| 2023 | $3,603 | $349,800 |
| 2022 | $3,603 +4.1% | $349,800 +4.1% |
| 2021 | $3,460 +10.1% | $335,900 +9.7% |
| 2020 | $3,142 +4.4% | $306,200 +4.4% |
| 2019 | $3,009 +2.9% | $293,300 +0.9% |
| 2018 | $2,924 +3.5% | $290,700 +3.5% |
| 2017 | $2,825 +1.5% | $280,800 |
| 2016 | $2,783 +1.2% | $280,800 +1.7% |
| 2015 | $2,749 +2.6% | $276,000 +2.6% |
| 2014 | $2,679 +0.7% | $269,000 +1.7% |
| 2013 | $2,660 +3.6% | $264,400 |
| 2012 | $2,567 -4.1% | -- |
| 2011 | $2,677 | -- |
| 2009 | -- | -- |
| 2008 | -- | -- |
| 2007 | -- | -- |
| 2006 | -- | -- |
| 2005 | -- | -- |
| 2004 | -- | -- |
| 2003 | -- | -- |
| 2002 | -- | -- |
| 2001 | -- | $79,000 |
Find assessor info on the county website
Monthly payment
Est. payment
Payment breakdown
Explore the cost of this home by adjusting the details. Changes won't be saved.Climate risks
Neighborhood: North Highland
Nearby schools
Schools provided by the listing agent
- District: Arlington County Public Schools
Source: Bright MLS. This data may not be complete. We recommend contacting the local school district to confirm school assignments for this home.
- $250,0001 bd1 ba679 sqft1931 N Cleveland St APT 111, Arlington, VA 22201Sold

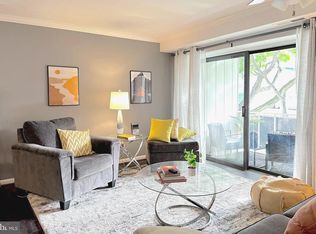
- $350,0002 bd1 ba816 sqft1931 N Cleveland St APT 112, Arlington, VA 22201Sold

- $370,0002 bd1 ba826 sqft1931 N Cleveland St APT 207, Arlington, VA 22201Sold
- $285,0001 bd1 ba649 sqft1931 N Cleveland St APT 209, Arlington, VA 22201Sold
Similar homes
- $365,0002 bd2 ba1k sqftPark Towers Condo, Falls Church, VA 22046For Sale
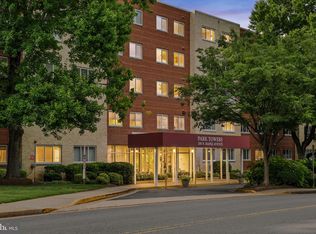
 MLS ID #VAFA2004206, Neyla Brown, Keller Williams Realty. Bright MLS
 - $320,0002 bd2 ba1k sqft5051 7th Rd S APT 102, Arlington, VA 22204For Sale
 MLS ID #VAAR2075176, Mel Davis, RE/MAX Distinctive Real Estate, Inc.. Bright MLS
 - $369,9002 bd2 ba1k sqftPark Towers, Falls Church, VA 22046For Sale
 MLS ID #VAFA2004158, Angie Rorrer, KW Metro Center. Bright MLS
 - $375,3922 bd1 ba1.1k sqft1101 3rd St SW APT 104, Washington, DC 20024For Sale
 MLS ID #DCDC2271642, REONE Brown, Realty Pros. Bright MLS
 - $375,0002 bd2 ba1k sqft4000 Tunlaw, Washington, DC 20007For SaleMLS ID #DCDC2247140, Corey Burr, TTR Sotheby's International Realty. Bright MLS
- $339,9002 bd1 ba1k sqft3334 Spring Ln APT B42, Falls Church, VA 22041For SaleMLS ID #VAFX2316104, Phil Snedegar, Berkshire Hathaway HomeServices PenFed Realty. Bright MLS
- $375,0002 bd1 ba763 sqftThe Mint Condominium, Washington, DC 20002For SaleMLS ID #DCDC2279296, Brittanie DeChino, TTR Sotheby's International Realty. Bright MLS
- $285,0001 bd1 ba539 sqft2102 N Scott St APT 109, Arlington, VA 22209For SaleMLS ID #VAAR2078068, Lucy Brewer, Keller Williams Realty. Bright MLS
- $289,0001 bd1 ba612 sqftBedford Park, Arlington, VA 22201For SaleMLS ID #VAAR2072590, Byron Hudtloff, RE/MAX Executives. Bright MLS
- $399,9002 bd2 ba1.2k sqftNone Available, Bethesda, MD 20814For SaleMLS ID #MDMC2249630, Robyn Porter, Long & Foster Real Estate, Inc.. Bright MLS
- $330,0001 bd1 ba740 sqftR. L. A. Sw, Washington, DC 20024For SaleMLS ID #DCDC2271844, Howard Wang, Howard Wang Realty. Bright MLS
- $325,0002 bd1 ba686 sqftBrentwood, Washington, DC 20002For SaleMLS ID #DCDC2271380, Anne Cristaldi, Long & Foster Real Estate, Inc.. Bright MLS
- $389,9002 bd2 ba1k sqftMosbys Landing, Vienna, VA 22181For SaleMLS ID #VAFX2336510, Tony A Rivas, Pearson Smith Realty, LLC. Bright MLS
- $310,0002 bd2 ba960 sqftBolling Brook, Alexandria, VA 22302For SaleMLS ID #VAAX2059776, Jillian Levitt, Compass. Bright MLS
- $335,0002 bd2 ba819 sqftPotowmack Crossing, Alexandria, VA 22314For SaleMLS ID #VAAX2063712, Lindsey Emami, Samson Properties. Bright MLS
- $335,0002 bd2 ba946 sqftPotowmack Crossing, Alexandria, VA 22314For SaleMLS ID #VAAX2064746, Nicole McCullar, KW Metro Center. Bright MLS
- $304,9972 bd2 ba1.1k sqftSkyline Plaza South Cond, Falls Church, VA 22041For SaleMLS ID #VAFX2330680, Omeed Alizada, Green Homes Realty & Property Management Company. Bright MLS
- $379,0002 bd2 ba952 sqft1504 Lincoln Way APT 133, Mc Lean, VA 22102For SaleMLS ID #VAFX2330276, Heather Fry, Capital Center. Bright MLS
- $235,0001 bd1 ba750 sqftLorcom House, Arlington, VA 22207For SaleMLS ID #VAAR2078116, Tori McKinney, KW Metro Center. Bright MLS
- $319,0003 bd2 ba974 sqftBrentwood, Washington, DC 20018For SaleMLS ID #DCDC2277424, Ray Gernhart, Samson Properties. Bright MLS
