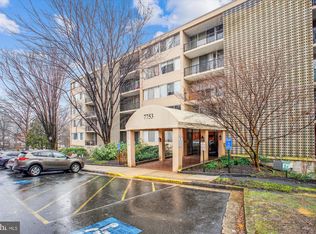
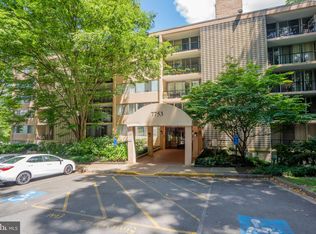
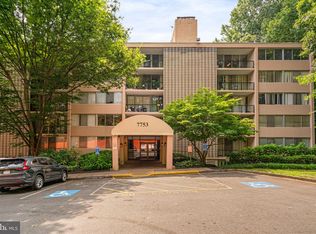
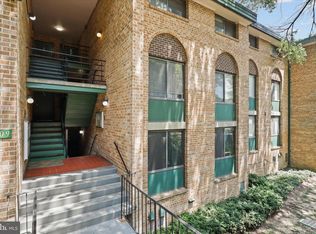
LOCATION! LOCATION! LOCATION! Welcome to the charming and inviting condo nestled in the heart of Annandale, where comfort meets style and everyday convenience. This move-in-ready home offers three generously sized bedrooms, two full bathrooms, and a bright, open floor plan highlighted by beautiful, laminated wood flooring and large windows that flood the space with natural light. The updated kitchen features modern cabinetry and ample counter space, making it ideal for both daily living and entertaining. The seamless flow between the living and dining areas creates a welcoming atmosphere, perfect for hosting guests or relaxing at home. Located on the main level, this unit provides easy, step-free access—no elevator required—and includes a private fenced outdoor space, perfect for relaxing, entertaining, or play. This exclusive feature is only available to ground-level units, adding exceptional value and appeal. Conveniently, the community laundry facility is located right next door and offers 24-hour access for residents. Situated in a well-maintained community, residents enjoy amenities such as a pool, playground, and scenic walking paths. The condo also comes with assigned parking, additional storage, and a condo fee that conveniently covers gas, water, and trash. With its prime location just minutes from I-495, Route 50, and Little River Turnpike, you’ll have quick access to shopping, dining, and major commuter routes. This is truly a wonderful place to call home.
For sale
$328,000
7753 Patriot Dr APT 5, Annandale, VA 22003
3beds
1,138sqft
Condominium
Built in 1964
-- sqft lot
$323,900 Zestimate®
$288/sqft
$640/mo HOA
What's special
Bright open floor planBeautiful laminated wood flooringThree generously sized bedroomsCharming and inviting condo
- 29 days
- 738
- 31
Zillow last checked:
Listing updated:
Listed by:
Nermin Armany 703-789-3184,
Samson Properties 7033788810
Source: Bright MLS,MLS#: VAFX2331752
Facts & features
Interior
Bedrooms & bathrooms
- Bedrooms: 3
- Bathrooms: 2
- Full bathrooms: 2
- Main level bathrooms: 2
- Main level bedrooms: 3
Basement
- Area: 0
Heating
- Heat Pump, Electric
Cooling
- Heat Pump, Electric
Appliances
- Included: Microwave, Dishwasher, Refrigerator, Cooktop, Gas Water Heater
- Laundry: Common Area
Features
- Ceiling Fan(s)
- Flooring: Laminate, Wood
- Has basement: No
- Has fireplace: No
Interior area
- Total structure area: 1,138
- Total interior livable area: 1,138 sqft
- Finished area above ground: 1,138
- Finished area below ground: 0
Property
Parking
- Parking features: Assigned, Parking Lot
- Details: Assigned Parking
Accessibility
- Accessibility features: 2+ Access Exits
Features
- Levels: One
- Stories: 1
- Pool features: Community
Details
- Additional structures: Above Grade, Below Grade
- Parcel number: 0702 18530005
- Zoning: 220
- Special conditions: Standard
- Other equipment: None
Construction
Type & style
- Home type: Condo
- Architectural style: Traditional
- Property subtype: Condominium
- Attached to another structure: Yes
Materials
- Brick
Condition
- New construction: No
- Year built: 1964
- Major remodel year: 2024
Utilities & green energy
- Electric: 110 Volts
- Sewer: Public Sewer
- Water: Public
- Utilities for property: Cable Connected
Community & HOA
Community
- Security: 24 Hour Security
- Condo and coop fee: $640 monthly
- Subdivision: Ivymount Court
HOA
- Has HOA: No
- Amenities included: Baseball Field, Bike Trail, Common Grounds, Elevator(s), Storage, Laundry, Pool
- Services included: Common Area Maintenance, Gas, Heat, Management, Parking Fee, Sewer, Snow Removal, Trash, Water
Location
- Region: Annandale
Financial & listing details
- Price per square foot: $288/sqft
- Tax assessed value: $259,040
- Annual tax amount: $2,988
- Date on market: 7/31/2026
- Listing agreement: Exclusive Right To Sell
- Listing terms: Cash,Conventional,FHA,VA Loan
- Ownership: Fee Simple
Estimated market value
$323,900
$308,000 - $340,000
$2,541/mo
Price history
| Date | Event | Price |
|---|---|---|
| 7/31/2026 | Listed for sale | $328,000+0.3%$288/sqft |
Source:  Bright MLS #VAFX2331752 Report a problem Bright MLS #VAFX2331752 Report a problem | ||
| 6/9/2025 | Listing removed | $327,000$287/sqft |
Source: Bright MLS #VAFX2241064 Report a problem | ||
| 5/21/2025 | Listed for sale | $327,000-0.3%$287/sqft |
Source: Bright MLS #VAFX2241064 Report a problem | ||
| 4/22/2025 | Listing removed | $328,000$288/sqft |
Source: Bright MLS #VAFX2213982 Report a problem | ||
| 12/14/2024 | Listed for sale | $328,000-0.6%$288/sqft |
Source: Bright MLS #VAFX2213982 Report a problem | ||
| 12/31/2022 | Listing removed | $329,900$290/sqft |
Source: Bright MLS #VAFX2091828 Report a problem | ||
| 9/3/2022 | Listed for sale | $329,900+15.8%$290/sqft |
Source: Bright MLS #VAFX2091828 Report a problem | ||
| 2/18/2021 | Listing removed | $285,000$250/sqft |
Source: Bright MLS #VAFX1169278 Report a problem | ||
| 11/20/2020 | Listed for sale | $285,000+32.6%$250/sqft |
Source: Berkshire Hathaway HomeServices PenFed Realty #VAFX1169278 Report a problem | ||
| 9/16/2020 | Sold | $215,000-2.3%$189/sqft |
Source: Public Record Report a problem | ||
| 8/29/2020 | Listed for sale | $220,000$193/sqft |
Source: Fairfax Realty of Tysons #VAFX1143924 Report a problem | ||
| 7/29/2020 | Listing removed | $220,000$193/sqft |
Source: Fairfax Realty of Tysons #VAFX1143924 Report a problem | ||
| 7/25/2020 | Listed for sale | $220,000+72%$193/sqft |
Source: Fairfax Realty of Tysons #VAFX1143924 Report a problem | ||
| 4/13/2009 | Sold | $127,900-14.1%$112/sqft |
Source: Public Record Report a problem | ||
| 12/25/2008 | Listing removed | $148,900$131/sqft |
Source: foreclosure.com Report a problem | ||
| 12/23/2008 | Price change | $148,900-3.2%$131/sqft |
Source: foreclosure.com Report a problem | ||
| 12/11/2008 | Listed for sale | $153,900-15.8%$135/sqft |
Source: foreclosure.com Report a problem | ||
| 9/12/2008 | Sold | $182,707-41.1%$161/sqft |
Source: Public Record Report a problem | ||
| 3/6/2008 | Listing removed | $310,000$272/sqft |
Source: Owner Report a problem | ||
| 9/28/2007 | Listed for sale | $310,000+3.7%$272/sqft |
Source: Owner Report a problem | ||
| 5/31/2005 | Sold | $299,000+27.2%$263/sqft |
Source: Public Record Report a problem | ||
| 11/30/2004 | Sold | $235,000+164%$207/sqft |
Source: Public Record Report a problem | ||
| 9/6/1995 | Sold | $89,000$78/sqft |
Source: Public Record Report a problem | ||
Public tax history
| Year | Property taxes | Tax assessment |
|---|---|---|
| 2025 | $3,255 +6.8% | $281,560 +7% |
| 2024 | $3,048 +5.7% | $263,140 +3% |
| 2023 | $2,883 +9.8% | $255,480 +11.3% |
| 2022 | $2,625 | $229,540 +11% |
| 2021 | -- | $206,790 |
| 2020 | $2,447 +2.9% | $206,790 +2.9% |
| 2019 | $2,378 +2.9% | $200,960 +2.9% |
| 2018 | $2,311 +1.9% | $195,270 |
| 2017 | $2,267 +5.3% | $195,270 +5.1% |
| 2016 | $2,153 +0.7% | $185,830 -3% |
| 2015 | $2,138 +1% | $191,580 +0.8% |
| 2014 | $2,116 | $190,060 +8.1% |
| 2013 | -- | $175,870 +27.3% |
| 2012 | -- | $138,130 |
| 2011 | -- | $138,130 +10% |
| 2010 | -- | $125,570 -28.5% |
| 2009 | -- | $175,620 -30% |
| 2008 | -- | $250,890 -9% |
| 2007 | -- | $275,580 +135.9% |
| 2003 | -- | $116,845 +30% |
| 2002 | -- | $89,880 |
Find assessor info on the county website
Monthly payment
Est. payment
Payment breakdown
Explore the cost of this home by adjusting the details. Changes won't be saved.Climate risks
Neighborhood: 22003
Nearby schools
Schools provided by the listing agent
- Elementary: Braddock
- Middle: Poe
- High: Annandale
- District: Fairfax County Public Schools
Source: Bright MLS. This data may not be complete. We recommend contacting the local school district to confirm school assignments for this home.

Similar homes
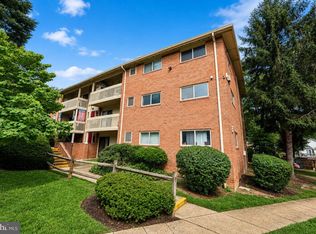
- $265,0002 bd1 ba788 sqft7451 Little River Tpke APT 202, Annandale, VA 22003For Sale
 MLS ID #VAFX2336844, Andy Kim, NBI Realty LLC. Bright MLS
 - $319,9003 bd2 ba1.4k sqftForty Six Hundred, Alexandria, VA 22304For Sale
 MLS ID #VAAX2062678, DANNY LEUNG, Century 21 Redwood Realty. Bright MLS
 - $299,0003 bd2 ba1.1k sqftSaxony Square, Alexandria, VA 22312For Sale
 MLS ID #VAAX2058946, Alexandra Holden, Keller Williams Realty. Bright MLS
 - $320,0002 bd2 ba1k sqft5051 7th Rd S APT 102, Arlington, VA 22204For Sale
 MLS ID #VAAR2075176, Mel Davis, RE/MAX Distinctive Real Estate, Inc.. Bright MLS
 - $344,9003 bd2 ba1.4k sqftHawthorne Village Condo, Fairfax, VA 22031For SaleMLS ID #VAFX2333116, Ted Watkins, Stello Homes, LLC. Bright MLS
- $320,0002 bd2 ba960 sqftBolling Brook, Alexandria, VA 22302For SaleMLS ID #VAAX2059776, Jillian Levitt, Compass. Bright MLS
- $375,0002 bd2 ba1k sqftWatergate At Landmark, Alexandria, VA 22304For SaleMLS ID #VAAX2063454, Rayanne Benya, EXP Realty, LLC. Bright MLS
- $315,0001 bd1 ba956 sqftSkyline Towers, Falls Church, VA 22041For SaleMLS ID #VAFX2331540, Jessica Brown, Keller Williams Realty Dulles. Bright MLS
- $359,9002 bd2 ba1k sqftWest End Condominium, Alexandria, VA 22304For SaleMLS ID #VAAX2055310, Greg Beeker, Berkshire Hathaway HomeServices PenFed Realty. Bright MLS
- $315,0003 bd2 ba1.3k sqftSudbury House Co, Silver Spring, MD 20910For SaleMLS ID #MDMC2250716, Loretta Reed, Long & Foster Real Estate, Inc.. Bright MLS
- $280,0002 bd1 ba790 sqftTivoli Condo, Springfield, VA 22152For SaleMLS ID #VAFX2333404, Brandon Smith, Smart Realty, LLC. Bright MLS
- $295,0001 bd2 ba930 sqftPlace One, Alexandria, VA 22304For SaleMLS ID #VAAX2064716, Sarah Reynolds, Keller Williams Realty. Bright MLS
- $339,0002 bd2 ba1k sqft7208 Jillspring Ct #25C, Springfield, VA 22152For SaleMLS ID #VAFX2328984, Melissa Lango, Compass. Bright MLS
- $269,9002 bd1 ba916 sqft7368 Route 29 Unit 103, Falls Church, VA 22046For SaleMLS ID #VAFX2317934, Sofia Pellegrino, Samson Properties. Bright MLS
- $379,9002 bd1 ba985 sqftWillow Point, Falls Church, VA 22042For SaleMLS ID #VAFX2321984, Kamalia Emerson, Samson Properties. Bright MLS
- $259,0002 bd1 ba1.1k sqft4600 Duke Street, Alexandria, VA 22304For SaleMLS ID #VAAX2065054, Irina Babb, Samson Properties. Bright MLS
- $290,0002 bd2 ba1k sqftMayflower Square, Alexandria, VA 22312For SaleMLS ID #VAAX2064032, Usamah Nelson, Samson Properties. Bright MLS
- $320,0003 bd2 ba1.2k sqftSequoyah Condo, Alexandria, VA 22309For SaleMLS ID #VAFX2328776, Arshia Kia, EXP Realty, LLC. Bright MLS
- $309,9002 bd1 ba781 sqft5835 Cove Landing Rd Suite 304, Burke, VA 22015For SaleMLS ID #VAFX2311268, Greg Stiger, Integrity Real Estate Group. Bright MLS
- $293,0001 bd1 ba816 sqft1914 Wilson Ln APT 204, Mc Lean, VA 22102For SaleMLS ID #VAFX2331198, Erin Peabody, Premiere Property Management, LLC. Bright MLS
