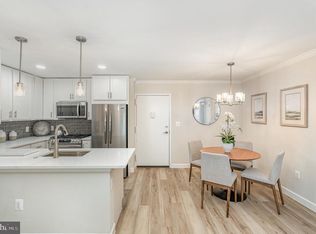
SELLER TO COVER BUYER'S MONTHLY CONDO FEES THROUGH 12/31/26 — PAID AT CLOSING! Welcome to this spacious and highly desirable ground-level "Madison" model in the sought-after Parkside at Alexandria community! Boasting 1,070 square feet, this is the larger of Parkside's one-bedroom floorplans and offers an exceptional combination of space, comfort, and convenience. Ideally located just minutes from Shirlington, Old Town Alexandria, Arlington, and Washington, D.C., this home puts everything within easy reach. Enjoy the convenience of a Metro bus stop directly in front of the community, with Shirlington only 6 minutes away and downtown D.C. less than 15 minutes away. Just steps from the parking lot, this unit features its own private entrance for easy access and added privacy. Inside, you'll find an open-concept kitchen, a breakfast bar, updated track lighting, a gas range, and abundant cabinet space. The adjoining living and dining areas feature updated flooring and provide an inviting space for everyday living and entertaining. The oversized primary bedroom is truly impressive, offering plenty of room for a king-size bed, sitting area, home office setup, or even a sectional sofa—with space to spare. The enormous walk-in closet measures nearly 11' x 5', providing storage rarely found in a one-bedroom home. Step outside to your own private outdoor retreat. The fully fenced patio spans approximately 30' x 14', creating an incredible extension of the living space. Whether you're grilling, entertaining friends, enjoying a fire pit, or simply relaxing outdoors, this patio is a standout feature rarely found at this price point. Parkside residents enjoy outstanding community amenities, including an outdoor swimming pool, fitness center, clubhouse, and playground. One parking permit is included, with additional permits available for purchase. Recent updates provide added value and peace of mind, including new kitchen and living room flooring (2026), fresh paint (2026), dishwasher (2026), carpet (2022), and water heater (2019). Don't miss this rare opportunity to own one of the largest one-bedroom homes in Parkside at Alexandria with an extraordinary private outdoor living space and unbeatable commuter location.
For sale
Price cut: $5K (8/5)
$332,000
1425 N Van Dorn St #A, Alexandria, VA 22304
1beds
1,070sqft
Condominium
Built in 1963
-- sqft lot
$331,300 Zestimate®
$310/sqft
$406/mo HOA
What's special
Private outdoor retreatOpen-concept kitchenBreakfast barUpdated track lightingGas rangeAbundant cabinet spaceOversized primary bedroom
- 70 days |
- 310 |
- 12 |
Zillow last checked:
Listing updated:
Listed by:
Tom Fredericks 703-850-8069,
Homes TwentyOne Group, LLC 7038508069
Source: Bright MLS,MLS#: VAAX2054710
Facts & features
Interior
Bedrooms & bathrooms
- Bedrooms: 1
- Bathrooms: 1
- Full bathrooms: 1
- Main level bathrooms: 1
- Main level bedrooms: 1
Rooms
- Room types: Living Room, Dining Room, Primary Bedroom, Kitchen, Laundry, Full Bath
Primary bedroom
- Features: Flooring - Carpet, Walk-In Closet(s)
- Level: Main
- Area: 270 Square Feet
- Dimensions: 15 X 18
Dining room
- Features: Flooring - Laminated
- Level: Main
- Area: 77 Square Feet
- Dimensions: 7 X 11
Other
- Features: Flooring - Vinyl, Bathroom - Tub Shower
- Level: Main
Kitchen
- Features: Breakfast Bar, Flooring - Laminated, Kitchen - Gas Cooking
- Level: Main
- Area: 180 Square Feet
- Dimensions: 12 X 15
Laundry
- Features: Flooring - Vinyl
- Level: Main
- Area: 48 Square Feet
- Dimensions: 6 X 8
Living room
- Features: Ceiling Fan(s), Flooring - Laminated
- Level: Main
- Area: 315 Square Feet
- Dimensions: 15 X 21
Heating
- Forced Air, Natural Gas
Cooling
- Ceiling Fan(s), Central Air, Electric
Appliances
- Included: Dishwasher, Disposal, Dryer, Ice Maker, Microwave, Oven/Range - Gas, Refrigerator, Washer, Gas Water Heater
- Laundry: Dryer In Unit, Main Level, Washer In Unit, Laundry Room, In Unit
Features
- Bathroom - Tub Shower, Breakfast Area, Ceiling Fan(s), Combination Dining/Living, Combination Kitchen/Dining, Open Floorplan, Floor Plan - Traditional, Kitchen - Table Space, Walk-In Closet(s), Dining Area, Eat-in Kitchen
- Flooring: Carpet, Laminate, Vinyl
- Doors: Six Panel, Storm Door(s)
- Windows: Window Treatments
- Has basement: No
- Has fireplace: No
Interior area
- Total structure area: 1,070
- Total interior livable area: 1,070 sqft
- Finished area above ground: 1,070
Property
Parking
- Parking features: Permit Included, Unassigned, On Street, Parking Lot
- Has uncovered spaces: Yes
Accessibility
- Accessibility features: None
Features
- Levels: One
- Stories: 1
- Patio & porch: Patio
- Pool features: Community
- Fencing: Full
Details
- Additional structures: Above Grade
- Parcel number: 60002140
- Zoning: RA
- Special conditions: Standard
Construction
Type & style
- Home type: Condo
- Architectural style: Colonial
- Property subtype: Condominium
- Attached to another structure: Yes
Materials
- Brick
Condition
- Excellent
- New construction: No
- Year built: 1963
- Major remodel year: 2005
Utilities & green energy
- Sewer: Public Sewer
- Water: Public
Community & HOA
Community
- Condo and coop fee: $406 monthly
- Subdivision: Parkside At Alexandria
HOA
- Has HOA: No
- Amenities included: Common Grounds, Community Center, Fitness Center, Party Room, Pool
- Services included: Common Area Maintenance, Maintenance Structure, Pool(s), Sewer, Snow Removal, Trash, Water
- HOA name: Parkside At Alexandria
Location
- Region: Alexandria
Financial & listing details
- Price per square foot: $310/sqft
- Tax assessed value: $329,703
- Annual tax amount: $3,742
- Date on market: 6/12/2026
- Listing agreement: Exclusive Right To Sell
- Ownership: Condominium
Estimated market value
$331,300
$315,000 - $348,000
$2,252/mo
Price history
| Date | Event | Price |
|---|---|---|
| 8/5/2026 | Price change | $332,000-1.5%$310/sqft |
Source:  Bright MLS #VAAX2054710 Report a problem Bright MLS #VAAX2054710 Report a problem | ||
| 7/28/2026 | Price change | $337,000-1.7%$315/sqft |
Source: Bright MLS #VAAX2054710 Report a problem | ||
| 7/21/2026 | Price change | $342,900-1.7%$320/sqft |
Source: Bright MLS #VAAX2054710 Report a problem | ||
| 6/12/2026 | Listed for sale | $349,000+51.7%$326/sqft |
Source: Bright MLS #VAAX2054710 Report a problem | ||
| 3/29/2023 | Listing removed | -- |
Source: Zillow Rentals Report a problem | ||
| 3/25/2023 | Listed for rent | $1,925$2/sqft |
Source: Zillow Rentals Report a problem | ||
| 4/29/2015 | Sold | $230,000-17.2%$215/sqft |
Source: Public Record Report a problem | ||
| 6/12/2006 | Sold | $277,900$260/sqft |
Source: Public Record Report a problem | ||
Public tax history
| Year | Property taxes | Tax assessment |
|---|---|---|
| 2026 | $3,742 | $329,703 |
| 2025 | $3,742 +7.6% | $329,703 +7.6% |
| 2024 | $3,477 +2.3% | $306,315 |
| 2023 | $3,400 +5.5% | $306,315 +5.5% |
| 2022 | $3,223 +5.6% | $290,346 +8% |
| 2021 | $3,053 | $268,839 +6.5% |
| 2020 | -- | $252,431 +6.8% |
| 2019 | -- | $236,468 +2% |
| 2018 | $2,192 -7.6% | $231,833 +2% |
| 2017 | $2,371 | $227,286 |
| 2016 | $2,371 | $227,286 |
| 2015 | $2,371 +3.5% | $227,286 +3.5% |
| 2014 | $2,290 +6.6% | $219,600 |
| 2013 | $2,148 | $219,600 |
| 2012 | $2,148 | $219,600 |
| 2011 | $2,148 +5.3% | $219,600 +5.3% |
| 2010 | $2,040 +6.9% | $208,578 -1.3% |
| 2009 | $1,909 -4.4% | $211,390 -10.5% |
| 2008 | $1,996 +1.8% | $236,200 |
| 2007 | $1,960 | $236,200 |
Find assessor info on the county website
Monthly payment
Est. payment
Payment breakdown
Explore the cost of this home by adjusting the details. Changes won't be saved.Climate risks
Neighborhood: Seminary Hill
Nearby schools
GreatSchools rating
- 3/10James K Polk Elementary SchoolGrades: PK-5Distance: 0.4 mi
- 1/10Francis C Hammond MiddleGrades: 6-8Distance: 0.3 mi
- 2/10Alexandria City High SchoolGrades: 9-12Distance: 1.8 mi
Schools provided by the listing agent
- District: Alexandria City Public Schools
Source: Bright MLS. This data may not be complete. We recommend contacting the local school district to confirm school assignments for this home.
- $421,5002 bd1 ba1k sqft1451B N Van Dorn St #1451B, Alexandria, VA 22304Off Market
- $338,8001 bd1 ba1k sqft1463B N Van Dorn St, Alexandria, VA 22304Off Market

- $461,2002 bd2 ba1k sqft1457 N Van Dorn St #A, Alexandria, VA 22304Off Market
- $350,0001 bd1 ba1k sqft1463 N Van Dorn St, Alexandria, VA 22304Sold

- $345,0001 bd1 ba974 sqft1465 N Van Dorn St, Alexandria, VA 22304Sold
- $450,0002 bd2 ba1k sqft1467-A N Van Dorn St, Alexandria, VA 22304Sold
- $440,0002 bd2 ba1k sqft1467 N Van Dorn St, Alexandria, VA 22304Sold
- $420,9002 bd2 ba1k sqft1429 N Van Dorn St #C, Alexandria, VA 22304Off Market
A local agent can set up tours, give advice and negotiate with sellers.
Similar homes
- $340,0001 bd1 ba765 sqftParkside At Alexandria, Alexandria, VA 22304For Sale

 MLS ID #VAAX2064494, Ealon Ostergaard, KW Metro Center. Bright MLS
 - $359,9002 bd2 ba1k sqftWest End Condominium, Alexandria, VA 22304For Sale
 MLS ID #VAAX2055310, Greg Beeker, Berkshire Hathaway HomeServices PenFed Realty. Bright MLS
 - $355,9002 bd1 ba937 sqft4870 Eisenhower Ave Unit 407, Alexandria, VA 22304For Sale
 MLS ID #VAAX2064578, JT Turner, EXP Realty, LLC. Bright MLS
 - $359,9002 bd1 ba935 sqftExchange At Van Dorn, Alexandria, VA 22304For Sale
 MLS ID #VAAX2062508, Florence Agola, Samson Properties. Bright MLS
 - $315,0001 bd1 ba956 sqftSkyline Towers, Falls Church, VA 22041For SaleMLS ID #VAFX2331540, Jessica Brown, Keller Williams Realty Dulles. Bright MLS
- $320,0002 bd2 ba1k sqft5051 7th Rd S APT 102, Arlington, VA 22204For SaleMLS ID #VAAR2075176, Mel Davis, RE/MAX Distinctive Real Estate, Inc.. Bright MLS
- $339,0001 bd1 ba780 sqftParkfairfax, Alexandria, VA 22302For SaleMLS ID #VAAX2062858, Tammy Hill, KW Metro Center. Bright MLS
- $385,0002 bd2 ba1.4k sqftAlexandria Knolls, Alexandria, VA 22304For SaleMLS ID #VAAX2063850, Shokour Ahmadyar, BNI Realty. Bright MLS
- $359,9902 bd2 ba928 sqft6905 Victoria Dr Unit K, Alexandria, VA 22310For SaleMLS ID #VAFX2328204, Lalitha Sivakumar, Redfin Corporation. Bright MLS
- $389,0002 bd2 ba939 sqftPointe At Park C, Alexandria, VA 22302For SaleMLS ID #VAAX2064668, David A Caceres, Samson Properties. Bright MLS
- $469,9002 bd2 ba1.3k sqft309 Yoakum Pkwy APT 1416, Alexandria, VA 22304For SaleMLS ID #VAAX2064768, Christian Manachi, Samson Properties. Bright MLS
- $274,9001 bd1 ba771 sqftExchange At Van Dorn, Alexandria, VA 22304For SaleMLS ID #VAAX2054284, Jenny Arias, Coldwell Banker Realty. Bright MLS
- $345,0001 bd1 ba623 sqftWindgate Iii, Arlington, VA 22206For SaleMLS ID #VAAR2076606, Angela Murphy, Keller Williams Capital Properties. Bright MLS
- $359,9002 bd2 ba1.1k sqftSouth Meadows Condo, Alexandria, VA 22306For SaleMLS ID #VAFX2327150, Albert Pasquali, Redfin Corporation. Bright MLS
- $448,0002 bd2 ba1.1k sqftHillwood, Alexandria, VA 22304For SaleMLS ID #VAAX2062294, Stacie Bowman, LPT Realty, LLC. Bright MLS
- $290,0001 bd1 ba644 sqftSavoy Park Condo, Falls Church, VA 22041For SaleMLS ID #VAFX2334190, Alex Ferrel Nava, Fairfax Realty Select. Bright MLS
- $349,9004 bd2 ba1.4k sqftWoodburn Village Condo, Annandale, VA 22003For SaleMLS ID #VAFX2319224, Nancy Del Cid, Samson Properties. Bright MLS
- $350,0002 bd1 ba851 sqftNew Providence Vill At L, Falls Church, VA 22042For SaleMLS ID #VAFX2326450, Chris Craddock, EXP Realty, LLC. Bright MLS
- $320,0003 bd2 ba1.2k sqftSequoyah Condo, Alexandria, VA 22309For SaleMLS ID #VAFX2328776, Arshia Kia, EXP Realty, LLC. Bright MLS
- $304,9991 bd1 ba612 sqft140 N Bedford St #A, Arlington, VA 22201For SaleMLS ID #VAAR2077220, TUSHAR BHARDWAJ, Gaja Associates Inc.. Bright MLS
