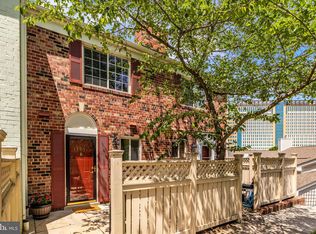
Priced to sell with a lot of great updates! Welcome to this beautifully renovated and move-in ready 2-bedroom, 1.5-bath Hamilton model in the highly sought-after Parkside at Alexandria community. With a spacious townhome-style layout, this condo offers numerous updates and unbeatable convenience. Step inside to discover luxury vinyl plank flooring throughout the kitchen and upper level, a modern kitchen featuring white cabinetry, granite countertops with a counter-height bar, stainless steel appliances, and a stylish tile backsplash—perfect for both everyday living and entertaining. Upstairs you’ll find two generously sized bedrooms with ample closet space and a fully renovated full bath. One of the bedrooms includes built-in shelving and a desk, making it ideal as a flexible space for both a bedroom and home office. Enjoy your private outdoor patio, perfect for grilling, entertaining, or relaxing around a fire pit—both are permitted! Located in the northern section of the community, this home offers easy access to parking and all of Parkside’s fantastic amenities, including: Large outdoor pool Fitness center Clubhouse/party room Tot lots and green courtyards On-site professional management The condo fee includes access to all amenities and one unassigned parking decal. A second decal for an additional vehicle can be purchased for $300 per year. Conveniently located near shopping, restaurants, Holmes Run Trail, I-395, Washington, DC, and more, this home offers the perfect blend of comfort, community, and commuter convenience.
Sold for $440,000
$440,000
1467 N Van Dorn St, Alexandria, VA 22304
2beds
1,060sqft
Condominium
Built in 1963
-- sqft lot
$442,200 Zestimate®
$415/sqft
$2,577 Estimated rent
Home value
$442,200
$416,000 - $473,000
$2,577/mo
Zestimate® history
Owner options
List your home for rent
$2,577/mo
Rent Zestimate®
Find your next renter with Zillow Rental Manager. Plus, with online applications, you can quickly screen prospective tenants – for free.
$2,577/mo
Rent Zestimate®
Refinance and save
$2,731/mo
Est. payment
Refinancing to a lower rate could help reduce your monthly payments and save thousands over the life of the loan.
$2,731/mo
Est. payment
Explore your selling options
Work with a Zillow partner agent
Leverage their expertise and Zillow's premium Showcase listings to get your home seen by more buyers.
Get startedList with your own agent
Get your home in front of millions of buyers by listing it on Zillow.
Learn how to do itSell it yourself
Take full control of how buyers see your home on Zillow by listing For Sale by Owner (FSBO).
List your homeWhat's special
Private outdoor patioLarge outdoor poolSpacious townhome-style layoutStylish tile backsplashModern kitchenWhite cabinetryStainless steel appliances
Zillow last checked:
Listing updated:
Listed by:
Melanie Hogg 703-496-0852,
CENTURY 21 New Millennium,
Listing Team: Melanie Hogg Group
Bought with:
Bruce Werber, 587575
Long & Foster Real Estate, Inc.
Source: Bright MLS,MLS#: VAAX2055254
Facts & features
Interior
Bedrooms & bathrooms
- Bedrooms: 2
- Bathrooms: 2
- Full bathrooms: 1
- 1/2 bathrooms: 1
- Main level bathrooms: 1
Basement
- Area: 0
Heating
- Forced Air, Natural Gas
Cooling
- Central Air, Ceiling Fan(s), Electric
Appliances
- Included: Microwave, Refrigerator, Ice Maker, Cooktop, Dishwasher, Disposal, Dryer, Exhaust Fan, Oven/Range - Gas, Stainless Steel Appliance(s), Washer, Water Heater, Gas Water Heater
- Laundry: Washer In Unit, Dryer In Unit, In Unit
Features
- Ceiling Fan(s), Dry Wall
- Flooring: Carpet, Luxury Vinyl, Ceramic Tile
- Windows: Window Treatments
- Has basement: No
- Has fireplace: No
Interior area
- Total structure area: 1,060
- Total interior livable area: 1,060 sqft
- Finished area above ground: 1,060
- Finished area below ground: 0
Property
Parking
- Total spaces: 2
- Parking features: Unassigned, Parking Lot, Off Street
Accessibility
- Accessibility features: None
Features
- Levels: Two
- Stories: 2
- Patio & porch: Patio
- Exterior features: Sidewalks, Street Lights
- Pool features: Community
- Fencing: Wood
Details
- Additional structures: Above Grade, Below Grade
- Parcel number: 50718820
- Zoning: RA
- Special conditions: Standard
Construction
Type & style
- Home type: Condo
- Architectural style: Colonial
- Property subtype: Condominium
- Attached to another structure: Yes
Materials
- Brick Veneer
Condition
- New construction: No
- Year built: 1963
- Major remodel year: 2006
Details
- Builder model: Hamilton
Utilities & green energy
- Sewer: Public Sewer
- Water: Public
- Utilities for property: Water Available, Sewer Available, Electricity Available, Natural Gas Available, Phone Available
Community & HOA
Community
- Features: Pool
- Condo and coop fee: $405 monthly
- Subdivision: Parkside At Alexandria
HOA
- Has HOA: No
- Amenities included: Clubhouse, Common Grounds, Fitness Center, Pool, Recreation Facilities, Tot Lots/Playground
- Services included: Common Area Maintenance, Maintenance Grounds, Management, Pool(s), Recreation Facility, Reserve Funds, Snow Removal, Trash
- HOA name: Parkside At Alexandria
Location
- Region: Alexandria
Financial & listing details
- Price per square foot: $415/sqft
- Tax assessed value: $444,875
- Annual tax amount: $5,049
- Date on market: 3/20/2026
- Listing agreement: Exclusive Right To Sell
- Listing terms: Cash,Conventional,FHA,VA Loan
- Ownership: Condominium
Price history
| Date | Event | Price |
|---|---|---|
| 5/21/2026 | Sold | $440,000-2%$415/sqft |
Source:  Bright MLS #VAAX2055254 Report a problem Bright MLS #VAAX2055254 Report a problem | ||
| 4/27/2026 | Contingent | $449,000$424/sqft |
Source: Bright MLS #VAAX2055254 Report a problem | ||
| 4/7/2026 | Price change | $449,000-1.3%$424/sqft |
Source: Bright MLS #VAAX2055254 Report a problem | ||
| 3/20/2026 | Listed for sale | $455,000$429/sqft |
Source: Bright MLS #VAAX2055254 Report a problem | ||
| 3/14/2023 | Listing removed | -- |
Source: Zillow Rentals Report a problem | ||
| 1/10/2023 | Listed for rent | $2,590$2/sqft |
Source: Zillow Rentals Report a problem | ||
Public tax history
Tax history is unavailable.
Neighborhood: Seminary Hill
Nearby homes
- $450,0002 bd2 ba1k sqft1467-A N Van Dorn St, Alexandria, VA 22304Sold
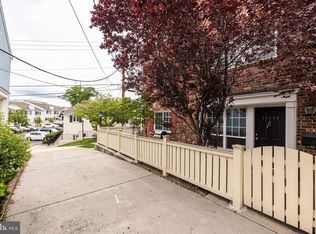
- $350,0001 bd1 ba1k sqft1463 N Van Dorn St, Alexandria, VA 22304Sold

- $345,0001 bd1 ba974 sqft1465 N Van Dorn St, Alexandria, VA 22304Sold
- $340,1001 bd1 ba1k sqft1463B N Van Dorn St, Alexandria, VA 22304Off Market

- $332,0001 bd1 ba1k sqft1425 N Van Dorn St #A, Alexandria, VA 22304For Sale
- $423,2002 bd1 ba1k sqft1451B N Van Dorn St #1451B, Alexandria, VA 22304Off Market
- $461,6002 bd2 ba1k sqft1457 N Van Dorn St #A, Alexandria, VA 22304Off Market
- $423,2002 bd2 ba1k sqft1485 N Van Dorn St #A, Alexandria, VA 22304Off Market
Nearby schools
GreatSchools rating
- 3/10James K Polk Elementary SchoolGrades: PK-5Distance: 0.4 mi
- 1/10Francis C Hammond MiddleGrades: 6-8Distance: 0.3 mi
- 2/10Alexandria City High SchoolGrades: 9-12Distance: 1.8 mi
Schools provided by the listing agent
- Elementary: James K. Polk
- Middle: Francis C Hammond
- High: Alexandria City
- District: Alexandria City Public Schools
Source: Bright MLS. This data may not be complete. We recommend contacting the local school district to confirm school assignments for this home.
Get a cash offer in 3 minutes
Find out how much your home could sell for in as little as 3 minutes with a no-obligation cash offer.
Estimated market value
$442,200
Get a cash offer in 3 minutes
Find out how much your home could sell for in as little as 3 minutes with a no-obligation cash offer.
Estimated market value
$442,200
- Virginia
- Alexandria City
- Alexandria
- 22304
- Seminary Hill
- 1467 N Van Dorn St
Nearby cities
Nearby neighborhoods
Nearby zip codes
Other Alexandria Topics
