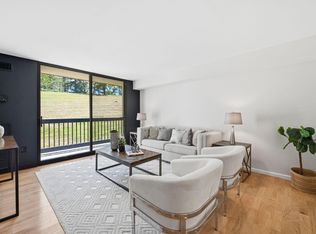
Owner is out and unit has been freshly cleaned, painting completed, windows washed and carpets cleaned. This sparkling clean and move-in-ready home awaits. Photos will be updated later today. ** Why settle for a one bedroom when you can have two?!! An original owner opportunity! When an owner is in residence for some 35+ years, it means something was working and working well! This proud owner offers, with pride, the home he has enjoyed, updated and truly loved. From bachelor to marriage, the property has been a true refuge. Come visit THIS GREAT MOVE-IN READY LOVELY HOME and see for yourself. There is nothing original! This expansive floor plan offers 1,044 sf of thoughtfully designed space and generous rooms with lots of good closets and storage. The custom kitchen features 36" maple cabinets and counters are topped with Granite. Updated Stainless Steel Appliances, custom back splash and ceramic tiled flooring create a beautiful space for the home chef to work their magic. Custom spice and hidden drawers enhance storage. A custom wall cabinet and coffee/breakfast bar were added and adjoins the kitchen. The freshly painted Living and Dining rooms are generously sized and have neutral carpeting. Two closets for coats and extra storage are located near the Foyer. The bathroom was beautifully remodeled to create a glass-enclosed, tiled, walk-in-shower, with multiple shower head features and a built-in-bench. The comfort height vanity, counter top, toilet, wall cabinet and lighting, as well as the ceramic flooring all blend to create a lovely spa feeling. Revel in the space offered in the Primary Bedroom. The wall space is tremendous and offers great flexibility for furniture placement and art. There is nice light from the window and the wood tone floor has an underlay for minimizing noise. For the fashionistas among us, there are two large walk-in-closets offering tremendous storage. (And will be painted!) The second bedroom is 13 x 12, is carpeted, has a large window and a double door closet. It's quite perfect whether for a home office, guest room, or your "man cave" or "she shed." You decide! This great value home is offered with pride and comes with one garage space and one permit for unassigned parking in the front lot which is a "first come, first serve" open lot...but a permit is needed. The condo fee is $808.82 and includes basic cable and all of your utilities with the exception of an electric plug-in account. Average bill is $50-65, depending on the season... and how conscientious one is. Amenities are available for all owners and include an on-site Management Office, a Fitness Room (w/adjoining lounges offering a sauna, shower, and toilets and access out back to the pool/Gazebo area.), a Party Room (by reservation), Extra Storage (by reservation), a Pet Area, Pools, and Tennis Courts. Conveniently located inside the Beltway, and just off 395, in walking distance to the Coming Soon INOVA complex, and less than 1.5 miles to the Van Dorn Metro, this location is excellent for commuting, shopping, or quick local trips or for getting out of town. So come and visit this lovely condo and be one of the proud owners to call the Sentinel "home." Do ask your agent to see this special home with an even more competitive price!!
Sold for $260,000
$260,000
6300 Stevenson Ave APT 1018, Alexandria, VA 22304
2beds
1,044sqft
Condominium
Built in 1980
-- sqft lot
$260,200 Zestimate®
$249/sqft
$2,407 Estimated rent
Home value
$260,200
$247,000 - $273,000
$2,407/mo
Zestimate® history
Owner options
List your home for rent
$2,407/mo
Rent Zestimate®
Find your next renter with Zillow Rental Manager. Plus, with online applications, you can quickly screen prospective tenants – for free.
$2,407/mo
Rent Zestimate®
Refinance and save
$1,605/mo
Est. payment
Refinancing to a lower rate could help reduce your monthly payments and save thousands over the life of the loan.
$1,605/mo
Est. payment
Explore your selling options
Work with a Zillow partner agent
Leverage their expertise and Zillow's premium Showcase listings to get your home seen by more buyers.
Get startedList with your own agent
Get your home in front of millions of buyers by listing it on Zillow.
Learn how to do itSell it yourself
Take full control of how buyers see your home on Zillow by listing For Sale by Owner (FSBO).
List your homeWhat's special
Expansive floor planCustom kitchenTennis courtsCustom backsplashNeutral carpetingPet areaOne garage space
Zillow last checked:
Listing updated:
Listed by:
Dorinda Fitt 703-517-1700,
RE/MAX Executives
Bought with:
Ellen Ing, 0225198959
RE/MAX Allegiance
Source: Bright MLS,MLS#: VAAX2054592
Facts & features
Interior
Bedrooms & bathrooms
- Bedrooms: 2
- Bathrooms: 1
- Full bathrooms: 1
- Main level bathrooms: 1
- Main level bedrooms: 2
Rooms
- Room types: Living Room, Dining Room, Primary Bedroom, Bedroom 2, Kitchen, Foyer, Laundry, Bathroom 1
Primary bedroom
- Features: Flooring - Laminate Plank, Walk-In Closet(s), Window Treatments
- Level: Main
- Area: 192 Square Feet
- Dimensions: 12 X 16
Bedroom 2
- Features: Flooring - Carpet, Window Treatments
- Level: Main
- Area: 156 Square Feet
- Dimensions: 12 X 13
Bathroom 1
- Features: Bathroom - Walk-In Shower, Built-in Features, Countertop(s) - Quartz, Flooring - Ceramic Tile
- Level: Main
- Area: 45 Square Feet
- Dimensions: 5 X 9
Dining room
- Features: Flooring - Carpet
- Level: Main
- Area: 81 Square Feet
- Dimensions: 9 X 9
Foyer
- Features: Flooring - Marble
- Level: Main
- Area: 25 Square Feet
- Dimensions: 5 X 5
Kitchen
- Features: Built-in Features, Granite Counters, Flooring - Ceramic Tile, Kitchen - Electric Cooking, Lighting - Ceiling, Recessed Lighting, Pantry
- Level: Main
- Area: 90 Square Feet
- Dimensions: 9 X 10
Laundry
- Features: Flooring - Ceramic Tile
- Level: Main
- Area: 20 Square Feet
- Dimensions: 4 X 5
Living room
- Features: Flooring - Carpet, Window Treatments
- Level: Main
- Area: 280 Square Feet
- Dimensions: 14 X 20
Heating
- Summer/Winter Changeover, Electric, Natural Gas, Oil
Cooling
- Wall Unit(s), Central Air, Electric, Natural Gas
Appliances
- Included: Microwave, Built-In Range, Dishwasher, Disposal, Dryer, Energy Efficient Appliances, ENERGY STAR Qualified Washer, Exhaust Fan, Ice Maker, Intercom, Self Cleaning Oven, Oven/Range - Electric, Refrigerator, Stainless Steel Appliance(s), Washer, Washer/Dryer Stacked, Electric Water Heater, Gas Water Heater
- Laundry: Dryer In Unit, Washer In Unit, Laundry Room, In Unit
Features
- Bathroom - Walk-In Shower, Built-in Features, Open Floorplan, Kitchen - Galley, Kitchen - Gourmet, Pantry, Upgraded Countertops, Walk-In Closet(s), Recessed Lighting, Dry Wall
- Flooring: Carpet, Ceramic Tile, Laminate, Wood
- Doors: Six Panel, Sliding Glass
- Windows: Double Pane Windows, Skylight(s), Sliding, Window Treatments
- Has basement: No
- Has fireplace: No
- Common walls with other units/homes: 2+ Common Walls
Interior area
- Total structure area: 1,044
- Total interior livable area: 1,044 sqft
- Finished area above ground: 1,044
- Finished area below ground: 0
Property
Parking
- Total spaces: 2
- Parking features: Covered, Garage Faces Front, Garage Door Opener, Permit Included, Detached, Parking Lot
- Garage spaces: 1
Accessibility
- Accessibility features: None
Features
- Levels: One
- Stories: 1
- Exterior features: Barbecue, Lighting, Flood Lights, Play Area, Play Equipment, Sidewalks, Street Lights, Tennis Court(s), Balcony
- Pool features: Community
- Fencing: Back Yard
- Has view: Yes
- View description: Scenic Vista, Street, Garden
Lot
- Features: Urban
Details
- Additional structures: Above Grade, Below Grade
- Parcel number: 50317210
- Zoning: RC
- Zoning description: RC
- Special conditions: Standard
Construction
Type & style
- Home type: Condo
- Architectural style: Contemporary
- Property subtype: Condominium
- Attached to another structure: Yes
Materials
- Concrete, Cement Siding, Masonry
Condition
- Excellent
- New construction: No
- Year built: 1980
Details
- Builder model: B-1 w/1,044SF
Utilities & green energy
- Electric: Circuit Breakers
- Sewer: Public Sewer
- Water: Public
- Utilities for property: Cable Connected, Electricity Available, Natural Gas Available, Phone Available, Sewer Available, Underground Utilities, Water Available, Cable, Fiber Optic
Community & HOA
Community
- Features: Pool
- Security: Desk in Lobby, Exterior Cameras, Main Entrance Lock, Resident Manager
- Condo and coop fee: $809 monthly
- Subdivision: Sentinel Of Landmark
HOA
- Has HOA: No
- Amenities included: Common Grounds, Community Center, Dog Park, Elevator(s), Fencing, Fitness Center, Meeting Room, Party Room, Picnic Area, Pool, Reserved/Assigned Parking, Sauna, Security, Tennis Court(s), Tot Lots/Playground
- Services included: All Ground Fee, Common Area Maintenance, Custodial Services Maintenance, Maintenance Structure, Fiber Optics at Dwelling, Gas, Maintenance Grounds, Management, Pest Control, Reserve Funds, Sewer, Snow Removal, Trash, Water, Insurance
- HOA name: Sentinel Of Landmark
Location
- Region: Alexandria
Financial & listing details
- Price per square foot: $249/sqft
- Tax assessed value: $267,331
- Annual tax amount: $3,034
- Date on market: 3/5/2026
- Listing agreement: Exclusive Right To Sell
- Listing terms: Cash,Conventional,FHA,VA Loan,VHDA
- Inclusions: Garage Space # C-74 In The West Garage Conveys.
- Ownership: Condominium
Price history
| Date | Event | Price |
|---|---|---|
| 6/4/2026 | Sold | $260,000-3.6%$249/sqft |
Source:  Bright MLS #VAAX2054592 Report a problem Bright MLS #VAAX2054592 Report a problem | ||
| 5/21/2026 | Pending sale | $269,700$258/sqft |
Source: Bright MLS #VAAX2054592 Report a problem | ||
| 5/15/2026 | Contingent | $269,700$258/sqft |
Source: Bright MLS #VAAX2054592 Report a problem | ||
| 4/25/2026 | Listed for sale | $269,700-1.5%$258/sqft |
Source: Bright MLS #VAAX2054592 Report a problem | ||
| 4/6/2026 | Listing removed | $273,900$262/sqft |
Source: Bright MLS #VAAX2054592 Report a problem | ||
| 3/6/2026 | Listed for sale | $273,900$262/sqft |
Source: Bright MLS #VAAX2054592 Report a problem | ||
Public tax history
| Year | Property taxes | Tax assessment |
|---|---|---|
| 2026 | $3,159 +4.1% | $278,302 +4.1% |
| 2025 | $3,034 +7.8% | $267,331 +7.8% |
| 2024 | $2,815 +7.1% | $248,049 +4.7% |
| 2023 | $2,629 | $236,854 |
| 2022 | $2,629 +1% | $236,854 +3.8% |
| 2021 | $2,602 | $228,273 +10.1% |
| 2020 | -- | $207,389 +5.6% |
| 2019 | -- | $196,358 -3.8% |
| 2018 | $1,806 -16% | $204,063 +4.5% |
| 2017 | $2,151 | $195,281 -5.3% |
| 2016 | $2,151 +2.8% | $206,233 +2.8% |
| 2015 | $2,093 +3.2% | $200,673 +3.2% |
| 2014 | $2,028 +14.6% | $194,442 +7.4% |
| 2013 | $1,770 | $180,965 |
| 2012 | $1,770 | $180,965 |
| 2011 | $1,770 +1.1% | $180,965 +1.1% |
| 2010 | $1,750 +5% | $178,947 -3.1% |
| 2009 | $1,667 -11.3% | $184,610 -17% |
| 2008 | $1,879 -9.5% | $222,352 -11.1% |
| 2007 | $2,077 -5.5% | $250,189 -7.2% |
| 2006 | $2,197 -1.8% | $269,600 +28.9% |
| 2005 | $2,238 +36.6% | $209,200 +36.6% |
| 2004 | $1,638 +24.6% | $153,100 +24.6% |
| 2003 | $1,315 +43.4% | $122,900 +43.4% |
| 2002 | $917 +17.1% | $85,700 +17.1% |
| 2001 | $783 | $73,200 |
Find assessor info on the county website
Neighborhood: Landmark-Van Dom
Nearby homes
- $240,0001 bd1 ba749 sqft6300 Stevenson Ave APT 119, Alexandria, VA 22304Sold
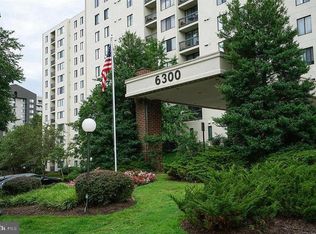
- $325,0002 bd2 ba1k sqft6300 Stevenson Ave APT 311, Alexandria, VA 22304Sold

- $307,9002 bd2 ba1k sqft6300 Stevenson Ave APT 312, Alexandria, VA 22304For Sale
- $300,0002 bd2 ba1k sqft6300 Stevenson Ave APT 410, Alexandria, VA 22304Sold

- $315,0002 bd2 ba1k sqft6300 Stevenson Ave APT 615, Alexandria, VA 22304Sold
- $2,2002 bd2 ba1.1k sqft6300 Stevenson Ave APT 1015, Alexandria, VA 22304For Rent
- $308,6912 bd2 ba1k sqft6300 Stevenson Ave APT 1113, Alexandria, VA 22304For Sale
- $315,0002 bd2 ba1k sqft6300 Stevenson Ave APT 215, Alexandria, VA 22304Sold
Nearby schools
GreatSchools rating
- 4/10Samuel W. Tucker Elementary SchoolGrades: PK-5Distance: 0.9 mi
- 4/10Patrick Henry Elementary SchoolGrades: PK-8Distance: 1.6 mi
- 2/10Alexandria City High SchoolGrades: 9-12Distance: 3.1 mi
Schools provided by the listing agent
- Elementary: Samuel W. Tucker
- Middle: Francis C Hammond
- High: Alexandria City
- District: Alexandria City Public Schools
Source: Bright MLS. This data may not be complete. We recommend contacting the local school district to confirm school assignments for this home.
Get a cash offer in 3 minutes
Find out how much your home could sell for in as little as 3 minutes with a no-obligation cash offer.
Estimated market value
$260,200
Get a cash offer in 3 minutes
Find out how much your home could sell for in as little as 3 minutes with a no-obligation cash offer.
Estimated market value
$260,200
- Virginia
- Alexandria City
- Alexandria
- 22304
- Landmark-Van Dom
- 6300 Stevenson Ave Apartment 1018
Nearby cities
Nearby neighborhoods
Nearby zip codes
Other Alexandria Topics
