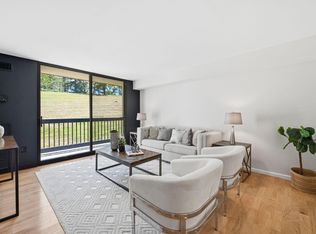
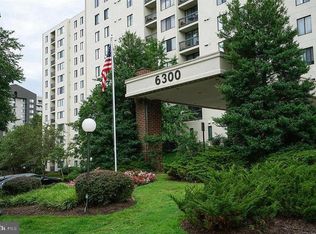
MAJOR PRICE REDUCTION - UNDER $300K - WELL BELOW COMPS - ACT NOW!! Beauty, comfort and worry-free convenience all available at an incredibly affordable price with this gorgeous 2 Bedroom / 2 Full Bathroom unit in the lovely Sentinel of Landmark, a strategically located community located right off 395 within the heart of Northern Virginia and just minutes from major employment centers! A commuter's dream with ample transportation options available via bus and metro, or simply enjoy a shorter drive to work in the comfort of your own vehicle! Arriving back home, park in your personal garage space and make your way up the elevators to your luxurious unit on the 4th floor. Relax and unwind in the evening with a glass of wine or welcome the new day with a cup of coffee in the morning while people-watching on your private balcony with pleasant and scenic views high up over the street life down below and off into the distance. Your day-to-day living will be a pleasure as you enjoy all that this wonderful unit has to offer! The kitchen has been completely remodeled and opened up with an inviting and practical breakfast counter and an attractive and aesthetically pleasing color scheme with updated EVERYTHING, including modern quartz countertops and stainless steel appliances. The living and dining areas are ample and open, with loads of natural light streaming in through the large windows in the living room. Handsome laminate flooring throughout provides an attractive canvas upon which to furnish an inviting living space for meals, fun with friends and family, and cozy relaxation. Down the hall you will find the large light-filled second bedroom with generous closet space and a full hall bath, completely remodeled to a luxurious spa-like level and also offering convenient access to the stacked washer & dryer units...no going down to the basement to do laundry! The master bedroom like the rest of the home is also significant in size with plenty of light and offers not just a roomy walk-in closet but a gorgeous private ensuite full bath, remodeled to the same luxurious standards with matching color scheme as the hall bath. Other upgrades include high quality neutral "blackout" window shades throughout, which are actually motorized for push-button convenience in the living room. This entire property exudes tasteful beauty and upscale elegance, a soothing and welcoming retreat you will look forward to returning to after a long day of work or play! The community itself offers wonderful resort-like amenities such as an outdoor pool, tennis courts, fitness room, playground, two dog parks and a group meeting or party room. On-site management at the front desk Monday through Friday is a very nice plus, with a secure package room and excellent building security measures in place limiting access to residents with a key fob, or guests buzzed in through the intercom system at the front entrance. Aside from the additional amenities, the condo fee conveniently covers water, sewer, trash, exterior maintenance, heating and air conditioning included - as well as cable TV in the first location. High speed Wifi/internet also available. Bring your furry friends too as up to two pets are allowed with size limitations. Aside from nearby transportation options, the area is also convenient to an abundance of restaurants, shopping and entertainment, with tremendous further development continuing locally as well! This is your opportunity to enjoy a convenient, carefree and comfortable lifestyle with all that this beautiful home in the Sentinel at Landmark community has to offer - AND while staying within a very reasonable budget which is SO challenging to do in Northern Virginia - don't delay!
Sold for $300,000
$300,000
6300 Stevenson Ave APT 410, Alexandria, VA 22304
2beds
1,061sqft
Condominium
Built in 1980
-- sqft lot
$300,200 Zestimate®
$283/sqft
$2,408 Estimated rent
Home value
$300,200
$285,000 - $315,000
$2,408/mo
Zestimate® history
Owner options
List your home for rent
$2,408/mo
Rent Zestimate®
Find your next renter with Zillow Rental Manager. Plus, with online applications, you can quickly screen prospective tenants – for free.
$2,408/mo
Rent Zestimate®
Refinance and save
$1,864/mo
Est. payment
Refinancing to a lower rate could help reduce your monthly payments and save thousands over the life of the loan.
$1,864/mo
Est. payment
Explore your selling options
Work with a Zillow partner agent
Leverage their expertise and Zillow's premium Showcase listings to get your home seen by more buyers.
Get startedList with your own agent
Get your home in front of millions of buyers by listing it on Zillow.
Learn how to do itSell it yourself
Take full control of how buyers see your home on Zillow by listing For Sale by Owner (FSBO).
List your homeWhat's special
Modern quartz countertopsHandsome laminate flooring throughoutPersonal garage spaceLarge light-filled second bedroomGenerous closet spaceRoomy walk-in closetStainless steel appliances
Zillow last checked:
Listing updated:
Listed by:
Kevin Kelly 703-963-4732,
EXP Realty, LLC
Bought with:
Chasity Richardson
Century 21 Redwood Realty
Source: Bright MLS,MLS#: VAAX2054430
Facts & features
Interior
Bedrooms & bathrooms
- Bedrooms: 2
- Bathrooms: 2
- Full bathrooms: 2
- Main level bathrooms: 2
- Main level bedrooms: 2
Rooms
- Room types: Bedroom 2, Bedroom 1, Bathroom 1, Bathroom 2
Bedroom 1
- Level: Main
Bedroom 2
- Level: Main
Bathroom 1
- Level: Main
Bathroom 2
- Level: Main
Heating
- Forced Air, Central, Natural Gas
Cooling
- Central Air, Electric, Natural Gas
Appliances
- Included: Dishwasher, Disposal, Washer/Dryer Stacked, Cooktop, Stainless Steel Appliance(s), Refrigerator, Range Hood, Electric Water Heater, Gas Water Heater
- Laundry: Dryer In Unit, Washer In Unit, In Unit
Features
- Ceiling Fan(s), Crown Molding, Dining Area, Upgraded Countertops, Walk-In Closet(s), Dry Wall
- Windows: Window Treatments
- Has basement: No
- Has fireplace: No
Interior area
- Total structure area: 1,061
- Total interior livable area: 1,061 sqft
- Finished area above ground: 1,061
Property
Parking
- Total spaces: 2
- Parking features: Covered, Permit Included, Parking Space Conveys, Assigned, Detached, On Street, Garage, Parking Lot
- Garage spaces: 2
- Has uncovered spaces: Yes
- Details: Assigned Parking, Assigned Space #: B89 - East Garage
Accessibility
- Accessibility features: Accessible Elevator Installed
Features
- Levels: One
- Stories: 1
- Exterior features: Barbecue, Lighting, Play Equipment, Play Area, Sidewalks, Tennis Court(s), Storage, Balcony
- Pool features: Community
Details
- Additional structures: Above Grade
- Parcel number: 50315690
- Zoning: RC
- Zoning description: High Density Apt Zone
- Special conditions: Standard
Construction
Type & style
- Home type: Condo
- Property subtype: Condominium
- Attached to another structure: Yes
Materials
- Concrete, Brick Veneer, Masonry
Condition
- Excellent
- New construction: No
- Year built: 1980
- Major remodel year: 2023
Utilities & green energy
- Electric: Circuit Breakers
- Sewer: Public Sewer
- Water: Public
- Utilities for property: Cable Connected, Fiber Optic, Cable
Community & HOA
Community
- Features: Pool
- Security: Desk in Lobby, Main Entrance Lock, Smoke Detector(s)
- Condo and coop fee: $824 monthly
- Subdivision: Sentinel Of Landmark
HOA
- Has HOA: No
- Amenities included: Cable TV, Common Grounds, Dog Park, Elevator(s), Fitness Center, Meeting Room, Party Room, Picnic Area, Pool, Sauna, Tennis Court(s), Tot Lots/Playground, Reserved/Assigned Parking, Storage, Security
- Services included: Air Conditioning, Cable TV, Common Area Maintenance, Maintenance Structure, Gas, Heat, Maintenance Grounds, Management, Parking Fee, Pest Control, Reserve Funds, Sewer, Snow Removal, Trash, Water, Insurance, Pool(s), Sauna
- HOA name: Sentinel Of Landmark
Location
- Region: Alexandria
Financial & listing details
- Price per square foot: $283/sqft
- Tax assessed value: $314,771
- Annual tax amount: $3,665
- Date on market: 3/5/2026
- Listing agreement: Exclusive Right To Sell
- Listing terms: Conventional,FHA,VA Loan
- Ownership: Condominium
Price history
| Date | Event | Price |
|---|---|---|
| 6/8/2026 | Sold | $300,000+0%$283/sqft |
Source:  Bright MLS #VAAX2054430 Report a problem Bright MLS #VAAX2054430 Report a problem | ||
| 5/10/2026 | Contingent | $299,900$283/sqft |
Source: Bright MLS #VAAX2054430 Report a problem | ||
| 5/4/2026 | Price change | $299,900-4.8%$283/sqft |
Source: Bright MLS #VAAX2054430 Report a problem | ||
| 4/12/2026 | Price change | $314,900-1.1%$297/sqft |
Source: Bright MLS #VAAX2054430 Report a problem | ||
| 3/5/2026 | Listed for sale | $318,500+44.8%$300/sqft |
Source: Bright MLS #VAAX2054430 Report a problem | ||
| 2/23/2026 | Listing removed | $2,275$2/sqft |
Source: Zillow Rentals Report a problem | ||
| 1/13/2026 | Price change | $2,275-5.2%$2/sqft |
Source: Zillow Rentals Report a problem | ||
| 12/3/2025 | Listed for rent | $2,400+11.4%$2/sqft |
Source: Zillow Rentals Report a problem | ||
| 1/17/2024 | Listing removed | -- |
Source: Zillow Rentals Report a problem | ||
| 1/9/2024 | Price change | $2,154-8.3%$2/sqft |
Source: Zillow Rentals Report a problem | ||
| 1/4/2024 | Price change | $2,350-1.9%$2/sqft |
Source: Zillow Rentals Report a problem | ||
| 12/6/2023 | Price change | $2,395-4.2%$2/sqft |
Source: Zillow Rentals Report a problem | ||
| 11/29/2023 | Listed for rent | $2,500$2/sqft |
Source: Zillow Rentals Report a problem | ||
| 10/17/2019 | Sold | $220,000$207/sqft |
Source: Public Record Report a problem | ||
| 9/19/2019 | Pending sale | $220,000$207/sqft |
Source: Jobin Realty #VAAX238364 Report a problem | ||
| 9/10/2019 | Listed for sale | $220,000-24.1%$207/sqft |
Source: Jobin Realty #VAAX238364 Report a problem | ||
| 5/5/2005 | Sold | $290,000$273/sqft |
Source: Public Record Report a problem | ||
Public tax history
| Year | Property taxes | Tax assessment |
|---|---|---|
| 2026 | $3,615 +1.2% | $318,521 +1.2% |
| 2025 | $3,573 +15% | $314,771 +15% |
| 2024 | $3,105 +19.3% | $273,606 +16.7% |
| 2023 | $2,602 | $234,373 |
| 2022 | $2,602 +1% | $234,373 +3.8% |
| 2021 | $2,576 | $225,887 +10% |
| 2020 | -- | $205,352 +5.6% |
| 2019 | -- | $194,436 -3.8% |
| 2018 | $1,789 -16% | $202,042 +4.4% |
| 2017 | $2,129 | $193,437 -5.3% |
| 2016 | $2,129 +2.7% | $204,168 +2.7% |
| 2015 | $2,073 +3.2% | $198,720 +3.2% |
| 2014 | $2,009 +14.6% | $192,615 +7.4% |
| 2013 | $1,753 | $179,272 |
| 2012 | $1,753 | $179,272 |
| 2011 | $1,753 +1.1% | $179,272 +1.1% |
| 2010 | $1,734 +5% | $177,295 -3% |
| 2009 | $1,651 -11.2% | $182,844 -16.9% |
| 2008 | $1,860 -9.4% | $220,127 -11% |
| 2007 | $2,053 -5.5% | $247,312 -7.2% |
| 2006 | $2,172 -1.7% | $266,500 +29.1% |
| 2005 | $2,210 +36.5% | $206,500 +36.5% |
| 2004 | $1,619 +24.6% | $151,300 +24.6% |
| 2003 | $1,299 +43.5% | $121,400 +43.5% |
| 2002 | $905 +17% | $84,600 +17% |
| 2001 | $774 | $72,300 |
Find assessor info on the county website
Neighborhood: Landmark-Van Dom
Nearby homes
- $240,0001 bd1 ba749 sqft6300 Stevenson Ave APT 119, Alexandria, VA 22304Sold
- $325,0002 bd2 ba1k sqft6300 Stevenson Ave APT 311, Alexandria, VA 22304Sold

- $307,9002 bd2 ba1k sqft6300 Stevenson Ave APT 312, Alexandria, VA 22304For Sale
- $315,0002 bd2 ba1k sqft6300 Stevenson Ave APT 615, Alexandria, VA 22304Sold
- $2,2002 bd2 ba1.1k sqft6300 Stevenson Ave APT 1015, Alexandria, VA 22304For Rent
- $260,0002 bd1 ba1k sqft6300 Stevenson Ave APT 1018, Alexandria, VA 22304Sold
- $308,6912 bd2 ba1k sqft6300 Stevenson Ave APT 1113, Alexandria, VA 22304For Sale
- $315,0002 bd2 ba1k sqft6300 Stevenson Ave APT 215, Alexandria, VA 22304Sold
Nearby schools
GreatSchools rating
- 4/10Samuel W. Tucker Elementary SchoolGrades: PK-5Distance: 0.9 mi
- 4/10Patrick Henry Elementary SchoolGrades: PK-8Distance: 1.6 mi
- 2/10Alexandria City High SchoolGrades: 9-12Distance: 3.1 mi
Schools provided by the listing agent
- Elementary: Samuel W. Tucker
- Middle: Francis C. Hammond
- High: Alexandria City
- District: Alexandria City Public Schools
Source: Bright MLS. This data may not be complete. We recommend contacting the local school district to confirm school assignments for this home.
Get a cash offer in 3 minutes
Find out how much your home could sell for in as little as 3 minutes with a no-obligation cash offer.
Estimated market value
$300,200
Get a cash offer in 3 minutes
Find out how much your home could sell for in as little as 3 minutes with a no-obligation cash offer.
Estimated market value
$300,200
- Virginia
- Alexandria City
- Alexandria
- 22304
- Landmark-Van Dom
- 6300 Stevenson Ave Apartment 410
Nearby cities
Nearby neighborhoods
Nearby zip codes
Other Alexandria Topics
