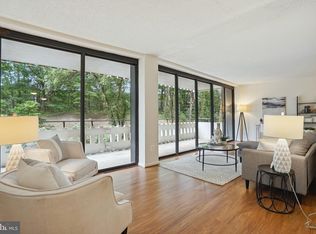
SUPERIOR LOCATION & PRICE!!! Very Nice 3 Bedroom 2 Full Bath plus 2 Balconies with wonderful Views & 3 Parking 3 Spaces (1 Garage Space inside & 2 Spaces outside)!! Great Opportunity to Own Your First Home or An Investment Home or Buy A Second Home if You Come Into Town Frequently Traveling To Northern Virginia/Alexandria and Also If You Are Selling A Larger Home & Want A Much More Convenient & Manageable Home with In Side Garage Plus Lots of Inside & Outside Amenities!! And Upgraded Decor Like ... Granite Counter Tops & Oak Kitchen Cabinets!! Both Bathrooms boast Beautiful Ceramic Tile Bath/Shower Walls & Ceramic Floors!! Oversized Living & Dining Rooms!!! Lots of Bright, Airy & Sunny Open Environment!! A Great Opportunity to own a Gorgeous End 2 Balcony with 1 Garage Parking Space #212 that Conveys with the Purchase aand 2 outside parking spaaces with parking stickers!!! All Amenities, Extra Storage & Utilities are Included in the monthly condo fee!!! Living Room plus Master Bedroom have Balconies and Floor to Ceiling Sliding Glass Doors!!! And a 2nd Bedroom has a Floor to Ceiling Window!! Full Size Washer & Dryer Convey!! Security Entry Front Lobby Door, Front Desk!! And Remodeled Hallways, New Elevators, Balconies & Updated Modern Lobby area too!!! Outside Pool, Basketball/Tennes Courts/Spa, Fitness Center & Locker Rooms, Party Room & EV Charging Station if desired ALL Are Included in the condo fee!!! And an Incredible Prominade Out Front plus the Grounds & Building are Always Very Well Maintained!! Excellent Location to Van Dorn Metro, Routes 395, 495 & 95!! Old Town Alexandria, Pentagon, Pentagon City Mall, Washington DC, Crystal City, Georgetown DC, Reagan Airport plus much more mearby!!! Hurry .... don't wait ... come visit!!
Sold for $337,000
$337,000
6301 Stevenson Ave APT 117, Alexandria, VA 22304
3beds
1,370sqft
Condominium
Built in 1974
-- sqft lot
$394,000 Zestimate®
$246/sqft
$2,863 Estimated rent
Home value
$394,000
$370,000 - $418,000
$2,863/mo
Zestimate® history
Owner options
List your home for rent
$2,863/mo
Rent Zestimate®
Find your next renter with Zillow Rental Manager. Plus, with online applications, you can quickly screen prospective tenants – for free.
$2,863/mo
Rent Zestimate®
Refinance and save
$2,090/mo
Est. payment
Refinancing to a lower rate could help reduce your monthly payments and save thousands over the life of the loan.
$2,090/mo
Est. payment
Explore your selling options
Work with a Zillow partner agent
Leverage their expertise and Zillow's premium Showcase listings to get your home seen by more buyers.
Get startedList with your own agent
Get your home in front of millions of buyers by listing it on Zillow.
Learn how to do itSell it yourself
Take full control of how buyers see your home on Zillow by listing For Sale by Owner (FSBO).
List your homeWhat's special
Ceramic floorsExtra storageFloor to ceiling windowFull size washerOld town alexandriaPentagon city mallOversized living
Zillow last checked:
Listing updated:
Listed by:
Ed Huebner 703-963-1639,
RE/MAX Executives
Bought with:
Isaiah K floyd, 676026
Coldwell Banker Realty
Source: Bright MLS,MLS#: VAAX2031966
Facts & features
Interior
Bedrooms & bathrooms
- Bedrooms: 3
- Bathrooms: 2
- Full bathrooms: 2
- Main level bathrooms: 2
- Main level bedrooms: 3
Rooms
- Room types: Storage Room
Basement
- Area: 0
Heating
- Forced Air, Electric, Natural Gas
Cooling
- Ceiling Fan(s), Central Air, Electric
Appliances
- Included: Dishwasher, Disposal, Dryer, Ice Maker, Microwave, Oven/Range - Electric, Refrigerator, Washer, Exhaust Fan, Gas Water Heater
- Laundry: Main Level, Washer In Unit, Dryer In Unit, In Unit
Features
- Primary Bath(s), Elevator, Sauna, Open Floorplan, Ceiling Fan(s), Entry Level Bedroom, Soaking Tub, Walk-In Closet(s)
- Flooring: Carpet, Ceramic Tile
- Doors: Sliding Glass
- Windows: Double Pane Windows, Insulated Windows, Screens, Window Treatments
- Has basement: No
- Has fireplace: No
Interior area
- Total structure area: 1,370
- Total interior livable area: 1,370 sqft
- Finished area above ground: 1,370
- Finished area below ground: 0
Property
Parking
- Total spaces: 3
- Parking features: Covered, Garage Faces Front, Basement, General Common Elements, Handicap Parking, On-site - Sale, Parking Space Conveys, Under Home Parking, Concrete, Lighted, Unassigned, Off Street, On Street, Driveway, Attached, Parking Lot
- Attached garage spaces: 1
- Has uncovered spaces: Yes
Accessibility
- Accessibility features: Doors - Lever Handle(s), Doors - Swing In, Accessible Elevator Installed, Accessible Kitchen, Accessible Entrance, Other, Wheelchair Mod
Features
- Levels: One
- Stories: 1
- Exterior features: Flood Lights, Storage, Sidewalks, Street Lights, Tennis Court(s), Balcony
- Has private pool: Yes
- Pool features: Community, Private
- Has spa: Yes
- Spa features: Hot Tub
- Fencing: Partial
Lot
- Features: Landscaped
Details
- Additional structures: Above Grade, Below Grade
- Parcel number: 37720180
- Zoning: RC
- Special conditions: Standard
Construction
Type & style
- Home type: Condo
- Architectural style: Contemporary
- Property subtype: Condominium
- Attached to another structure: Yes
Materials
- Concrete
Condition
- Excellent,Very Good
- New construction: No
- Year built: 1974
- Major remodel year: 2019
Utilities & green energy
- Sewer: Public Sewer
- Water: Public
- Utilities for property: Cable Available, Water Available, Sewer Available, Electricity Available
Community & HOA
Community
- Security: Desk in Lobby, Exterior Cameras, Fire Alarm, Main Entrance Lock, Monitored, Security System, Smoke Detector(s)
- Condo and coop fee: $1,074 monthly
- Subdivision: Olympus
HOA
- Has HOA: No
- Amenities included: Common Grounds, Elevator(s), Fitness Center, Storage, Spa/Hot Tub, Other, Party Room, Pool, Sauna, Security, Tennis Court(s), Basketball Court, Jogging Path, Picnic Area, Storage Bin
- Services included: Air Conditioning, Custodial Services Maintenance, Electricity, Maintenance Structure, Gas, Heat, Maintenance Grounds, Management, Insurance, Other, Pool(s), Reserve Funds, Road Maintenance, Sewer, Snow Removal, Trash, Water, Sauna
Location
- Region: Alexandria
Financial & listing details
- Price per square foot: $246/sqft
- Tax assessed value: $318,443
- Annual tax amount: $3,280
- Date on market: 3/12/2024
- Listing agreement: Exclusive Right To Sell
- Ownership: Condominium
Price history
| Date | Event | Price |
|---|---|---|
| 5/6/2024 | Sold | $337,000-3%$246/sqft |
Source:  Bright MLS #VAAX2031966 Report a problem Bright MLS #VAAX2031966 Report a problem | ||
| 4/13/2024 | Pending sale | $347,500$254/sqft |
Source: Bright MLS #VAAX2031966 Report a problem | ||
| 3/12/2024 | Price change | $347,500-3.1%$254/sqft |
Source: Bright MLS #VAAX2029844 Report a problem | ||
| 1/26/2024 | Price change | $358,500-4%$262/sqft |
Source: Bright MLS #VAAX2029844 Report a problem | ||
| 12/19/2023 | Listed for sale | $373,500$273/sqft |
Source: Bright MLS #VAAX2029844 Report a problem | ||
Public tax history
| Year | Property taxes | Tax assessment |
|---|---|---|
| 2026 | $4,008 | $353,169 |
| 2025 | $4,008 +3.6% | $353,169 +3.6% |
| 2024 | $3,869 +9.5% | $340,893 +7% |
| 2023 | $3,535 +6.8% | $318,443 +6.7% |
| 2022 | $3,311 +3.5% | $298,310 +5.8% |
| 2021 | $3,200 | $282,070 +7% |
| 2020 | -- | $263,617 +11.3% |
| 2019 | -- | $236,801 -7.8% |
| 2018 | $2,100 -19.6% | $256,807 +2.5% |
| 2017 | $2,613 | $250,493 |
| 2016 | $2,613 +8.1% | $250,493 +8.1% |
| 2015 | $2,418 +3.3% | $231,795 +3.3% |
| 2014 | $2,341 +16.9% | $224,445 +9.7% |
| 2013 | $2,002 -2.7% | $204,684 -2.7% |
| 2012 | $2,058 -4.5% | $210,440 -4.5% |
| 2011 | $2,156 -5.8% | $220,440 -5.8% |
| 2010 | $2,289 -11% | $234,056 -17.8% |
| 2009 | $2,571 -10.1% | $284,679 -15.9% |
| 2008 | $2,859 -3.4% | $338,323 -5.1% |
| 2007 | $2,959 -7.6% | $356,490 -9.3% |
| 2006 | $3,203 +5.8% | $393,000 +39% |
| 2005 | $3,026 +34.3% | $282,800 +34.3% |
| 2004 | $2,252 +18.9% | $210,500 +18.9% |
| 2003 | $1,894 +41.1% | $177,000 +41.1% |
| 2002 | $1,342 +7% | $125,400 +7% |
| 2001 | $1,254 | $117,200 |
Find assessor info on the county website
Neighborhood: Landmark-Van Dom
Nearby homes
- $350,0003 bd2 ba1.4k sqft6301 Stevenson Ave APT 102, Alexandria, VA 22304For Sale

- $285,0002 bd2 ba1.2k sqft6301 Stevenson Ave APT 210, Alexandria, VA 22304Sold
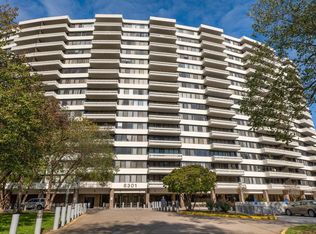
- $290,0002 bd2 ba1k sqft6301 Stevenson Ave APT 213, Alexandria, VA 22304Sold
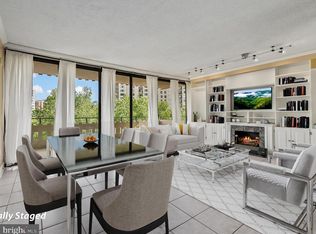
- $232,0001 bd1 ba800 sqft6301 Stevenson Ave APT 307, Alexandria, VA 22304Sold
- $362,5002 bd2 ba1.2k sqft6301 Stevenson Ave APT 310, Alexandria, VA 22304Sold
- $230,0001 bd1 ba840 sqft6301 Stevenson Ave APT 314, Alexandria, VA 22304Sold
- $296,0002 bd2 ba1k sqft6301 Stevenson Ave APT 406, Alexandria, VA 22304Sold
- $305,0002 bd2 ba1.2k sqft6301 Stevenson Ave APT 410, Alexandria, VA 22304Sold
Nearby schools
GreatSchools rating
- 3/10James K Polk Elementary SchoolGrades: PK-5Distance: 1.4 mi
- 4/10Patrick Henry Elementary SchoolGrades: PK-8Distance: 1.6 mi
- 2/10Alexandria City High SchoolGrades: 9-12Distance: 3 mi
Schools provided by the listing agent
- Elementary: James K. Polk
- Middle: Francis C Hammond
- High: Alexandria City
- District: Alexandria City Public Schools
Source: Bright MLS. This data may not be complete. We recommend contacting the local school district to confirm school assignments for this home.
Get a cash offer in 3 minutes
Find out how much your home could sell for in as little as 3 minutes with a no-obligation cash offer.
Estimated market value
$394,000
Get a cash offer in 3 minutes
Find out how much your home could sell for in as little as 3 minutes with a no-obligation cash offer.
Estimated market value
$394,000
- Virginia
- Alexandria City
- Alexandria
- 22304
- Landmark-Van Dom
- 6301 Stevenson Ave Apartment 117
Nearby cities
Nearby neighborhoods
Nearby zip codes
Other Alexandria Topics
