Skip main navigation
Sold for $206,000
  • $206,000

    5758 Village Green Dr Suite 5758A, Alexandria, VA 22309

    1beds
    829sqft
    Condominium
    Built in 1974
    -- sqft lot
    $218,700 Zestimate®
    $248/sqft
    $1,687 Estimated rent

    Home value

    $218,700

    $206,000 - $232,000

    $1,687/mo

    Zestimate® history
    Loading
    Loading...

    Owner options

    List your home for rent

    $1,687/mo

    Rent Zestimate®

    Find your next renter with Zillow Rental Manager. Plus, with online applications, you can quickly screen prospective tenants – for free.

    Learn more

    $1,687/mo

    Rent Zestimate®

    Refinance and save

    $1,304/mo

    Est. payment

    Refinancing to a lower rate could help reduce your monthly payments and save thousands over the life of the loan.

    See today's rates

    $1,304/mo

    Est. payment

    Explore your selling options

    Work with a Zillow partner agent

    Leverage their expertise and Zillow's premium Showcase listings to get your home seen by more buyers.

    Get started

    List with your own agent

    Get your home in front of millions of buyers by listing it on Zillow.

    Learn how to do it

    Sell it yourself

    Take full control of how buyers see your home on Zillow by listing For Sale by Owner (FSBO).

    List your home

    What's special

    Updated counter topsCeramic tile flooringGreat cabinet space
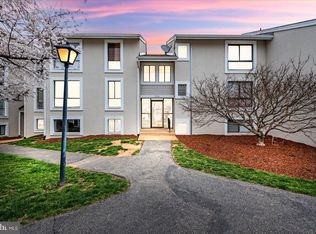
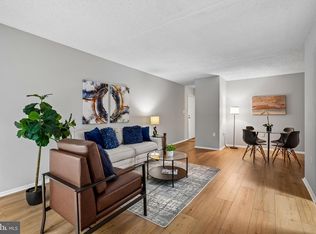
    Welcome to 5758 Village Green Drive Unit A in Alexandria, VA! Lovely 1 Bedroom/1 Bath condo located minutes from Route 1/Fort Belvoir/Fairfax County Parkway. Interior of the home freshly painted. Fenced in patio area. Spacious living room area connects to dining room. Kitchen with great cabinet space, updated counter tops, ceramic tile flooring.

    Zillow last checked:

    Listing updated:

    Listed by:

    Kolleen Kennedy 703-229-9067,

    Corcoran McEnearney

    Bought with:

    Alma Castro, 0225180132

    Alpha Royale Commercial Group

    Source: Bright MLS,MLS#: VAFX2144214MLS Logo

    Facts & features

    Interior

    Bedrooms & bathrooms
    • Bedrooms: 1
    • Bathrooms: 1
    • Full bathrooms: 1
    • Main level bathrooms: 1
    • Main level bedrooms: 1
    Rooms
    • Room types: Living Room, Dining Room, Kitchen, Bedroom 1, Bathroom 1
    Bedroom 1
    • Level: Main
    • Area: 204 Square Feet
    • Dimensions: 17 X 12
    Bathroom 1
    • Level: Main
    Dining room
    • Level: Main
    • Area: 64 Square Feet
    • Dimensions: 8 X 8
    Kitchen
    • Level: Main
    Living room
    • Level: Main
    • Area: 320 Square Feet
    • Dimensions: 16 X 20
    Heating
    • Heat Pump, Electric
    Cooling
    • Central Air, Electric
    Appliances
    • Included: Dishwasher, Disposal, Dryer, Exhaust Fan, Oven/Range - Electric, Range Hood, Refrigerator, Washer, Electric Water Heater
    • Laundry: Dryer In Unit, Washer In Unit, In Unit
    Features
    • Dining Area, Floor Plan - Traditional
    • Flooring: Carpet, Ceramic Tile, Other
    • Has basement: No
    • Has fireplace: No
    Interior area
    • Total structure area: 829
    • Total interior livable area: 829 sqft
    • Finished area above ground: 829

    Property

    Parking
    • Parking features: On Street, Other
    • Has uncovered spaces: Yes
    Accessibility
    • Accessibility features: None
    Features
    • Levels: One
    • Stories: 1
    • Patio & porch: Patio
    • Pool features: None
    Details
    • Additional structures: Above Grade
    • Parcel number: 1004495758A
    • Zoning: 220
    • Special conditions: Standard

    Construction

    Type & style
    • Home type: Condo
    • Architectural style: Colonial
    • Property subtype: Condominium
    • Attached to another structure: Yes
    Materials
    • Cedar
    • Roof: Fiberglass
    Condition
    • New construction: No
    • Year built: 1974

    Utilities & green energy

    • Sewer: Public Sewer
    • Water: Public
    • Utilities for property: Cable Available

    Community & HOA

    Community
    • Condo and coop fee: $374 monthly
    • Subdivision: The Villages Condo
    HOA
    • Has HOA: No
    • Amenities included: Bike Trail, Common Grounds, Jogging Path, Tot Lots/Playground
    • Services included: Common Area Maintenance, Maintenance Structure, Maintenance Grounds, Management, Road Maintenance, Sewer, Snow Removal, Trash, Water
    Location
    • Region: Alexandria

    Financial & listing details

    • Price per square foot: $248/sqft
    • Tax assessed value: $175,110
    • Annual tax amount: $1,977
    • Date on market: 9/11/2023
    • Listing agreement: Exclusive Right To Sell
    • Ownership: Condominium

    Price history

    DateEventPrice
    2/21/2024Sold$206,000+3%$248/sqft
    Source: Bright MLS #VAFX2144214 Report a problem
    1/19/2024Pending sale$199,999$241/sqft
    Source: Bright MLS #VAFX2144214 Report a problem
    1/18/2024Price change$199,999-7%$241/sqft
    Source: Bright MLS #VAFX2144214 Report a problem
    12/27/2023Price change$215,000-2.3%$259/sqft
    Source: Bright MLS #VAFX2144214 Report a problem
    9/11/2023Listed for sale$220,000$265/sqft
    Source: Bright MLS #VAFX2144214 Report a problem

    Public tax history

    Tax history is unavailable.

    Neighborhood: 22309

    Nearby schools

    GreatSchools rating
    Schools provided by the listing agent
    • Elementary: Washington Mill
    • Middle: Whitman
    • High: Mount Vernon
    • District: Fairfax County Public Schools

    Source: Bright MLS. This data may not be complete. We recommend contacting the local school district to confirm school assignments for this home.

    Get a cash offer in 3 minutes
    Find out how much your home could sell for in as little as 3 minutes with a no-obligation cash offer.
    Estimated market value
    $218,700
    Get a cash offer in 3 minutes
    Find out how much your home could sell for in as little as 3 minutes with a no-obligation cash offer.
    Estimated market value
    $218,700