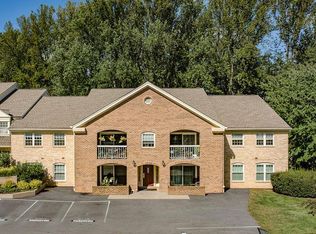
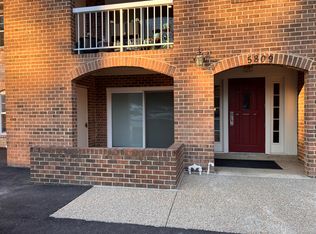
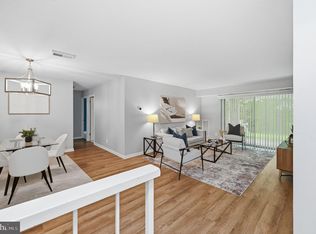
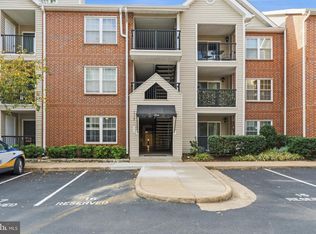
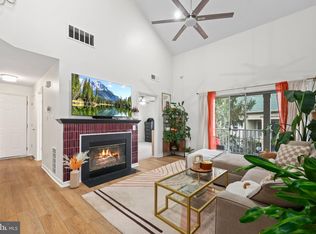
Welcome home to Burke Centre! Tucked away in a private, peaceful setting surrounded by mature trees, this beautifully updated top floor condo pairs a quiet retreat with an unbeatable commuter-friendly location. Easy access with only one flight of stairs. Step inside to discover an open floor plan with gleaming hardwood flooring throughout the main living areas. Anchored by a cozy corner fireplace, the light-filled living room offers plenty of space for relaxing or entertaining. Flowing seamlessly from the living room, the open dining area creates the perfect setting for everyday meals or hosting gatherings with family and friends. Just off the dining area, the beautifully renovated kitchen showcases fresh shaker-style cabinetry (2025), newer stainless steel appliances, sleek quartz countertops, and a classic tile backsplash. Retreat to the peaceful primary bedroom suite, complete with ample closet space and an updated private en suite bathroom (2025) featuring a wide vanity, step-in shower, and modern fixtures. Generously sized and versatile, the second bedroom makes the perfect home office, guest room, or whatever suits your needs, while a second full bathroom in the hallway rounds out the home. In-unit laundry, conveniently located in the hallway with a brand-new washer and dryer (2026), adds everyday ease. From the living room, head out onto your private covered balcony with new railings (2025), overlooking a serene canopy of trees - the perfect spot to enjoy your morning coffee or unwind at the end of the day. One assigned parking space close to the building, ample guest parking, and extra storage add convenience, while the Burke Centre community offers lush, landscaped common grounds, walking and jogging trails, lakes with pier access, tot lots, tennis and pickleball courts, and community pools. Just minutes to Giant, Safeway, Burke Centre Shopping Center, Burke Lake Park, Fair Oaks Mall, Springfield Town Center, and George Mason University. Commuting is a breeze with a bus stop at the top of the street and the Burke Centre VRE Station less than a mile away. Quick access to Fairfax County Parkway, Braddock Road, Route 123, I-66, and I-495 makes traveling around Northern Virginia easy. Schedule a private tour of your beautiful new home today!
Accepting backups
$389,900
5809 Cove Landing Rd APT 303, Burke, VA 22015
2beds
945sqft
Condominium
Built in 1981
-- sqft lot
$390,100 Zestimate®
$413/sqft
$367/mo HOA
What's special
Modern fixturesCozy corner fireplaceLakes with pier accessLush landscaped common groundsOpen floor planSleek quartz countertopsOpen dining area
- 26 days
- 302
- 21
Zillow last checked:
Listing updated:
Listed by:
Patrick Pinnata 703-862-0704,
KW Metro Center (703) 535-3610,
Listing Team: One Residential, Co-Listing Team: One Residential,Co-Listing Agent: Erin K. Jones 571-228-8853,
KW Metro Center
Source: Bright MLS,MLS#: VAFX2344552
Facts & features
Interior
Bedrooms & bathrooms
- Bedrooms: 2
- Bathrooms: 2
- Full bathrooms: 2
- Main level bathrooms: 2
- Main level bedrooms: 2
Rooms
- Room types: Living Room, Dining Room, Bedroom 2, Kitchen, Bedroom 1, Bathroom 1, Bathroom 2
Bedroom 1
- Level: Main
Bedroom 2
- Level: Main
Bathroom 1
- Level: Main
Bathroom 2
- Level: Main
Dining room
- Level: Main
Kitchen
- Level: Main
Living room
- Level: Main
Heating
- Forced Air, Natural Gas
Cooling
- Central Air, Electric
Appliances
- Included: Microwave, Dryer, Washer, Dishwasher, Disposal, Refrigerator, Cooktop, Electric Water Heater
- Laundry: Has Laundry, Washer In Unit, Dryer In Unit, In Unit
Features
- Dining Area, Primary Bath(s), Recessed Lighting, Upgraded Countertops
- Flooring: Luxury Vinyl, Wood
- Windows: Window Treatments
- Has basement: No
- Number of fireplaces: 1
- Fireplace features: Screen
Interior area
- Total structure area: 945
- Total interior livable area: 945 sqft
- Finished area above ground: 945
Property
Parking
- Total spaces: 1
- Parking features: Assigned, Parking Lot
- Details: Assigned Parking, Assigned Space #: 0905
Accessibility
- Accessibility features: None
Features
- Levels: One
- Stories: 1
- Exterior features: Balcony
- Pool features: None
Details
- Additional structures: Above Grade
- Parcel number: 0772 16050303B
- Zoning: 372
- Special conditions: Standard
Construction
Type & style
- Home type: Condo
- Property subtype: Condominium
- Attached to another structure: Yes
Materials
- Brick, Combination
- Foundation: Other
- Roof: Other
Condition
- Very Good
- New construction: No
- Year built: 1981
Utilities & green energy
- Sewer: Public Sewer
- Water: Public
Community & HOA
Community
- Condo and coop fee: $307 monthly
- Subdivision: Burke Cove
HOA
- Has HOA: Yes
- Amenities included: Common Grounds, Storage, Jogging Path, Lake, Pier/Dock, Reserved/Assigned Parking, Tennis Court(s), Tot Lots/Playground, Water/Lake Privileges, Basketball Court, Bike Trail, Dog Park, Fitness Center, Picnic Area, Pool
- Services included: Common Area Maintenance, Maintenance Structure, Management, Pool(s), Recreation Facility, Reserve Funds, Snow Removal, Trash
- HOA fee: $60 monthly
- HOA name: BURKE CENTRE CONSERVATORY
- Second HOA name: Burke Cove Condo
Location
- Region: Burke
Financial & listing details
- Price per square foot: $413/sqft
- Tax assessed value: $354,380
- Annual tax amount: $4,087
- Date on market: 10/8/2026
- Listing agreement: Exclusive Right To Sell
- Ownership: Condominium
Estimated market value
$390,100
$371,000 - $410,000
$2,219/mo
Price history
| Date | Event | Price |
|---|---|---|
| 10/23/2026 | Listed for sale | $389,900$413/sqft |
Source:  Bright MLS #VAFX2344552 Report a problem | ||
| 10/20/2026 | Contingent | $389,900$413/sqft |
Source: Bright MLS #VAFX2344552 Report a problem | ||
| 10/8/2026 | Listed for sale | $389,900+23%$413/sqft |
Source: Bright MLS #VAFX2344552 Report a problem | ||
| 12/27/2022 | Sold | $317,000+2.3%$335/sqft |
Source: Bright MLS #VAFX2105352 Report a problem | ||
| 12/13/2022 | Contingent | $310,000$328/sqft |
Source: Bright MLS #VAFX2105352 Report a problem | ||
| 12/8/2022 | Listed for sale | $310,000+29.2%$328/sqft |
Source: Bright MLS #VAFX2105352 Report a problem | ||
| 5/11/2017 | Sold | $240,000-4%$254/sqft |
Source: Public Record Report a problem | ||
| 4/14/2017 | Pending sale | $250,000$265/sqft |
Source: Keller Williams - Chantilly #FX9905794 Report a problem | ||
| 4/5/2017 | Listed for sale | $250,000$265/sqft |
Source: Keller Williams Chantilly Ventures LLC #FX9905794 Report a problem | ||
| 3/1/2007 | Sold | $250,000+159.1%$265/sqft |
Source: Public Record Report a problem | ||
| 5/27/1999 | Sold | $96,500$102/sqft |
Source: Public Record Report a problem | ||
Public tax history
| Year | Property taxes | Tax assessment |
|---|---|---|
| 2026 | -- | $354,380 +2% |
| 2025 | -- | $347,430 +8% |
| 2024 | -- | $321,690 +9% |
| 2023 | $3,331 +12.9% | $295,130 +14.4% |
| 2022 | $2,949 | $257,870 +3% |
| 2021 | -- | $250,360 +3% |
| 2020 | $2,877 | $243,070 |
| 2019 | $2,877 +4.9% | $243,070 +4.9% |
| 2018 | $2,743 +6% | $231,780 +4% |
| 2017 | $2,588 -1.8% | $222,870 -2% |
| 2016 | $2,635 +3.8% | $227,420 |
| 2015 | $2,538 +0.2% | $227,420 |
| 2014 | $2,532 | $227,420 +13% |
| 2013 | -- | $201,260 +4.2% |
| 2012 | -- | $193,100 |
| 2011 | -- | $193,100 +7% |
| 2010 | -- | $180,470 -11% |
| 2009 | -- | $202,780 -21% |
| 2008 | -- | $256,680 -3.8% |
| 2007 | -- | $266,900 +102.4% |
| 2003 | -- | $131,860 +17% |
| 2002 | -- | $112,700 |
Find assessor info on the county website
Monthly payment
Est. payment
Payment breakdown
Explore the cost of this home by adjusting the details. Changes won't be saved.Climate risks
Neighborhood: 22015
Nearby schools
Schools provided by the listing agent
- Elementary: Bonnie Brae
- Middle: Robinson Secondary School
- High: Robinson Secondary School
- District: Fairfax County Public Schools
Source: Bright MLS. This data may not be complete. We recommend contacting the local school district to confirm school assignments for this home.
- $372,5002 bd2 ba886 sqft5809 Cove Landing Rd APT 203, Burke, VA 22015Sold
- $336,3002 bd2 ba886 sqft5809 Cove Landing Rd APT 201, Burke, VA 22015Off Market
- $366,1002 bd2 ba1.2k sqft5809 Cove Landing Rd APT 101, Burke, VA 22015Off Market
- $360,1002 bd2 ba1.2k sqft5809 Cove Landing Rd APT 102, Burke, VA 22015Off Market

Similar homes
- $413,0003 bd2 ba1.3k sqftBurke Cove Condo, Burke, VA 22015For Sale
 MLS ID #VAFX2330734, Kristina Inglis, EXP Realty, LLC. Bright MLS
- $374,0003 bd2 ba1.2k sqftCardinal Forest, Springfield, VA 22152For Sale
 MLS ID #VAFX2337644, Patrick Doherty, Compass. Bright MLS
- $375,0002 bd2 ba939 sqftPointe At Park C, Alexandria, VA 22302For Sale
 MLS ID #VAAX2067894, Meghan Whaley, KW United. Bright MLS
- $349,9002 bd3 ba1.2k sqftSummerhouse Condo, Woodbridge, VA 22191For Sale
 MLS ID #VAPW2133406, Sahar Anwar, Redfin Corporation. Bright MLS
- $420,0002 bd2 ba1.1k sqftStratford Place At Kings, Alexandria, VA 22315For SaleMLS ID #VAFX2345974, Nichole Caldwell, Pearson Smith Realty, LLC. Bright MLS
- $425,0002 bd1 ba935 sqftHeatherlea, Arlington, VA 22206For SaleMLS ID #VAAR2081538, Mike Favazzo, TTR Sotheby's International Realty. Bright MLS
- $359,0002 bd2 ba1.2k sqftCarlyle House, Arlington, VA 22204For SaleMLS ID #VAAR2079546, David Cabo, Keller Williams Realty. Bright MLS
- $299,9002 bd2 ba1.1k sqftHawthorne Village, Fairfax, VA 22031For SaleMLS ID #VAFX2347360, Khalil El-Ghoul, Glass House Real Estate. Bright MLS
- $375,0002 bd1 ba1.1k sqftWinding Brook, Chantilly, VA 20151For SaleMLS ID #VAFX2337914, Sarah Moorman, Samson Properties. Bright MLS
- $325,0003 bd2 ba1.4k sqftHawthorne Village, Fairfax, VA 22031For SaleMLS ID #VAFX2342976, Sam Medvene, Samson Properties. Bright MLS
- $350,0002 bd2 ba1k sqftWatergate At Landmark, Alexandria, VA 22304For SaleMLS ID #VAAX2063454, Rayanne Benya, EXP Realty, LLC. Bright MLS
- $399,9002 bd2 ba1k sqftPointe At Park C, Alexandria, VA 22302For SaleMLS ID #VAAX2063634, Nicole Lewis, KW Metro Center. Bright MLS
- $419,9002 bd1 ba960 sqftFairlington Villages, Arlington, VA 22206For SaleMLS ID #VAAR2077650, Kay Houghton, EXP Realty, LLC. Bright MLS
- $380,0002 bd1 ba875 sqftThe Arlington, Arlington, VA 22206For SaleMLS ID #VAAR2079700, Jill Judge, Real Broker, LLC. Bright MLS
- $375,0003 bd2 ba1.2k sqft3330 S 28th St APT 102, Alexandria, VA 22302For SaleMLS ID #VAAX2066198, Jordan Beck, Compass. Bright MLS
- $375,0002 bd1 ba810 sqft2711 S Walter Reed Dr Unit A, Arlington, VA 22206For SaleMLS ID #VAAR2079154, Anthony Ford, Long & Foster Real Estate, Inc.. Bright MLS
- $369,9002 bd1 ba755 sqftThe Arlington, Arlington, VA 22206For SaleMLS ID #VAAR2079950, Kay Houghton, EXP Realty, LLC. Bright MLS
- $375,0002 bd1 ba679 sqft2103 N Scott St APT 84, Arlington, VA 22209For SaleMLS ID #VAAR2081166, Heidi Robbins, RLAH @properties. Bright MLS
- $395,0003 bd2 ba1k sqftNewberry Condominiums, Sterling, VA 20164For SaleMLS ID #VALO2138936, Lauryn Eadie, Real Broker, LLC. Bright MLS
- $399,9002 bd1 ba755 sqftThe Arlington, Arlington, VA 22206For SaleMLS ID #VAAR2076376, Maritania Torres, Realty ONE Group Capital. Bright MLS
