Skip main navigation
Sold for $387,000
  • $387,000

    4850 Eisenhower Ave Unit 203, Alexandria, VA 22304

    2beds
    1,094sqft
    Condominium
    Built in 2003
    -- sqft lot
    $400,900 Zestimate®
    $354/sqft
    $2,380 Estimated rent

    Home value

    $400,900

    $377,000 - $429,000

    $2,380/mo

    Zestimate® history
    Loading
    Loading...

    Owner options

    List your home for rent

    $2,380/mo

    Rent Zestimate®

    Find your next renter with Zillow Rental Manager. Plus, with online applications, you can quickly screen prospective tenants – for free.

    Learn more

    $2,380/mo

    Rent Zestimate®

    Refinance and save

    $2,371/mo

    Est. payment

    Refinancing to a lower rate could help reduce your monthly payments and save thousands over the life of the loan.

    See today's rates

    $2,371/mo

    Est. payment

    Explore your selling options

    Work with a Zillow partner agent

    Leverage their expertise and Zillow's premium Showcase listings to get your home seen by more buyers.

    Get started

    List with your own agent

    Get your home in front of millions of buyers by listing it on Zillow.

    Learn how to do it

    Sell it yourself

    Take full control of how buyers see your home on Zillow by listing For Sale by Owner (FSBO).

    List your home

    What's special

    Private patioSerene courtyard viewsLarge swimming poolGranite countertopsSpacious two-bedroom two-bathroom homeBasketball courtFreshly painted interiors
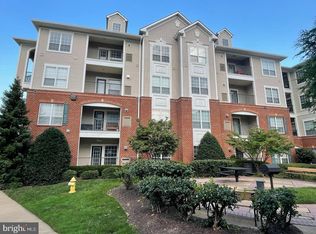
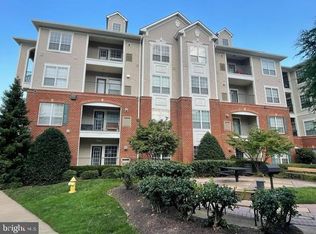
    Discover the perfect blend of comfort and convenience in Alexandria at 4850 Eisenhower Ave #203. This beautifully maintained condo offers modern style, fresh updates, and an unbeatable location just under a mile from the Van Dorn Metro station, making commuting to Old Town Alexandria, Washington DC, the Pentagon, Amazon HQ2, and National Airport a breeze. Inside, you’ll find freshly painted interiors, soaring nine-foot ceilings, and brand new hardwood floors in the primary bedroom. This spacious two-bedroom, two-bathroom home is filled with natural light and designed for both relaxation and entertaining. The gourmet kitchen features granite countertops, stainless steel appliances, a gas range, tile floors, and generous cabinet space. The open-concept living and dining areas are accented with crown molding and hardwood floors, creating a warm and inviting atmosphere. Large windows frame serene courtyard views, which can also be enjoyed from your private patio. The courtyard itself is a peaceful retreat, complete with benches, sitting areas, and grills for outdoor gatherings. For added convenience, this home includes two designated garage parking spaces, two guest parking passes, a utility closet off the patio, and an in-unit washer and dryer. Residents of the Exchange at Van Dorn community enjoy a resort-style lifestyle with access to a large swimming pool, a fitness center, a basketball court, a business center, and a clubhouse featuring a great room with a cozy fireplace and a community room with a pool table. The community is pet-friendly and close to shopping, dining, and trails for biking and walking, with easy access to I-495 and major commuter routes. Don’t miss your chance to call this stunning condo home. Schedule your private showing today and experience the best of Alexandria living.

    Zillow last checked:

    Listing updated:

    Listed by:

    Sam Nassar 202-957-4500,

    Compass,

    Listing Team: Nassar Group, Co-Listing Agent: Adam Abdallah 202-967-5555,

    Compass

    Bought with:

    Shahla Islam, 0225218790

    KW Metro Center

    Source: Bright MLS,MLS#: VAAX2049894MLS Logo

    Facts & features

    Interior

    Bedrooms & bathrooms
    • Bedrooms: 2
    • Bathrooms: 2
    • Full bathrooms: 2
    • Main level bathrooms: 2
    • Main level bedrooms: 2
    Rooms
    • Room types: Living Room, Dining Room, Primary Bedroom, Bedroom 2, Kitchen, Primary Bathroom
    Primary bedroom
    • Features: Flooring - HardWood, Walk-In Closet(s)
    • Level: Main
    Bedroom 2
    • Features: Flooring - HardWood, Walk-In Closet(s)
    • Level: Main
    Primary bathroom
    • Features: Bathroom - Tub Shower
    • Level: Main
    Dining room
    • Features: Crown Molding, Dining Area, Flooring - HardWood, Formal Dining Room
    • Level: Main
    Kitchen
    • Features: Breakfast Bar, Granite Counters, Pantry
    • Level: Main
    Living room
    • Features: Crown Molding, Flooring - HardWood
    • Level: Main
    Heating
    • Forced Air, Natural Gas
    Cooling
    • Central Air, Electric
    Appliances
    • Included: Microwave, Dryer, Washer, Dishwasher, Disposal, Refrigerator, Ice Maker, Cooktop, Gas Water Heater
    • Laundry: Dryer In Unit, Washer In Unit, In Unit
    Features
    • Crown Molding, Dining Area, Entry Level Bedroom, Open Floorplan, Formal/Separate Dining Room, Pantry, Primary Bath(s), Recessed Lighting, Bathroom - Tub Shower, Upgraded Countertops, Walk-In Closet(s)
    • Flooring: Hardwood, Wood
    • Has basement: No
    • Has fireplace: No
    Interior area
    • Total structure area: 1,094
    • Total interior livable area: 1,094 sqft
    • Finished area above ground: 1,094
    • Finished area below ground: 0

    Property

    Parking
    • Total spaces: 2
    • Parking features: Covered, Garage Door Opener, Assigned, Attached
    • Attached garage spaces: 2
    • Details: Assigned Parking, Assigned Space #: 242 and 243
    Accessibility
    • Accessibility features: Accessible Elevator Installed
    Features
    • Levels: One
    • Stories: 1
    • Exterior features: Balcony
    • Pool features: Community
    Details
    • Additional structures: Above Grade, Below Grade
    • Parcel number: 50710200
    • Zoning: OCM(100)
    • Special conditions: Standard

    Construction

    Type & style
    • Home type: Condo
    • Architectural style: Contemporary
    • Property subtype: Condominium
    • Attached to another structure: Yes
    Materials
    • Vinyl Siding, Brick
    Condition
    • New construction: No
    • Year built: 2003
    Details
    • Builder model: Kennedy

    Utilities & green energy

    • Sewer: Public Sewer
    • Water: Public

    Community & HOA

    Community
    • Condo and coop fee: $669 monthly
    • Subdivision: Exchange At Van Dorn
    HOA
    • Has HOA: No
    • Amenities included: Basketball Court, Billiard Room, Clubhouse, Common Grounds, Fitness Center, Jogging Path, Transportation Service, Meeting Room
    • Services included: Common Area Maintenance, Maintenance Structure, Insurance, Management, Pool(s), Reserve Funds, Road Maintenance, Sewer, Snow Removal, Trash, Water
    • HOA name: Exchange At Van Dorn
    Location
    • Region: Alexandria

    Financial & listing details

    • Price per square foot: $354/sqft
    • Tax assessed value: $409,238
    • Annual tax amount: $4,644
    • Date on market: 9/18/2025
    • Listing agreement: Exclusive Right To Sell
    • Ownership: Condominium

    Price history

    DateEventPrice
    3/9/2026Sold$387,000-2%$354/sqft
    Source: Bright MLS #VAAX2049894 Report a problem
    2/12/2026Pending sale$395,000$361/sqft
    Source: Bright MLS #VAAX2049894 Report a problem
    12/30/2025Contingent$395,000$361/sqft
    Source: Bright MLS #VAAX2049894 Report a problem
    9/18/2025Listed for sale$395,000-0.3%$361/sqft
    Source: Bright MLS #VAAX2049894 Report a problem
    7/14/2024Listing removed--
    Source: Zillow Rentals Report a problem
    6/27/2024Listed for rent$2,550$2/sqft
    Source: Zillow Rentals Report a problem
    9/30/2022Sold$396,000+1.5%$362/sqft
    Source: Bright MLS #VAAX2017094 Report a problem
    9/7/2022Pending sale$390,000$356/sqft
    Source: Bright MLS #VAAX2017094 Report a problem
    9/1/2022Listed for sale$390,000+9.9%$356/sqft
    Source: Bright MLS #VAAX2017094 Report a problem
    7/30/2021Sold$355,000-1.4%$324/sqft
    Source: Bright MLS #VAAX258782 Report a problem
    6/15/2021Pending sale$360,000$329/sqft
    Source: Bright MLS #VAAX258782 Report a problem
    5/25/2021Price change$360,000-1.4%$329/sqft
    Source: Bright MLS #VAAX258782 Report a problem
    5/22/2021Listed for sale$365,000$334/sqft
    Source: Bright MLS #VAAX258782 Report a problem
    5/14/2021Pending sale$365,000$334/sqft
    Source: Bright MLS #VAAX258782 Report a problem
    4/23/2021Listed for sale$365,000+7.4%$334/sqft
    Source: Bright MLS #VAAX258782 Report a problem
    8/24/2006Sold$339,900$311/sqft
    Source: Public Record Report a problem

    Public tax history

    YearProperty taxesTax assessment
    2026$4,645 $409,238
    2025$4,645 +2.7%$409,238 +2.7%
    2024$4,522 +6.9%$398,407 +4.5%
    2023$4,231 +4.5%$381,214 +4.5%
    2022$4,050 -1.7%$364,841
    2021$4,118 $364,841 +8%
    2020-- $337,815 +10.9%
    2019-- $304,485
    2018$2,390 -26.1%$304,485 -1.8%
    2017$3,233 $309,993
    2016$3,233 +1.8%$309,993 +1.8%
    2015$3,175 +5.5%$304,444 +5.5%
    2014$3,010 +17.2%$288,606 +9.9%
    2013$2,569 +9.7%$262,705 +9.7%
    2012$2,342 $239,472
    2011$2,342 +3.7%$239,472 +3.7%
    2010$2,258 -18.9%$230,902 -25.2%
    2009$2,786 -12.4%$308,537 -18%
    2008$3,181 +12.1%$376,429 +10.1%
    2007$2,837 -14.7%$341,829 -16.3%
    2006$3,328 -21.8%$408,300 +10.4%
    2005$4,255 $369,900
    Find assessor info on the county website

    Neighborhood: Landmark-Van Dom

    Nearby schools

    GreatSchools rating
    Schools provided by the listing agent
    • Elementary: Samuel W. Tucker
    • Middle: Francis C. Hammond
    • High: Alexandria City
    • District: Alexandria City Public Schools

    Source: Bright MLS. This data may not be complete. We recommend contacting the local school district to confirm school assignments for this home.

    Get a cash offer in 3 minutes
    Find out how much your home could sell for in as little as 3 minutes with a no-obligation cash offer.
    Estimated market value
    $400,900
    Get a cash offer in 3 minutes
    Find out how much your home could sell for in as little as 3 minutes with a no-obligation cash offer.
    Estimated market value
    $400,900