Skip main navigation
Sold for $395,000
  • $395,000

    4850 Eisenhower Ave Unit 204, Alexandria, VA 22304

    2beds
    1,094sqft
    Condominium
    Built in 2003
    -- sqft lot
    $403,600 Zestimate®
    $361/sqft
    $2,380 Estimated rent

    Home value

    $403,600

    $375,000 - $432,000

    $2,380/mo

    Zestimate® history
    Loading
    Loading...

    Owner options

    List your home for rent

    $2,380/mo

    Rent Zestimate®

    Find your next renter with Zillow Rental Manager. Plus, with online applications, you can quickly screen prospective tenants – for free.

    Learn more

    $2,380/mo

    Rent Zestimate®

    Refinance and save

    $2,420/mo

    Est. payment

    Refinancing to a lower rate could help reduce your monthly payments and save thousands over the life of the loan.

    See today's rates

    $2,420/mo

    Est. payment

    Explore your selling options

    Work with a Zillow partner agent

    Leverage their expertise and Zillow's premium Showcase listings to get your home seen by more buyers.

    Get started

    List with your own agent

    Get your home in front of millions of buyers by listing it on Zillow.

    Learn how to do it

    Sell it yourself

    Take full control of how buyers see your home on Zillow by listing For Sale by Owner (FSBO).

    List your home

    What's special

    Private patioGas rangeHardwood floorsBathed in natural lightGourmet kitchenSleek granite countertopsStainless steel appliances
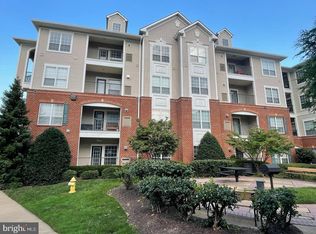
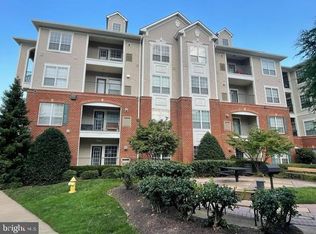
    Discover the Perfect Blend of Comfort and Convenience in Alexandria! Welcome to this beautifully maintained condo that offers both modern living and a prime location! Nestled just under a mile from the Van Dorn Metro station, this home is perfect for those seeking easy access to Old Town, DC, and beyond. Step inside and be greeted by an open and airy floor plan with high 9-foot ceilings. This spacious 2-bedroom, 2-bathroom home is bathed in natural light, with fresh paint and new carpet throughout. The gourmet kitchen features sleek granite countertops, stainless steel appliances, and a gas range – perfect for home cooks. Tile floors and ample cabinet space complete this chef’s dream kitchen. Relax and unwind in the inviting living and dining areas, adorned with beautiful crown molding and hardwood floors. Large windows provide spectacular views of the serene courtyard, which can be enjoyed from your private patio. The courtyard offers sitting areas, benches, and grills – ideal for outdoor gatherings or peaceful moments. The condo comes with 2 designated garage parking spots, 2 guest parking spaces, and a utility closet off the porch for added convenience. A washer and dryer are included, making laundry day a breeze. As a resident, you’ll have access to a variety of amenities including a community room with a pool table, a basketball court, a business center, and a great room with a cozy fireplace. Stay active with the on-site gym, and cool off in the large swimming pool – the perfect way to relax after a workout. This pet-friendly community offers a resort-like lifestyle with everything you need close by. Whether you're enjoying nearby shops and restaurants, biking or walking along the nearby trails, or commuting to the Pentagon, Amazon HQ, or National Airport, you’ll appreciate the convenience and location of this stunning home. Don’t miss the chance to call this place your own. Schedule your tour today and experience the best of Alexandria living!

    Zillow last checked:

    Listing updated:

    Listed by:

    Sam Nassar 202-957-4500,

    Compass,

    Listing Team: Nassar Group, Co-Listing Agent: Adam Abdallah 202-967-5555,

    Compass

    Bought with:

    Susie Branco Zinn, 0225089553

    RE/MAX Gateway, LLC

    Source: Bright MLS,MLS#: VAAX2043184MLS Logo

    Facts & features

    Interior

    Bedrooms & bathrooms
    • Bedrooms: 2
    • Bathrooms: 2
    • Full bathrooms: 2
    • Main level bathrooms: 2
    • Main level bedrooms: 2
    Rooms
    • Room types: Living Room, Dining Room, Bedroom 2, Bedroom 1, Bathroom 1, Bathroom 2
    Bedroom 1
    • Features: Flooring - Carpet
    • Level: Main
    Bedroom 2
    • Features: Flooring - Carpet
    • Level: Main
    Bathroom 1
    • Features: Flooring - Tile/Brick
    • Level: Main
    Bathroom 2
    • Features: Flooring - Tile/Brick
    • Level: Main
    Dining room
    • Features: Flooring - HardWood
    • Level: Main
    Living room
    • Features: Flooring - HardWood
    • Level: Main
    Heating
    • Forced Air, Hot Water, Natural Gas
    Cooling
    • Central Air, Electric
    Appliances
    • Included: Disposal, Dishwasher, Dryer, Exhaust Fan, Ice Maker, Microwave, Refrigerator, Cooktop, Washer, Water Heater, Gas Water Heater
    • Laundry: In Unit
    Features
    • Breakfast Area, Crown Molding, Family Room Off Kitchen, Open Floorplan, Kitchen - Gourmet, Walk-In Closet(s)
    • Flooring: Carpet, Hardwood, Tile/Brick, Wood
    • Has basement: No
    • Has fireplace: No
    Interior area
    • Total structure area: 1,094
    • Total interior livable area: 1,094 sqft
    • Finished area above ground: 1,094
    • Finished area below ground: 0

    Property

    Parking
    • Total spaces: 2
    • Parking features: Covered, Assigned, Garage
    • Garage spaces: 2
    • Details: Assigned Parking
    Accessibility
    • Accessibility features: Other
    Features
    • Levels: One
    • Stories: 1
    • Pool features: Community
    • Has view: Yes
    • View description: Courtyard
    Details
    • Additional structures: Above Grade, Below Grade
    • Parcel number: 50710210
    • Zoning: OCM(100)
    • Special conditions: Standard

    Construction

    Type & style
    • Home type: Condo
    • Architectural style: Contemporary
    • Property subtype: Condominium
    • Attached to another structure: Yes
    Materials
    • Brick, Combination
    Condition
    • New construction: No
    • Year built: 2003
    Details
    • Builder model: KENNEDY

    Utilities & green energy

    • Sewer: Public Sewer
    • Water: Public

    Community & HOA

    Community
    • Features: Pool
    • Security: Fire Sprinkler System
    • Condo and coop fee: $621 monthly
    • Subdivision: Exchange At Van Dorn
    HOA
    • Has HOA: No
    • Amenities included: Clubhouse, Common Grounds, Elevator(s), Fitness Center, Jogging Path, Meeting Room, Pool, Tot Lots/Playground, Basketball Court, Billiard Room, Dog Park
    • Services included: Common Area Maintenance, Maintenance Structure, Management, Insurance, Pool(s), Road Maintenance, Sewer, Trash, Water, Reserve Funds, Snow Removal
    • HOA name: Exchange At Van Dorn
    Location
    • Region: Alexandria

    Financial & listing details

    • Price per square foot: $361/sqft
    • Tax assessed value: $369,415
    • Annual tax amount: $4,192
    • Date on market: 3/27/2025
    • Listing agreement: Exclusive Right To Sell
    • Listing terms: Cash,Conventional,FHA,VA Loan
    • Ownership: Condominium

    Price history

    DateEventPrice
    7/11/2025Sold$395,000-1.2%$361/sqft
    Source: Bright MLS #VAAX2043184 Report a problem
    6/20/2025Pending sale$399,995$366/sqft
    Source: Bright MLS #VAAX2043184 Report a problem
    3/27/2025Listed for sale$399,995+9.6%$366/sqft
    Source: Bright MLS #VAAX2043184 Report a problem
    12/19/2022Sold$365,000-2.7%$334/sqft
    Source: Bright MLS #VAAX2018080 Report a problem
    11/25/2022Contingent$375,000$343/sqft
    Source: Bright MLS #VAAX2018080 Report a problem
    10/6/2022Listed for sale$375,000+22.5%$343/sqft
    Source: Bright MLS #VAAX2018080 Report a problem
    10/29/2015Sold$306,000-25.3%$280/sqft
    Source: Public Record Report a problem
    7/25/2005Sold$409,900$375/sqft
    Source: Public Record Report a problem

    Public tax history

    YearProperty taxesTax assessment
    2026$4,306 $379,377
    2025$4,306 +2.7%$379,377 +2.7%
    2024$4,193 +6.8%$369,415 +4.5%
    2023$3,925 +4.4%$353,603 +4.4%
    2022$3,758 -1.8%$338,545
    2021$3,826 $338,545 +8%
    2020-- $313,467 +10.8%
    2019-- $282,813
    2018$2,226 -25.9%$282,813 -1.8%
    2017$3,003 $287,879
    2016$3,003 +2%$287,879 +2%
    2015$2,945 +5.5%$282,330 +5.5%
    2014$2,790 +17.2%$267,545 +9.9%
    2013$2,382 +9.2%$243,523 +9.2%
    2012$2,182 $223,078
    2011$2,182 +3.5%$223,078 +3.5%
    2010$2,108 -18.5%$215,536 -24.8%
    2009$2,588 -11.9%$286,585 -17.5%
    2008$2,937 +3.5%$347,545 +1.7%
    2007$2,837 -14.7%$341,828 -16.3%
    2006$3,328 -21.8%$408,300 +10.4%
    2005$4,255 $369,900
    Find assessor info on the county website

    Neighborhood: Landmark-Van Dom

    Nearby schools

    GreatSchools rating
    Schools provided by the listing agent
    • Elementary: Samuel W. Tucker
    • Middle: Francis C. Hammond
    • High: Alexandria City
    • District: Alexandria City Public Schools

    Source: Bright MLS. This data may not be complete. We recommend contacting the local school district to confirm school assignments for this home.

    Get a cash offer in 3 minutes
    Find out how much your home could sell for in as little as 3 minutes with a no-obligation cash offer.
    Estimated market value
    $403,600
    Get a cash offer in 3 minutes
    Find out how much your home could sell for in as little as 3 minutes with a no-obligation cash offer.
    Estimated market value
    $403,600