Skip main navigation
Sold for $460,000
Street View
  • $460,000

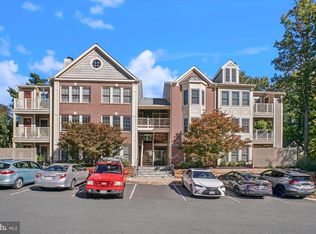
    3801 Ridge Knoll Ct Unit 206A, Fairfax, VA 22033

    2beds
    1,660sqft
    Condominium
    Built in 1988
    -- sqft lot
    $468,300 Zestimate®
    $277/sqft
    $2,830 Estimated rent

    Home value

    $468,300

    $440,000 - $501,000

    $2,830/mo

    Zestimate® history
    Loading
    Loading...

    Owner options

    List your home for rent

    $2,830/mo

    Rent Zestimate®

    Find your next renter with Zillow Rental Manager. Plus, with online applications, you can quickly screen prospective tenants – for free.

    Learn more

    $2,830/mo

    Rent Zestimate®

    Refinance and save

    $3,274/mo

    Est. payment

    Refinancing to a lower rate could help reduce your monthly payments and save thousands over the life of the loan.

    See today's rates

    $3,274/mo

    Est. payment

    Explore your selling options

    Work with a Zillow partner agent

    Leverage their expertise and Zillow's premium Showcase listings to get your home seen by more buyers.

    Get started

    List with your own agent

    Get your home in front of millions of buyers by listing it on Zillow.

    Learn how to do it

    Sell it yourself

    Take full control of how buyers see your home on Zillow by listing For Sale by Owner (FSBO).

    List your home

    What's special

    Private restained balconyExpansive sun-drenched floor planSpacious foyerGranite countertopsWell-appointed ensuite bathroomBreakfast barUpgraded cabinetry
    ***CHECK OUT THE VIRTUAL TOUR!*** Welcome to The Oxford House Loft — a rarely available, two-level condo offering 2 bedrooms, 2.5 bathrooms, and over 1,600 square feet of beautifully updated living space in the highly sought-after Penderbrook community. Step into a spacious foyer that opens into an expansive, sun-drenched floor plan ideal for both comfortable living and gracious entertaining. The stunning two-story living room features a dramatic floor-to-ceiling modern brick hearth and is bathed in natural light from a wall of oversized windows with direct access to a private, restained balcony (2024) — perfect for enjoying your morning coffee or evening breeze. The remodeled gourmet kitchen is a chef’s dream, offering stainless steel appliances (new refrigerator and microwave in 2024), upgraded cabinetry, granite countertops with generous prep space, and a convenient breakfast bar for casual meals. Upstairs, you'll find a spacious loft-style flex area featuring skylights, a half bath, laundry closet with new washer (2024), and dual closets — including one with access to a large, floored attic for all your storage needs. Retreat to the primary suite, which includes a custom walk-through dressing area with built-in shelving leading to a well-appointed ensuite bathroom with a tub/shower combo. The second bedroom offers generous natural light, generous-sized closet, and large windows for a bright, airy feel. Additional Features & Updates: -- Carpet replaced in 2024 -- Ceilings smoothed in 2017 -- Chimney inspected and cleaned in 2024 -- On-street, open parking -- Polybutylene piping Condo fee includes: Water, sewer, and trash. As part of the amenity-rich Penderbrook community, residents enjoy access to top-tier features including a championship golf course, Olympic-sized pool, state-of-the-art fitness center, tennis courts, basketball court, scenic walking trails, and multiple tot lots. Located approximately 20 miles west of Washington, D.C., and just minutes to Dulles International Airport, Fair Oaks Shopping Center, and Inova Fair Oaks Hospital. Enjoy easy access to Route 66 and a Metro-accessible bus line for ultimate commuting convenience. The Oxford House Loft delivers the perfect blend of comfort, style, and unbeatable location — this is the one you’ve been waiting for!

    Zillow last checked:

    Listing updated:

    Listed by:

    Angela Shelton 843-614-1510,

    Bay Property Mgmt Group Northern Virginia, LLC.

    Bought with:

    Mr. Gayle T Bailey II, SP200201333

    Keller Williams Realty

    Source: Bright MLS,MLS#: VAFX2247960MLS Logo

    Facts & features

    Interior

    Bedrooms & bathrooms
    • Bedrooms: 2
    • Bathrooms: 3
    • Full bathrooms: 2
    • 1/2 bathrooms: 1
    • Main level bathrooms: 2
    • Main level bedrooms: 2
    Primary bedroom
    • Features: Flooring - Carpet, Built-in Features, Primary Bedroom - Dressing Area
    • Level: Main
    • Area: 180 Square Feet
    • Dimensions: 14 X 12
    Bedroom 2
    • Features: Flooring - Carpet, Walk-In Closet(s)
    • Level: Main
    • Area: 187 Square Feet
    • Dimensions: 14 X 12
    Primary bathroom
    • Features: Bathroom - Tub Shower, Flooring - Luxury Vinyl Tile
    • Level: Main
    • Area: 45 Square Feet
    • Dimensions: 9 x 5
    Bathroom 2
    • Features: Flooring - Luxury Vinyl Tile, Bathroom - Tub Shower
    • Level: Main
    • Area: 40 Square Feet
    • Dimensions: 8 x 5
    Other
    • Level: Upper
    • Area: 140 Square Feet
    • Dimensions: 14 x 10
    Dining room
    • Features: Flooring - Carpet
    • Level: Main
    • Area: 117 Square Feet
    • Dimensions: 13 x 9
    Foyer
    • Features: Flooring - Luxury Vinyl Plank
    • Level: Main
    • Area: 32 Square Feet
    • Dimensions: 8 x 4
    Half bath
    • Level: Upper
    • Area: 66 Square Feet
    • Dimensions: 6 x 11
    Kitchen
    • Features: Flooring - Luxury Vinyl Plank, Granite Counters, Kitchen - Electric Cooking, Lighting - Pendants, Recessed Lighting
    • Level: Main
    • Area: 130 Square Feet
    • Dimensions: 13 X 9
    Laundry
    • Features: Flooring - Tile/Brick
    • Level: Upper
    Living room
    • Features: Flooring - Carpet, Fireplace - Wood Burning, Recessed Lighting
    • Level: Main
    • Area: 368 Square Feet
    • Dimensions: 19 X 14
    Loft
    • Features: Flooring - Carpet, Ceiling Fan(s), Skylight(s)
    • Level: Upper
    • Area: 247 Square Feet
    • Dimensions: 18 X 12
    Heating
    • Forced Air, Electric
    Cooling
    • Central Air, Ceiling Fan(s), Electric
    Appliances
    • Included: Dishwasher, Disposal, Dryer, Exhaust Fan, Ice Maker, Refrigerator, Oven/Range - Electric, Washer, Water Heater, Microwave, Stainless Steel Appliance(s), Electric Water Heater
    • Laundry: Upper Level, Has Laundry, Dryer In Unit, Washer In Unit, Laundry Room, In Unit
    Features
    • Kitchen - Gourmet, Breakfast Area, Combination Dining/Living, Entry Level Bedroom, Built-in Features, Upgraded Countertops, Primary Bath(s), Recessed Lighting, Open Floorplan, Attic, Soaking Tub, Bathroom - Tub Shower, Ceiling Fan(s), Dining Area, Walk-In Closet(s), 2 Story Ceilings, 9'+ Ceilings
    • Flooring: Wood, Carpet
    • Doors: Six Panel, Sliding Glass
    • Windows: Screens, Skylight(s), Window Treatments
    • Has basement: No
    • Number of fireplaces: 1
    • Fireplace features: Brick, Wood Burning
    Interior area
    • Total structure area: 1,660
    • Total interior livable area: 1,660 sqft
    • Finished area above ground: 1,660

    Property

    Parking
    • Parking features: Unassigned, Surface, On Street
    • Has uncovered spaces: Yes
    Accessibility
    • Accessibility features: None
    Features
    • Levels: Two
    • Stories: 2
    • Exterior features: Sidewalks, Balcony
    • Pool features: Community
    Details
    • Additional structures: Above Grade
    • Parcel number: 0463 16020206A
    • Zoning: 308
    • Special conditions: Standard

    Construction

    Type & style
    • Home type: Condo
    • Architectural style: Contemporary
    • Property subtype: Condominium
    • Attached to another structure: Yes
    Materials
    • Brick, Combination
    Condition
    • New construction: No
    • Year built: 1988
    Details
    • Builder model: STRATFORD LOFT
    • Builder name: NV HOMES

    Utilities & green energy

    • Sewer: Public Sewer
    • Water: Public
    • Utilities for property: Cable Available

    Community & neighborhood

    Security
    • Security features: Security System, Smoke Detector(s), Fire Sprinkler System
    Location
    • Region: Fairfax
    • Subdivision: Oxford House

    HOA & financial

    HOA
    • Has HOA: Yes
    • HOA fee: $448 semi-annually
    • Amenities included: Common Grounds, Community Center, Fitness Center, Pool, Tennis Court(s), Golf Course, Jogging Path, Tot Lots/Playground, Basketball Court
    • Services included: Maintenance Structure, Management, Insurance, Pool(s), Snow Removal, Trash, Water
    • Association name: PENDERBROOK COMMUNITY ASSOCIATION
    • Second association name: Oxford House
    Other fees
    • Condo and coop fee: $425 monthly

    Other

    Other facts
    • Listing agreement: Exclusive Right To Sell
    • Ownership: Condominium

    Price history

    DateEventPrice
    9/29/2025Sold$460,000-3.2%$277/sqft
    Source: Bright MLS #VAFX2247960 Report a problem
    9/26/2025Pending sale$475,000$286/sqft
    Source: Bright MLS #VAFX2247960 Report a problem
    8/29/2025Contingent$475,000$286/sqft
    Source: Bright MLS #VAFX2247960 Report a problem
    8/15/2025Price change$475,000-4.6%$286/sqft
    Source: Bright MLS #VAFX2247960 Report a problem
    8/5/2025Price change$498,000-5.1%$300/sqft
    Source: Bright MLS #VAFX2247960 Report a problem
    7/22/2025Price change$524,900-1.9%$316/sqft
    Source: Bright MLS #VAFX2247960 Report a problem
    7/6/2025Price change$534,900-0.9%$322/sqft
    Source: Bright MLS #VAFX2247960 Report a problem
    6/26/2025Listed for sale$540,000+56.5%$325/sqft
    Source: Bright MLS #VAFX2247960 Report a problem
    6/14/2025Listing removed$3,200$2/sqft
    Source: Zillow Rentals Report a problem
    5/30/2025Listed for rent$3,200+16.4%$2/sqft
    Source: Zillow Rentals Report a problem
    4/27/2024Listing removed--
    Source: Zillow Rentals Report a problem
    4/19/2024Price change$2,750+19.6%$2/sqft
    Source: Zillow Rentals Report a problem
    11/15/2022Listed for rent$2,300+15.3%$1/sqft
    Source: Zillow Rental Manager Report a problem
    11/9/2020Listing removed$1,995$1/sqft
    Source: Brodie Realty Group Inc #VAFX1165012 Report a problem
    11/6/2020Listed for rent$1,995$1/sqft
    Source: Brodie Realty Group Inc #VAFX1165012 Report a problem
    7/14/2017Sold$345,000+1.8%$208/sqft
    Source: Public Record Report a problem
    6/16/2017Pending sale$339,000$204/sqft
    Source: McLean #FX9976538 Report a problem
    6/15/2017Listed for sale$339,000+13%$204/sqft
    Source: McLean #FX9976538 Report a problem
    12/3/2012Sold$300,000-1.6%$181/sqft
    Source: Public Record Report a problem
    10/24/2012Pending sale$305,000$184/sqft
    Source: Century 21 New Millennium #FX7949760 Report a problem
    10/19/2012Listed for sale$305,000+72.3%$184/sqft
    Source: Century 21 New Millennium #FX7949760 Report a problem
    10/4/2001Sold$177,000$107/sqft
    Source: Public Record Report a problem

    Public tax history

    YearProperty taxesTax assessment
    2025$5,435 +5.8%$470,180 +6%
    2024$5,139 +8.8%$443,570 +6%
    2023$4,722 +7.6%$418,460 +9%
    2022$4,390 $383,910 +6%
    2021-- $362,180 +6%
    2020$4,044 $341,680
    2019$4,044 +4%$341,680 +4%
    2018$3,888 +15.2%$328,540 +13%
    2017$3,375 +4.2%$290,740 +4%
    2016$3,239 +3.8%$279,560
    2015$3,120 -12.6%$279,560 -12.8%
    2014$3,570 $320,590 +14%
    2013-- $281,220 +2%
    2012-- $275,800 +9%
    2011-- $253,030
    2010-- $253,030 -2%
    2009-- $258,190 -18%
    2008-- $314,860
    2007-- $314,860 +61.4%
    2003-- $195,095 +17.5%
    2002-- $166,010

    Find assessor info on the county website

    Neighborhood: Fair Oaks

    Nearby schools

    GreatSchools rating
    Schools provided by the listing agent
    • Elementary: Waples Mill
    • Middle: Franklin
    • High: Oakton
    • District: Fairfax County Public Schools

    Source: Bright MLS. This data may not be complete. We recommend contacting the local school district to confirm school assignments for this home.

    Get a cash offer in 3 minutes
    Find out how much your home could sell for in as little as 3 minutes with a no-obligation cash offer.
    Estimated market value
    $468,300
    Get a cash offer in 3 minutes
    Find out how much your home could sell for in as little as 3 minutes with a no-obligation cash offer.
    Estimated market value
    $468,300