Skip main navigation
For sale
  • $450,000

    12849 Fair Briar Ln, Fairfax, VA 22033

    2beds
    1,230sqft
    : 
    Loading
    Get pre-qualified
    Townhouse
    Built in 1997
    -- sqft lot
    $460,200 Zestimate®
    $366/sqft
    $533/mo HOA

    What's special

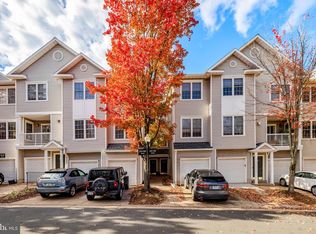
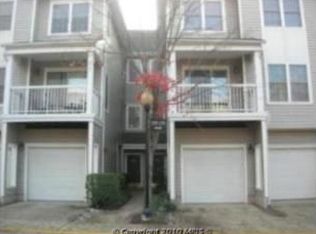
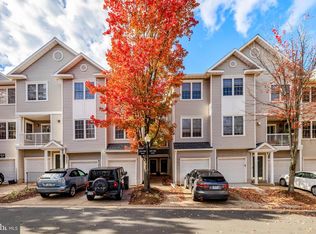
    Exquisitely updated and move-in ready, this charming two-level residence offers 1,230 square feet of bright, open living space in the sought-after gated community of Gates of Fair Lakes. Featuring 2 bedrooms, 2 full baths, an attached private garage and private balcony. This home blends comfort, style, and convenience in an exceptional location near premier shopping, dining, and major transportation routes. The beautifully renovated gourmet kitchen showcases gleaming granite countertops, a stylish tile backsplash, and high-end stainless steel appliances. The inviting living room is anchored by a cozy gas fireplace with elegant stone surround, creating the perfect space to relax or entertain. The spacious primary suite offers a huge walk-in closet with automatic lighting and a beautifully updated en-suite bath featuring granite counters, frameless glass shower, upgraded cabinetry, and illuminated mirrors. A second bedroom and updated full bath on the same level provide ideal flexibility for guests, family, or a home office. Additional upgrades include track lighting, a fully padded garage floor, and water included in the monthly association fee. Residents of this coveted community enjoy outstanding amenities including an outdoor pool, fitness center, billiards room, and entertainment space. Luxury living at its finest.
    22 days
    |
    1,081
    |
    89
    |

    Zillow last checked:

    Listing updated:

    Listed by:

    Sherilee Cronin 571-451-7577,

    Compass (703) 229-8935

    Source: Bright MLS,MLS#: VAFX2320990MLS Logo

    Loading...

      Facts & features

      Interior

      Bedrooms & bathrooms
      • Bedrooms: 2
      • Bathrooms: 2
      • Full bathrooms: 2
      Rooms
      • Room types: Living Room, Dining Room, Primary Bedroom, Kitchen, Foyer, Primary Bathroom, Full Bath, Additional Bedroom
      Primary bedroom
      • Features: Attached Bathroom, Ceiling Fan(s), Walk-In Closet(s), Window Treatments
      • Level: Lower
      • Area: 140 Square Feet
      • Dimensions: 14 X 10
      Other
      • Features: Ceiling Fan(s), Window Treatments
      • Level: Lower
      • Area: 121 Square Feet
      • Dimensions: 11 X 11
      Primary bathroom
      • Features: Granite Counters, Flooring - Tile/Brick
      • Level: Lower
      Dining room
      • Features: Built-in Features, Living/Dining Room Combo, Window Treatments
      • Level: Main
      • Area: 80 Square Feet
      • Dimensions: 8 X 10
      Foyer
      • Level: Main
      • Area: 30 Square Feet
      • Dimensions: 6 X 5
      Other
      • Features: Granite Counters, Bathroom - Tub Shower
      • Level: Lower
      Kitchen
      • Features: Granite Counters, Kitchen - Gas Cooking
      • Level: Main
      • Area: 120 Square Feet
      • Dimensions: 15 X 8
      Living room
      • Features: Balcony Access, Ceiling Fan(s), Crown Molding, Fireplace - Gas, Living/Dining Room Combo, Window Treatments
      • Level: Main
      • Area: 210 Square Feet
      • Dimensions: 15 X 14
      Heating
      • Central, Forced Air, Natural Gas
      Cooling
      • Central Air, Ceiling Fan(s), Programmable Thermostat, Electric
      Appliances
      • Included: Microwave, Dishwasher, Disposal, Dryer, Oven/Range - Gas, Refrigerator, Stainless Steel Appliance(s), Washer, Water Heater, Gas Water Heater
      • Laundry: Washer In Unit, Dryer In Unit, Lower Level
      Features
      • Built-in Features, Ceiling Fan(s), Combination Dining/Living, Crown Molding, Dining Area, Open Floorplan, Kitchen - Gourmet, Recessed Lighting, Upgraded Countertops, Walk-In Closet(s), Dry Wall
      • Flooring: Luxury Vinyl
      • Windows: Energy Efficient, Sliding, Window Treatments
      • Has basement: No
      • Number of fireplaces: 1
      • Fireplace features: Insert
      Interior area
      • Total structure area: 1,230
      • Total interior livable area: 1,230 sqft
      • Finished area above ground: 1,230
      • Finished area below ground: 0

      Property

      Parking
      • Total spaces: 2
      • Parking features: Built In, Garage Faces Front, Garage Door Opener, Concrete, Private, Attached, Driveway
      • Attached garage spaces: 1
      • Uncovered spaces: 1
      • Details: Garage Sqft: 100
      Accessibility
      • Accessibility features: Accessible Entrance
      Features
      • Levels: Two
      • Stories: 2
      • Exterior features: Lighting, Play Area, Street Lights, Balcony
      • Pool features: Community
      • Has view: Yes
      • View description: Street, Trees/Woods
      Details
      • Additional structures: Above Grade, Below Grade
      • Parcel number: 0454 19 0150
      • Zoning: 402
      • Special conditions: Standard

      Construction

      Type & style
      • Home type: Townhouse
      • Architectural style: Contemporary
      • Property subtype: Townhouse
      Materials
      • Brick, Vinyl Siding
      • Foundation: Slab, Concrete Perimeter
      • Roof: Architectural Shingle,Composition
      Condition
      • Very Good
      • New construction: No
      • Year built: 1997
      Details
      • Builder model: Somerset

      Utilities & green energy

      • Sewer: Public Sewer
      • Water: Public
      • Utilities for property: Cable Connected, Electricity Available, Natural Gas Available, Phone, Sewer Available, Water Available

      Community & HOA

      Community
      • Features: Pool
      • Security: Security System, Security Gate
      • Condo and coop fee: $533 monthly
      • Subdivision: Gates Of Fair Lakes
      HOA
      • Has HOA: No
      • Amenities included: Billiard Room, Community Center, Fitness Center, Common Grounds, Gated, Pool, Reserved/Assigned Parking, Picnic Area
      • Services included: Common Area Maintenance, Maintenance Grounds, Management, Parking Fee, Pest Control, Pool(s), Snow Removal, Trash, Water, Sewer, Maintenance Structure
      • HOA name: Gates Of Fair Lakes
      Location
      • Region: Fairfax

      Financial & listing details

      • Price per square foot: $366/sqft
      • Tax assessed value: $436,050
      • Annual tax amount: $5,030
      • Date on market: 6/28/2026
      • Listing agreement: Exclusive Right To Sell
      • Ownership: Condominium

        Estimated market value

        $460,200

        $437,000 - $483,000

        $2,615/mo

        Price history

        DateEventPrice
        7/10/2026Listed for sale$450,000+5.9%$366/sqft
        Source: Bright MLS #VAFX2320990 Report a problem
        4/28/2023Sold$425,000-0.7%$346/sqft
        Source: Bright MLS #VAFX2117942 Report a problem
        4/5/2023Pending sale$428,000$348/sqft
        Source: Bright MLS #VAFX2117942 Report a problem
        3/24/2023Contingent$428,000$348/sqft
        Source: Bright MLS #VAFX2117942 Report a problem
        3/23/2023Pending sale$428,000$348/sqft
        Source: Bright MLS #VAFX2117942 Report a problem
        3/21/2023Listed for sale$428,000$348/sqft
        Source: Bright MLS #VAFX2117942 Report a problem
        2/27/2023Listing removed$428,000$348/sqft
        Source: Bright MLS #VAFX2111790 Report a problem
        2/15/2023Price change$428,000-2.3%$348/sqft
        Source: Bright MLS #VAFX2111790 Report a problem
        2/8/2023Listed for sale$438,000+12.7%$356/sqft
        Source: Bright MLS #VAFX2111790 Report a problem
        6/1/2021Sold$388,500+21.4%$316/sqft
        Source: Public Record Report a problem
        8/25/2014Sold$320,000-4.5%$260/sqft
        Source: Public Record Report a problem
        8/12/2014Pending sale$335,000$272/sqft
        Source: Long & Foster Real Estate #FX8388293 Report a problem
        6/27/2014Listed for sale$335,000+20.3%$272/sqft
        Source: Long & Foster Real Estate #FX8388293 Report a problem
        4/28/2004Sold$278,490$226/sqft
        Source: Public Record Report a problem

        Public tax history

        YearProperty taxesTax assessment
        2025$4,894 +6.8%$423,350 +7%
        2024$4,584 +7.8%$395,650 +5%
        2023$4,252 +2.6%$376,810 +4%
        2022$4,143 $362,320 +1.8%
        2021-- $355,740 +10%
        2020$3,827 +3%$323,400 +3%
        2019$3,715 +7%$313,870 +7%
        2018$3,473 +16.2%$293,460 +14%
        2017$2,989 -6.9%$257,420 -7.1%
        2016$3,209 +3.8%$276,960
        2015$3,091 +5.4%$276,960 +5.1%
        2014$2,933 $263,440 +13.8%
        2013-- $231,470 +2.8%
        2012-- $225,070 -10%
        2011-- $250,080 +14.5%
        2010-- $218,410 -20%
        2009-- $273,010 -13%
        2008-- $313,810 -3.9%
        2007-- $326,510
        Find assessor info on the county website

        Monthly payment

        Est. payment

        Payment breakdown

        Explore the cost of this home by adjusting the details. Changes won't be saved.
        All calculations are estimates and provided by Zillow, Inc. for informational purposes only. Actual amounts may vary.
        HOA fees may include property taxes on listings classified as Co-Ops. Contact the listing agent and/or owner for fee details.
        Mortgage interest rates are dependent on a number of factors, including credit score, down payment, and repayment length. Interest rate data provided by Zillow Group Marketplace, Inc. as of 1/1/1970 from various mortgage lenders with which we have lead or other similar arrangements; the Estimated Payment is an average of those rates.
        See how much you could borrow to make a competitive offer.

        Climate risks

        Neighborhood: Fair Lakes

        Getting around

        64 / 100
        Somewhat Walkable
        30 / 100
        Some Transit
        66 / 100
        Bikeable

        Nearby schools

        GreatSchools rating
        Schools provided by the listing agent
        • High: Fairfax
        • District: Fairfax County Public Schools

        Source: Bright MLS. This data may not be complete. We recommend contacting the local school district to confirm school assignments for this home.

        A local agent can set up tours, give advice and negotiate with sellers.

        Browse local experts

        Similar homes