Skip main navigation
Sold for $345,000
  • $345,000

    12157 Penderview Ter APT 806, Fairfax, VA 22033

    2beds
    876sqft
    Condominium
    Built in 1988
    -- sqft lot
    $361,400 Zestimate®
    $394/sqft
    $2,126 Estimated rent

    Home value

    $361,400

    $343,000 - $379,000

    $2,126/mo

    Zestimate® history
    Loading
    Loading...

    Owner options

    List your home for rent

    $2,126/mo

    Rent Zestimate®

    Find your next renter with Zillow Rental Manager. Plus, with online applications, you can quickly screen prospective tenants – for free.

    Learn more

    $2,126/mo

    Rent Zestimate®

    Refinance and save

    $2,134/mo

    Est. payment

    Refinancing to a lower rate could help reduce your monthly payments and save thousands over the life of the loan.

    See today's rates

    $2,134/mo

    Est. payment

    Explore your selling options

    Work with a Zillow partner agent

    Leverage their expertise and Zillow's premium Showcase listings to get your home seen by more buyers.

    Get started

    List with your own agent

    Get your home in front of millions of buyers by listing it on Zillow.

    Learn how to do it

    Sell it yourself

    Take full control of how buyers see your home on Zillow by listing For Sale by Owner (FSBO).

    List your home

    What's special

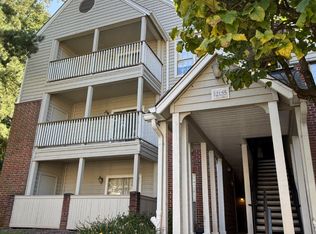
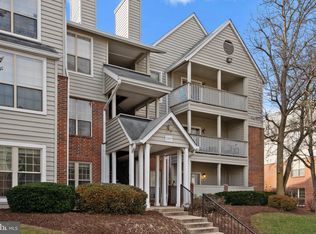
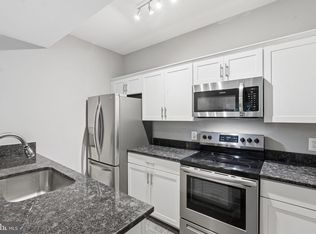
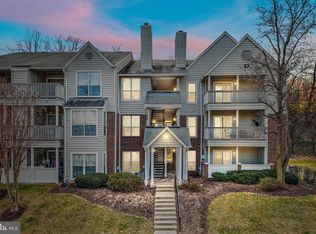
    Open House Cancelled! Updated, Main Level Condo, with an Open Floor Plan, 2 Spacious Bedrooms, a Cozy Wood Burning Fireplace, a Private Patio, Assigned Parking Right in Front of the Building, Plus Plenty of Visitor Parking, and Located in the Sought After Penderbrook Community. Upon Opening the Front Door, You Will Be Wowed By the Gleaming Wide Plank Flooring, High Ceilings, and Built-In Shelving Which is a Perfect Spot for an Office Nook. Relish the Chef's Kitchen with Brand New White Cabinetry, a Center Island Breakfast Bar, Granite Counters, Stainless Steel Appliances, and a Pantry with Shelving. The Generous Sized Primary Bedroom Includes a Tray Ceiling with Ceiling Fan, Windows Overlooking the Private Patio, a Walk-In Closet with Custom Shelving and Access to the Gorgeous Updated Bath, and the Convenient Laundry Area. Open the French Doors to the Bright and Light Second Bedroom with a Sliding Glass Door Leading to Your Private Patio. Imagine Sipping Your Morning Coffee While Gazing Out Onto the Peaceful Views of Trees. The Fabulous Penderbrook Amenities Include 2 Outdoor Pools, a Community Center with Fitness Center, Multiple Tennis Courts, Outdoor Basketball Courts, BBQ Area, Tot Lots and Playground. An Added Bonus - a Gorgeous 18-Hole Golf Course (Offering Discounts for Residents.) This is a Commuter's Dream Location with Easy Access to Routes I-66, 50 and 29, Fair Oaks Mall, Schools, Tysons Corner, Vienna Metro, Dulles Airport, and Washington, D.C. Capital Improvements Include: 2024 New White Kitchen Cabinets with Hardware. Fireplace-Replaced a Cracked Rear Refractory Panel In Firebox. 2022 Entire Interior Painted. 2020 Bathroom Renovation with New Cabinets, New Toilet, New Countertop, New Fixtures, New Tiled Floor. Replaced Vent Fan Motor. General Updates Include: New Blinds in all Windows. Replaced All Breakers in the Breaker Box. New Outlet Covers. Replaced Many AC Outlets (Kitchen + Living Area). Custom Shelving in Primary Closet. Replaced Garbage Disposal.

    Zillow last checked:

    Listing updated:

    Listed by:

    Gail Romansky 703-980-5300,

    Pearson Smith Realty, LLC

    Bought with:

    Unrepresented Buyer

    Unrepresented Buyer Office

    Source: Bright MLS,MLS#: VAFX2197780MLS Logo

    Facts & features

    Interior

    Bedrooms & bathrooms
    • Bedrooms: 2
    • Bathrooms: 1
    • Full bathrooms: 1
    • Main level bathrooms: 1
    • Main level bedrooms: 2
    Rooms
    • Room types: Living Room, Primary Bedroom, Bedroom 2, Kitchen, Laundry, Storage Room, Bathroom 1
    Basement
    • Area: 0
    Heating
    • Heat Pump, Electric
    Cooling
    • Heat Pump, Electric
    Appliances
    • Included: Microwave, Dishwasher, Disposal, Dryer, Oven/Range - Electric, Refrigerator, Stainless Steel Appliance(s), Washer, Washer/Dryer Stacked, Water Heater, Electric Water Heater
    • Laundry: Washer In Unit, Laundry Room, In Unit
    Features
    • Built-in Features, Ceiling Fan(s), Crown Molding, Entry Level Bedroom, Family Room Off Kitchen, Open Floorplan, Kitchen - Gourmet, Kitchen Island, Pantry, Recessed Lighting, Upgraded Countertops, Walk-In Closet(s), High Ceilings, Tray Ceiling(s)
    • Flooring: Laminate, Carpet, Ceramic Tile
    • Doors: Sliding Glass, French Doors
    • Windows: Double Pane Windows, Screens, Window Treatments
    • Has basement: No
    • Number of fireplaces: 1
    • Fireplace features: Glass Doors, Mantel(s)
    Interior area
    • Total structure area: 876
    • Total interior livable area: 876 sqft
    • Finished area above ground: 876
    • Finished area below ground: 0

    Property

    Parking
    • Parking features: Assigned, On Street, Parking Lot
    • Has uncovered spaces: Yes
    • Details: Assigned Parking, Assigned Space #: 175
    Accessibility
    • Accessibility features: None
    Features
    • Levels: One
    • Stories: 1
    • Exterior features: Sidewalks, Street Lights, Balcony
    • Pool features: Community
    • Has view: Yes
    • View description: Trees/Woods
    Details
    • Additional structures: Above Grade, Below Grade
    • Parcel number: 0463 25 0806
    • Zoning: 308
    • Special conditions: Standard

    Construction

    Type & style
    • Home type: Condo
    • Property subtype: Condominium
    • Attached to another structure: Yes
    Materials
    • Aluminum Siding, Brick
    • Roof: Composition,Shingle
    Condition
    • Very Good
    • New construction: No
    • Year built: 1988
    Details
    • Builder model: McLean

    Utilities & green energy

    • Sewer: Public Sewer
    • Water: Public

    Community & HOA

    Community
    • Security: Main Entrance Lock, Smoke Detector(s)
    • Condo and coop fee: $429 monthly
    • Subdivision: Penderbrook Square Condominiums
    HOA
    • Has HOA: Yes
    • Amenities included: Bike Trail, Clubhouse, Community Center, Fitness Center, Meeting Room, Party Room, Picnic Area, Pool, Recreation Facilities, Reserved/Assigned Parking, Tennis Court(s), Tot Lots/Playground
    • Services included: Common Area Maintenance, Health Club, Insurance, Lawn Care Front, Lawn Care Rear, Maintenance Grounds, Management, Pool(s), Recreation Facility, Road Maintenance, Snow Removal, Trash, Water
    • HOA name: PENDERBROOK CROSSING HOA
    • Second HOA name: Penderbrook Square Condominiums
    Location
    • Region: Fairfax

    Financial & listing details

    • Price per square foot: $394/sqft
    • Tax assessed value: $289,210
    • Annual tax amount: $3,351
    • Date on market: 8/23/2024
    • Listing agreement: Exclusive Right To Sell
    • Ownership: Condominium

    Price history

    DateEventPrice
    9/4/2024Sold$345,000+3%$394/sqft
    Source: Bright MLS #VAFX2197780 Report a problem
    8/25/2024Pending sale$335,000$382/sqft
    Source: Bright MLS #VAFX2197780 Report a problem
    8/23/2024Listed for sale$335,000+42.6%$382/sqft
    Source: Bright MLS #VAFX2197780 Report a problem
    10/25/2019Sold$235,000$268/sqft
    Source: Public Record Report a problem
    9/12/2019Listed for sale$235,000+7.3%$268/sqft
    Source: Keller Williams Capital Properties #VAFX1089396 Report a problem
    12/29/2014Sold$219,000$250/sqft
    Source: Public Record Report a problem
    11/6/2014Pending sale$219,000$250/sqft
    Source: Long & Foster Real Estate #FX8492904 Report a problem
    11/1/2014Listed for sale$219,000+9.6%$250/sqft
    Source: Long & Foster Real Estate #FX8492904 Report a problem
    7/1/2010Sold$199,900$228/sqft
    Source: Public Record Report a problem

    Public tax history

    YearProperty taxesTax assessment
    2025$3,756 +12.1%$324,930 +12.4%
    2024$3,350 +11.9%$289,210 +9%
    2023$2,994 +2.6%$265,330 +4%
    2022$2,917 $255,120 +8%
    2021-- $236,220 +5%
    2020$2,663 +4%$224,970 +4%
    2019$2,560 +2.1%$216,320 +2.1%
    2018$2,508 +7.9%$211,920 +5.8%
    2017$2,325 +2.3%$200,300 +2.1%
    2016$2,273 -0.3%$196,160 -4%
    2015$2,280 +2.3%$204,330 +2.1%
    2014$2,228 $200,130 +2.9%
    2013-- $194,470 +14.9%
    2012-- $169,190 -8%
    2011-- $183,900
    2010-- $183,900 -14%
    2009-- $213,840 -19%
    2008-- $264,000 -2.9%
    2007-- $271,910
    Find assessor info on the county website

    Neighborhood: Fair Oaks

    Nearby schools

    GreatSchools rating
    Schools provided by the listing agent
    • Elementary: Waples Mill
    • Middle: Franklin
    • High: Oakton
    • District: Fairfax County Public Schools

    Source: Bright MLS. This data may not be complete. We recommend contacting the local school district to confirm school assignments for this home.

    Get a cash offer in 3 minutes
    Find out how much your home could sell for in as little as 3 minutes with a no-obligation cash offer.
    Estimated market value
    $361,400
    Get a cash offer in 3 minutes
    Find out how much your home could sell for in as little as 3 minutes with a no-obligation cash offer.
    Estimated market value
    $361,400