Skip main navigation
Sold for $349,990
  • $349,990

    12157 Penderview Ter APT 805, Fairfax, VA 22033

    2beds
    876sqft
    Condominium
    Built in 1988
    -- sqft lot
    $355,200 Zestimate®
    $400/sqft
    $2,126 Estimated rent

    Home value

    $355,200

    $330,000 - $380,000

    $2,126/mo

    Zestimate® history
    Loading
    Loading...

    Owner options

    List your home for rent

    $2,126/mo

    Rent Zestimate®

    Find your next renter with Zillow Rental Manager. Plus, with online applications, you can quickly screen prospective tenants – for free.

    Learn more

    $2,126/mo

    Rent Zestimate®

    Refinance and save

    $2,158/mo

    Est. payment

    Refinancing to a lower rate could help reduce your monthly payments and save thousands over the life of the loan.

    See today's rates

    $2,158/mo

    Est. payment

    Explore your selling options

    Work with a Zillow partner agent

    Leverage their expertise and Zillow's premium Showcase listings to get your home seen by more buyers.

    Get started

    List with your own agent

    Get your home in front of millions of buyers by listing it on Zillow.

    Learn how to do it

    Sell it yourself

    Take full control of how buyers see your home on Zillow by listing For Sale by Owner (FSBO).

    List your home

    What's special

    Stacked washer and dryerHigh ceilingsOpen floor planCovered patioLvp flooringOpen kitchenPlenty of cabinet space
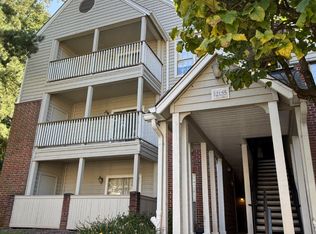
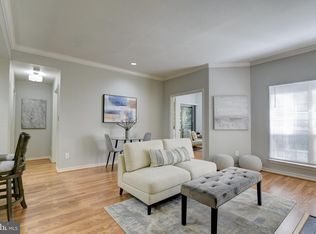
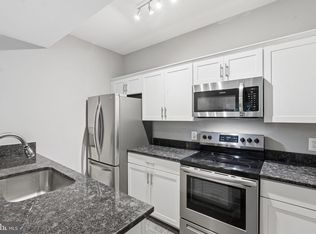
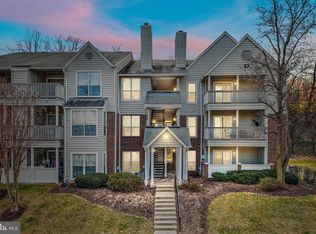
    Welcome to the sought-after and amenity filled Penderbrook Square community. This move in ready, ground level 2 bedroom condo is a commuters dream. The open floor plan, high ceilings, fireplace, lvp flooring, and the covered patio. As you open the front door, the lvp floors welcome you into the foyer and flow throughout the main living area. The entire home has been freshly painted. The living room offers a wood burning fireplace and has a niche with built-in shelving perfect for a home office space. There is also a sliding glass door that opens to a large covered patio with a secure storage closet. The open kitchen is sure to please, quality appliances, plenty of cabinet space and a pantry. The peninsula provides bar style seating, perfect for casual meals. The spacious bedrooms boasts high ceilings with a ceiling fan, a walk-in closet, and private access to the dual entry bath featuring a large vanity and a tub/shower. A stacked washer and dryer add convenience and complete the comfort of this wonderful home. A reserved parking space right at the front ensures convenience for residents, and the unit's ground level location offers easy access with limited stairs. Enjoy a Country Club lifestyle: two outdoor pools, a community center, two exercise rooms, tennis courts, a tot lot/playground, a BBQ station, and basketball courts. Take advantage of the available golf membership. Conveniently located near Fair Oaks Mall, Fair Oaks Hospital, and with easy access to Route 66 and the Metro, Dulles International Airport, built around a public 18-hole championship golf course. Fresh paint, New stove, microwave (2024), flooring(2022), refrigerator(2021), dishwasher(2021), washer & dryer(2020), Water heater(2020) Windows & sliding glass door(2018). Local shopping includes Fairfax Towne Center, Fairfax Corner, Fair Lakes, Whole Foods, Costco and Wegmans.

    Zillow last checked:

    Listing updated:

    Listed by:

    Albert Pasquali 703-989-4238,

    Redfin Corporation

    Bought with:

    Katherine Yum

    Real Broker, LLC

    Source: Bright MLS,MLS#: VAFX2215786MLS Logo

    Facts & features

    Interior

    Bedrooms & bathrooms
    • Bedrooms: 2
    • Bathrooms: 1
    • Full bathrooms: 1
    • Main level bathrooms: 1
    • Main level bedrooms: 2
    Basement
    • Area: 0
    Heating
    • Heat Pump, Electric
    Cooling
    • Central Air, Heat Pump, Electric
    Appliances
    • Included: Microwave, Dishwasher, Disposal, Dryer, Refrigerator, Washer, Water Heater, Ice Maker, Cooktop, Freezer, Electric Water Heater
    • Laundry: Washer In Unit, Dryer In Unit, In Unit
    Features
    • Ceiling Fan(s), Entry Level Bedroom, Floor Plan - Traditional, Kitchen Island, Bathroom - Tub Shower, Walk-In Closet(s), 9'+ Ceilings, Dry Wall, Tray Ceiling(s)
    • Flooring: Vinyl
    • Has basement: No
    • Number of fireplaces: 1
    • Fireplace features: Wood Burning, Screen
    Interior area
    • Total structure area: 876
    • Total interior livable area: 876 sqft
    • Finished area above ground: 876
    • Finished area below ground: 0

    Property

    Parking
    • Parking features: Assigned, Parking Lot
    • Details: Assigned Parking, Assigned Space #: 176
    Accessibility
    • Accessibility features: None
    Features
    • Levels: Three
    • Stories: 3
    • Patio & porch: Patio
    • Pool features: Community
    Details
    • Additional structures: Above Grade, Below Grade
    • Parcel number: 0463 25 0805
    • Zoning: 308
    • Special conditions: Standard

    Construction

    Type & style
    • Home type: Condo
    • Architectural style: Contemporary
    • Property subtype: Condominium
    • Attached to another structure: Yes
    Materials
    • Combination, Brick, Vinyl Siding
    • Roof: Asphalt
    Condition
    • New construction: No
    • Year built: 1988

    Utilities & green energy

    • Sewer: Public Sewer
    • Water: Public
    • Utilities for property: Cable Connected, Phone, Underground Utilities

    Community & HOA

    Community
    • Condo and coop fee: $429 monthly
    • Subdivision: Penderbrook Square Condominiums
    HOA
    • Has HOA: No
    • Amenities included: Basketball Court, Clubhouse, Common Grounds, Fitness Center, Golf Course Membership Available, Pool, Tennis Court(s), Tot Lots/Playground
    • Services included: Common Area Maintenance, Insurance, Maintenance Grounds, Management, Pool(s), Reserve Funds, Sewer, Snow Removal, Trash, Water
    • HOA name: PENDERBROOK HOA
    • Second HOA name: Penderbrook Square
    Location
    • Region: Fairfax

    Financial & listing details

    • Price per square foot: $400/sqft
    • Tax assessed value: $289,210
    • Annual tax amount: $3,351
    • Date on market: 1/4/2025
    • Listing agreement: Exclusive Right To Sell
    • Listing terms: Conventional,FHA,VA Loan,VHDA,Cash
    • Ownership: Condominium

    Price history

    DateEventPrice
    3/7/2025Sold$349,990$400/sqft
    Source: Bright MLS #VAFX2215786 Report a problem
    1/26/2025Pending sale$349,990$400/sqft
    Source: Bright MLS #VAFX2215786 Report a problem
    1/13/2025Price change$349,990-1.4%$400/sqft
    Source: Bright MLS #VAFX2215786 Report a problem
    1/4/2025Listed for sale$355,000+37.6%$405/sqft
    Source: Bright MLS #VAFX2215786 Report a problem
    11/10/2020Sold$258,000-0.7%$295/sqft
    Source: Public Record Report a problem
    10/7/2020Pending sale$259,900$297/sqft
    Source: Samson Properties #VAFX1156036 Report a problem
    9/23/2020Listed for sale$259,900-14%$297/sqft
    Source: Samson Properties #VAFX1156036 Report a problem
    12/6/2014Listing removed$1,450$2/sqft
    Source: RE/MAX Olympic Realty #FX8495635 Report a problem
    11/5/2014Listed for rent$1,450$2/sqft
    Source: RE/MAX OLYMPIC REALTY #FX8495635 Report a problem
    1/19/2007Sold$302,156$345/sqft
    Source: Public Record Report a problem

    Public tax history

    YearProperty taxesTax assessment
    2025$3,577 +6.8%$309,450 +7%
    2024$3,350 +11.9%$289,210 +9%
    2023$2,994 +2.6%$265,330 +4%
    2022$2,917 $255,120 +8%
    2021-- $236,220 +5%
    2020$2,663 +4%$224,970 +4%
    2019$2,560 +2.1%$216,320 +2.1%
    2018$2,508 +7.9%$211,920 +5.8%
    2017$2,325 +2.3%$200,300 +2.1%
    2016$2,273 -0.3%$196,160 -4%
    2015$2,280 +2.3%$204,330 +2.1%
    2014$2,228 $200,130 +2.9%
    2013-- $194,470 +14.9%
    2012-- $169,190 -8%
    2011-- $183,900
    2010-- $183,900 -14%
    2009-- $213,840 -19%
    2008-- $264,000 -2.9%
    2007-- $271,910
    Find assessor info on the county website

    Neighborhood: Fair Oaks

    Nearby schools

    GreatSchools rating
    Schools provided by the listing agent
    • Elementary: Waples Mill
    • Middle: Franklin
    • High: Oakton
    • District: Fairfax County Public Schools

    Source: Bright MLS. This data may not be complete. We recommend contacting the local school district to confirm school assignments for this home.

    Get a cash offer in 3 minutes
    Find out how much your home could sell for in as little as 3 minutes with a no-obligation cash offer.
    Estimated market value
    $355,200
    Get a cash offer in 3 minutes
    Find out how much your home could sell for in as little as 3 minutes with a no-obligation cash offer.
    Estimated market value
    $355,200