What an incredible opportunity to own this - Spacious end unit condo in desirable community of Lake Ridge. Exceptionally low condo fee as compared to other developments in the area. Could be a fantastic INVESTMET OPPORTUNITY or your FIRST HOME. This unit has its own private entrance. Walk into the foyer on main level, that allows space for shoes and added privacy. On the 1st level you will find the kitchen, dining room, separate laundry room, spacious main bedroom and bathroom, and a 2 story living room that has a wood burning fire place, built in book shelves. Living room opens up to a nice sized covered deck / porch with storage closet. 2nd floor offers bedroom number two with it's attached bathroom and walk-in closet. Each level has entrance windows that allow plenty of sunlight. Access all the amenities of the lakeridge association. Residents and visitors enjoy 5 swimming pools, a spray ground, multiple tennis and pickleball courts, 19 playgrounds, a 9-hole golf course, lush green walkable sidewalks, park with lake, and a boat ramp for accessing the Occoquan Reservoir. Close to all major shopping and dining. Minutes from Occoquan historic distric, commuters lots and i-95. Don't miss this great opportunity to own this amazing condo. Call LA with further questions.
Under contract
Price cut: $5.2K (7/24)
$329,800
12110 Cardamom Dr Unit 12110, Woodbridge, VA 22192
2beds
1,205sqft
:
Get pre-qualified$2,542/mo
Condominium
Built in 1984
-- sqft lot
$325,800 Zestimate®
$274/sqft
$413/mo HOA
What's special
Private entranceWood burning fireplaceSeparate laundry roomSpacious end unit condoDining room
- 40 days |
- 541 |
- 21 |
Zillow last checked:
Listing updated:
Listed by:
Faiza Alvi 703-389-7973,
Samson Properties 7033788810
Source: Bright MLS,MLS#: VAPW2124124
Facts & features
Interior
Bedrooms & bathrooms
- Bedrooms: 2
- Bathrooms: 2
- Full bathrooms: 2
- Main level bathrooms: 2
- Main level bedrooms: 2
Rooms
- Room types: Living Room, Dining Room, Bedroom 2, Kitchen, Bedroom 1, Laundry, Bathroom 1, Bathroom 2
Bedroom 1
- Level: Upper
Bedroom 2
- Level: Upper
Bathroom 1
- Level: Upper
Bathroom 2
- Level: Upper
Dining room
- Level: Upper
Kitchen
- Level: Upper
Laundry
- Level: Upper
Living room
- Level: Upper
Heating
- Central, Forced Air, Natural Gas
Cooling
- Central Air, Electric
Appliances
- Included: Gas Water Heater
- Laundry: Laundry Room, In Unit
Features
- Has basement: No
- Number of fireplaces: 1
- Fireplace features: Mantel(s), Wood Burning
Interior area
- Total structure area: 1,205
- Total interior livable area: 1,205 sqft
- Finished area above ground: 1,205
- Finished area below ground: 0
Property
Parking
- Total spaces: 1
- Parking features: Assigned, Parking Lot
- Details: Assigned Parking
Accessibility
- Accessibility features: None
Features
- Levels: Three
- Stories: 3
- Pool features: Community
Details
- Additional structures: Above Grade, Below Grade
- Parcel number: 8293266195.03
- Zoning: RPC
- Special conditions: Standard
Construction
Type & style
- Home type: Condo
- Architectural style: Contemporary
- Property subtype: Condominium
- Attached to another structure: Yes
Materials
- Vinyl Siding
- Foundation: Concrete Perimeter
Condition
- New construction: No
- Year built: 1984
Utilities & green energy
- Sewer: Public Sewer
- Water: Public
Community & HOA
Community
- Condo and coop fee: $360 monthly
- Subdivision: Vinings Condo
HOA
- Has HOA: Yes
- Amenities included: Pool, Tennis Court(s), Tot Lots/Playground
- Services included: Sewer, Trash, Water, Snow Removal, Road Maintenance, Pool(s), Lawn Care Front, Maintenance Structure
- HOA fee: $160 quarterly
Location
- Region: Woodbridge
Financial & listing details
- Price per square foot: $274/sqft
- Tax assessed value: $311,000
- Annual tax amount: $3,020
- Date on market: 7/1/2026
- Listing agreement: Exclusive Right To Sell
- Ownership: Condominium
Estimated market value
$325,800
$310,000 - $342,000
$2,201/mo
Price history
| Date | Event | Price |
|---|---|---|
| 8/6/2026 | Contingent | $329,800$274/sqft |
Source:  Bright MLS #VAPW2124124 Report a problem Bright MLS #VAPW2124124 Report a problem | ||
| 7/24/2026 | Price change | $329,800-1.6%$274/sqft |
Source: Bright MLS #VAPW2124124 Report a problem | ||
| 7/1/2026 | Listed for sale | $335,000$278/sqft |
Source: Bright MLS #VAPW2124124 Report a problem | ||
Public tax history
Tax history is unavailable.
Monthly payment
Est. payment
Payment breakdown
Explore the cost of this home by adjusting the details. Changes won't be saved.Climate risks
Neighborhood: Lake Ridge
Nearby schools
GreatSchools rating
- 6/10Lake Ridge Elementary SchoolGrades: PK-5Distance: 0.4 mi
- 7/10Lake Ridge Middle SchoolGrades: 6-8Distance: 0.4 mi
- 6/10Woodbridge High SchoolGrades: 9-12Distance: 0.8 mi
Schools provided by the listing agent
- Elementary: Lake Ridge
- Middle: Lake Ridge
- High: Woodbridge
- District: Prince William County Public Schools
Source: Bright MLS. This data may not be complete. We recommend contacting the local school district to confirm school assignments for this home.
- $250,0001 bd1 ba826 sqft12098 Cardamom Dr, Woodbridge, VA 22192Sold

- $250,0001 bd1 ba826 sqft12098 Cardamom Dr #12098, Woodbridge, VA 22192Sold

- $250,0001 bd1 ba929 sqft12106 Cardamom Dr #12106, Woodbridge, VA 22192Sold

- $318,6002 bd2 ba1.2k sqft12100 Cardamom Dr, Woodbridge, VA 22192Off Market
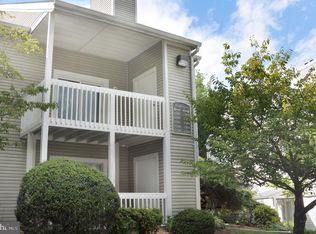
- $321,6002 bd2 ba1.2k sqft12110 Cardamom Dr, Woodbridge, VA 22192Off Market
- $257,3001 bd1 ba1k sqft12094 Cardamom Dr, Woodbridge, VA 22192Off Market
- $238,0001 bd1 ba1k sqft12094 Cardamom Dr, Lake Ridge, VA 22192Off Market
- $255,2001 bd1 ba929 sqft12096 Cardamom Dr, Woodbridge, VA 22192Off Market
A local agent can set up tours, give advice and negotiate with sellers.
Similar homes
- $374,9003 bd2 ba1.2k sqft4617 Whitaker Pl, Woodbridge, VA 22193For Sale
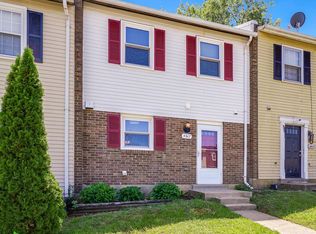
 MLS ID #VAPW2127046, Jill Long, CENTURY 21 New Millennium. Bright MLS
 - $449,9003 bd2 ba1.2k sqft4311 Hendricks Dr, Woodbridge, VA 22193For Sale
 MLS ID #VAPW2127650, Burhan Khan, H2YL PROPERTIES LLC. Bright MLS
 - $234,9003 bd1 ba1k sqftOccoquan Ridge Condo, Woodbridge, VA 22192For Sale
 MLS ID #VAPW2122956, Jenny Betres Kirkland, KW Metro Center. Bright MLS
 - $369,9003 bd3 ba1.5k sqft14781 Darbydale Ave, Woodbridge, VA 22193For Sale
 MLS ID #VAPW2126870, Nicole Prescott, Allison James Estates & Homes. Bright MLS
 - $369,9003 bd2 ba1.4k sqftHawthorne Village Condo, Fairfax, VA 22031For SaleMLS ID #VAFX2333116, Ted Watkins, Stello Homes, LLC. Bright MLS
- $210,0002 bd1 ba707 sqft1550 Renate Dr APT 203, Woodbridge, VA 22192For SaleMLS ID #VAPW2120500, Ali Popal, Sabrii Realty LLC. Bright MLS
- $375,0002 bd2 ba1.1k sqftWilloughbys Ridge Condo, Centreville, VA 20120For SaleMLS ID #VAFX2327908, Lana Schinnerer, Samson Properties. Bright MLS
- $335,0003 bd2 ba1.2k sqftWoodburn Village Condominium, Annandale, VA 22003For SaleMLS ID #VAFX2315390, Bettina Dee, Samson Properties. Bright MLS
- $349,9002 bd2 ba1k sqft7208 Jillspring Ct #25C, Springfield, VA 22152For SaleMLS ID #VAFX2328984, Melissa Lango, Compass. Bright MLS
- $395,0003 bd3 ba1.2k sqft15011 Cherrydale Dr, Woodbridge, VA 22193For SaleMLS ID #VAPW2125488, AJ Labault, Keller Williams Realty. Bright MLS
- $329,9002 bd2 ba946 sqftSentry Ridge Condo, Manassas, VA 20109For SaleMLS ID #VAPW2123968, Srini Jujjuru, Samson Properties. Bright MLS
- $309,0002 bd1 ba875 sqft3901 Lyndhurst Dr APT 201, Fairfax, VA 22031For SaleMLS ID #VAFC2008608, Paul Gonzalez, Compass. Bright MLS
- $249,0002 bd2 ba1k sqftWoodburn Village Condo, Annandale, VA 22003For SaleMLS ID #VAFX2333902, Barry Murphy, Samson Properties. Bright MLS
- $315,0002 bd1 ba961 sqftCardinal Forest Condo, Springfield, VA 22152For SaleMLS ID #VAFX2315534, Maria Bras, Epic Realty, LLC.. Bright MLS
- $270,0002 bd2 ba1k sqftBattery Heights, Manassas, VA 20110For SaleMLS ID #VAMN2011638, Ashley Spencer, KW United. Bright MLS
- $339,9002 bd2 ba1.1k sqftExchange At Van, Alexandria, VA 22304For SaleMLS ID #VAAX2059970, Muhammad mir, First American Real Estate. Bright MLS
- $299,9002 bd1 ba961 sqftCardinal Forest Condo, Springfield, VA 22152For SaleMLS ID #VAFX2309240, Sam Hardman, Samson Properties. Bright MLS
- $299,9002 bd1 ba1k sqftThe Meadows Condo, Centreville, VA 20121For SaleMLS ID #VAFX2321940, Vikki Lee Bauer, AMPLUS REALTY, LLC.. Bright MLS
- $339,9002 bd2 ba1.2k sqft2237 Lovedale Ln APT G, Reston, VA 20191For SaleMLS ID #VAFX2310094, Stella Mahaney, Coldwell Banker Realty. Bright MLS
- $485,0003 bd3 ba1.6k sqft14395 Madrigal Dr, Woodbridge, VA 22193For SaleMLS ID #VAPW2125876, Yolanda Bell, Samson Properties. Bright MLS
