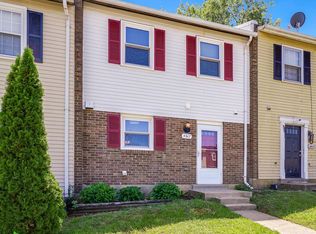
Welcome to this Hopewell model in Woodbridge that blends comfortable living with everyday convenience. The kitchen features ample workspace and storage, making meal preparation and everyday living both easy and enjoyable. Nearby, the dining room features a sliding glass door that opens to the backyard, creating a seamless connection between indoor and outdoor living. Comfortable bedrooms provide inviting spaces to unwind at the end of the day, offering flexibility for rest, a home office, or hobbies. Step outside to the patio and enjoy a fully fenced backyard that backs to mature trees, creating a peaceful setting for morning coffee, outdoor dining, gardening, or simply relaxing in a private outdoor space. Assigned parking is conveniently located, making daily arrivals and departures easy. The home has been maintained with attention to its plumbing system and roof, providing added peace of mind for the next owner. Ideally situated just minutes from Interstate 95, Express Lanes, OmniRide commuter bus service, and nearby Virginia Railway Express stations, this home offers convenient access throughout Northern Virginia and Washington, D.C. Potomac Mills, Stonebridge at Potomac Town Center, grocery stores, coffee shops, restaurants, and a wide variety of shopping and dining options are all nearby. Chinn Park Regional Library and Recreation Center, along with nearby parks, trails, waterfront recreation, and nature preserves, provide convenient opportunities to enjoy recreation, fitness, and community amenities. Combining a comfortable layout, private outdoor space, convenient commuter access, and nearby shopping, dining, and recreation, this home offers an exceptional opportunity to enjoy all that Woodbridge has to offer. Home is being sold As Is. Photos may be virtually staged
Under contract
$325,000
14626 Bakersfield St, Woodbridge, VA 22193
3beds
1,224sqft
:
Get pre-qualified$2,085/mo
Townhouse
Built in 1971
1,441 Square Feet Lot
$-- Zestimate®
$266/sqft
$62/mo HOA
What's special
Comfortable layoutFully fenced backyardBacks to mature treesPrivate outdoor space
- 2 days |
- 459 |
- 36 |
Zillow last checked:
Listing updated:
Listed by:
Sarah Reynolds 703-844-3464,
Keller Williams Realty (703) 679-1700,
Co-Listing Agent: Lisa B Thurston 703-216-4126,
Keller Williams Realty
Source: Bright MLS,MLS#: VAPW2125950
Facts & features
Interior
Bedrooms & bathrooms
- Bedrooms: 3
- Bathrooms: 2
- Full bathrooms: 1
- 1/2 bathrooms: 1
- Main level bathrooms: 1
Basement
- Area: 0
Heating
- Forced Air, Natural Gas
Cooling
- Central Air, Electric
Appliances
- Included: Gas Water Heater
Features
- Has basement: No
- Has fireplace: No
Interior area
- Total structure area: 1,224
- Total interior livable area: 1,224 sqft
- Finished area above ground: 1,224
- Finished area below ground: 0
Property
Parking
- Total spaces: 1
- Parking features: Assigned, Parking Lot
- Details: Assigned Parking, Assigned Space #: 14626
Accessibility
- Accessibility features: None
Features
- Levels: Two
- Stories: 2
- Pool features: None
Lot
- Size: 1,441 Square Feet
Details
- Additional structures: Above Grade, Below Grade
- Parcel number: 8291075204
- Zoning: RPC
- Special conditions: Standard
Construction
Type & style
- Home type: Townhouse
- Architectural style: Traditional
- Property subtype: Townhouse
Materials
- Brick, Vinyl Siding
- Foundation: Other
Condition
- New construction: No
- Year built: 1971
Utilities & green energy
- Sewer: Public Sewer
- Water: Public
Community & HOA
Community
- Subdivision: Dale City
HOA
- Has HOA: Yes
- HOA fee: $62 monthly
Location
- Region: Woodbridge
Financial & listing details
- Price per square foot: $266/sqft
- Tax assessed value: $312,700
- Annual tax amount: $3,056
- Date on market: 8/6/2026
- Listing agreement: Exclusive Right To Sell
- Ownership: Fee Simple
Estimated market value
Not available
Estimated sales range
Not available
Not available
Price history
| Date | Event | Price |
|---|---|---|
| 8/7/2026 | Contingent | $325,000$266/sqft |
Source:  Bright MLS #VAPW2125950 Report a problem Bright MLS #VAPW2125950 Report a problem | ||
| 8/6/2026 | Listed for sale | $325,000+407.8%$266/sqft |
Source: Bright MLS #VAPW2125950 Report a problem | ||
| 3/17/1999 | Sold | $64,000$52/sqft |
Source: Public Record Report a problem | ||
Public tax history
| Year | Property taxes | Tax assessment |
|---|---|---|
| 2025 | $2,943 +8.5% | $300,200 +10% |
| 2024 | $2,714 +2.3% | $272,900 +7.1% |
| 2023 | $2,652 -3.7% | $254,900 +6.3% |
| 2022 | $2,753 +5.5% | $239,900 +14.1% |
| 2021 | $2,610 +5.3% | $210,200 +6.4% |
| 2020 | $2,477 +121.1% | $197,500 +6.4% |
| 2019 | $1,121 -48.3% | $185,600 +3.5% |
| 2018 | $2,166 +5% | $179,400 +4.9% |
| 2017 | $2,063 +1% | $171,000 +4.8% |
| 2016 | $2,043 +9.4% | $163,200 +4.7% |
| 2015 | $1,867 | $155,900 +7.2% |
| 2014 | $1,867 | $145,400 +13.8% |
| 2013 | -- | $127,800 +0.9% |
| 2012 | -- | $126,600 +64.8% |
| 2010 | -- | $76,800 -4.2% |
| 2009 | -- | $80,200 -60.1% |
| 2008 | -- | $200,900 -16% |
| 2007 | -- | $239,100 -0.3% |
| 2006 | -- | $239,800 +38% |
| 2005 | -- | $173,800 +33.7% |
| 2004 | -- | $130,000 +32.1% |
| 2003 | -- | $98,400 +12.8% |
| 2002 | -- | $87,200 +19.6% |
| 2001 | -- | $72,900 |
Find assessor info on the county website
Monthly payment
Est. payment
Payment breakdown
Explore the cost of this home by adjusting the details. Changes won't be saved.Climate risks
Neighborhood: Dale City
Nearby schools
GreatSchools rating
- 4/10Bel Air Elementary SchoolGrades: PK-5Distance: 0.6 mi
- 3/10Mills E. Godwin Middle SchoolGrades: 6-8Distance: 1.2 mi
- 3/10Gar-Field High SchoolGrades: PK,9-12Distance: 1 mi
Schools provided by the listing agent
- Elementary: Bel Air
- Middle: Mills E. Godwin
- High: Gar-field
- District: Prince William County Public Schools
Source: Bright MLS. This data may not be complete. We recommend contacting the local school district to confirm school assignments for this home.
- $323,9003 bd1 ba1.2k sqft14628 Bakersfield St, Woodbridge, VA 22193Off Market
- $327,8003 bd1 ba1.2k sqft14624 Bakersfield St, Woodbridge, VA 22193Off Market
- $349,8003 bd2 ba1.2k sqft14630 Bakersfield St, Woodbridge, VA 22193Off Market

- $322,6003 bd1 ba1.2k sqft14622 Bakersfield St, Woodbridge, VA 22193Off Market
- $335,6003 bd2 ba1.2k sqft14632 Bakersfield St, Woodbridge, VA 22193Off Market
- $357,2003 bd2 ba1.2k sqft14620 Bakersfield St, Woodbridge, VA 22193Off Market
- $369,9003 bd2 ba1.2k sqft14634 Bakersfield St, Woodbridge, VA 22193Off Market
- $377,6003 bd2 ba2.1k sqft14618 Bakersfield St, Woodbridge, VA 22193Off Market
A local agent can set up tours, give advice and negotiate with sellers.
Similar homes
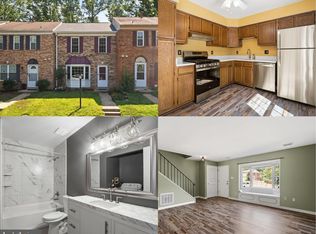
- $374,9003 bd2 ba1.2k sqft4617 Whitaker Pl, Woodbridge, VA 22193For Sale
 MLS ID #VAPW2127046, Jill Long, CENTURY 21 New Millennium. Bright MLS
 - $369,9003 bd3 ba1.5k sqft14781 Darbydale Ave, Woodbridge, VA 22193For Sale
 MLS ID #VAPW2126870, Nicole Prescott, Allison James Estates & Homes. Bright MLS
 - $399,5003 bd2 ba1.3k sqft14325 N Park Ct, Woodbridge, VA 22193For Sale
 MLS ID #VAPW2123398, Juliet Mayers, LPT Realty, LLC. Bright MLS
 - $319,9002 bd2 ba1.1k sqftProspect Cove At Lakeside Condo, Woodbridge, VA 22193For Sale
 MLS ID #VAPW2122838, Mrs. Bel O'Neill, Real Broker, LLC. Bright MLS
 - $427,0003 bd4 ba1.8k sqft3972 Sunny Brook Ct, Woodbridge, VA 22192For SaleMLS ID #VAPW2127194, Brian Wilson, Redfin Corporation. Bright MLS
- $414,9993 bd4 ba1.6k sqft3493 Cranmer Mews, Woodbridge, VA 22193For SaleMLS ID #VAPW2119296, Gustavo Cruz, Samson Properties. Bright MLS
- $415,0003 bd3 ba1.3k sqft4748 S Park Ct, Woodbridge, VA 22193For SaleMLS ID #VAPW2116898, TALITHIA MORRIS, EXP Realty, LLC. Bright MLS
- $429,9003 bd4 ba1.6k sqft15252 Cloverdale Rd, Woodbridge, VA 22193For SaleMLS ID #VAPW2122868, Mark Worrilow, Fathom Realty. Bright MLS
- $485,0003 bd3 ba1.6k sqft14395 Madrigal Dr, Woodbridge, VA 22193For SaleMLS ID #VAPW2125876, Yolanda Bell, Samson Properties. Bright MLS
- $310,0003 bd2 ba1.1k sqft2874 Madeira Ct, Woodbridge, VA 22192For SaleMLS ID #VAPW2124858, Jennifer Dennis, Keller Williams Realty/Lee Beaver & Assoc.. Bright MLS
- $393,0003 bd3 ba1.6k sqftSomerset At Westridge Condo, Woodbridge, VA 22192For SaleMLS ID #VAPW2126352, Adam Elnagdy, RLAH @properties. Bright MLS
- $309,9993 bd2 ba1.3k sqft2140 Gunsmith Ter, Woodbridge, VA 22191For SaleMLS ID #VAPW2114810, Pam Krause, RE/MAX Gateway, LLC. Bright MLS
- $465,0003 bd3 ba1.7k sqft5166 Havering Way, Woodbridge, VA 22193For SaleMLS ID #VAPW2125432, Kendell Walker, Redfin Corporation. Bright MLS
- $340,0002 bd3 ba1.1k sqft410 Wind Ridge Dr, Stafford, VA 22554For SaleMLS ID #VAST2052222, Michael Gillies, EXP Realty, LLC. Bright MLS
- $469,9003 bd3 ba1.7k sqft5388 Shamus Ct, Woodbridge, VA 22193For SaleMLS ID #VAPW2121664, Sarah Reynolds, Keller Williams Realty. Bright MLS
- $435,0003 bd2 ba1.7k sqft32 Quarry Rd, Stafford, VA 22554For SaleMLS ID #VAST2051776, Nicole Duffey, Keller Williams Fairfax Gateway. Bright MLS
- $299,9993 bd2 ba1.2k sqft54 Maple Dr, Stafford, VA 22554For SaleMLS ID #VAST2052446, Christy Roelke, KW Metro Center. Bright MLS
- $320,0003 bd2 ba1.2k sqftSequoyah Condo, Alexandria, VA 22309For SaleMLS ID #VAFX2328776, Arshia Kia, EXP Realty, LLC. Bright MLS
- $265,0002 bd1 ba855 sqftSecond Antietam Square Condo, Woodbridge, VA 22192For SaleMLS ID #VAPW2125546, Ed Torres, Samson Properties. Bright MLS
- $380,0002 bd2 ba1.4k sqft78 Hidden Lake Dr, Stafford, VA 22556For SaleMLS ID #VAST2051366, Tobin Moss, KW Metro Center. Bright MLS
