
Welcome to 14871 Emberdale Drive, a spacious townhome that has been thoughtfully remodeled and refreshed over the past few years. Recent interior paint creates a bright, welcoming feel throughout the main level and upstairs hallway. The updated kitchen features quartz countertops, a subway-tile backsplash, stainless-steel appliances—including a recently replaced range and dishwasher—and adjoining dining space. Upstairs, all three bedrooms offer updated finishes and improved closet storage. The primary bedroom includes a custom modular closet system. Both bathrooms have been remodeled with updated flooring, vanities, lighting, mirrors, fixtures, and doors. The full bath is highlighted by large-format marble-look tile extending to the ceiling and a convenient shower niche. Additional improvements include updated second-floor CPVC water lines and a dedicated shutoff valve. The walkout basement provides flexible living or recreation space, a newly added under-stair closet, and utility room. Outside, enjoy a fenced backyard backing to trees, with sections of fencing replaced in 2023 and 2024, plus an updated sliding screen door. Two assigned parking spaces and convenient access to shopping, dining, I-95, and Prince William Forest Park complete the package.
Under contract
$410,000
14871 Emberdale Dr, Woodbridge, VA 22193
3beds
1,807sqft
Townhouse
Built in 1982
1,441 Square Feet Lot
$-- Zestimate®
$227/sqft
$110/mo HOA
What's special
Updated sliding screen doorImproved closet storageNewly added under-stair closetQuartz countertopsUtility roomConvenient shower nicheAdjoining dining space
- 18 days |
- 326 |
- 18 |
Zillow last checked:
Listing updated:
Listed by:
Tyler Simpson 202-807-7683,
Century 21 Redwood Realty 703-580-0880
Source: Bright MLS,MLS#: VAPW2126790
Facts & features
Interior
Bedrooms & bathrooms
- Bedrooms: 3
- Bathrooms: 3
- Full bathrooms: 2
- 1/2 bathrooms: 1
- Main level bathrooms: 1
Basement
- Area: 576
Heating
- Forced Air, Natural Gas
Cooling
- Central Air, Electric
Appliances
- Included: Gas Water Heater
Features
- Basement: Walk-Out Access
- Number of fireplaces: 1
- Fireplace features: Wood Burning
Interior area
- Total structure area: 1,836
- Total interior livable area: 1,807 sqft
- Finished area above ground: 1,260
- Finished area below ground: 547
Property
Parking
- Total spaces: 2
- Parking features: Assigned, Parking Lot
- Details: Assigned Parking, Assigned Space #: 14871
Accessibility
- Accessibility features: None
Features
- Levels: Three
- Stories: 3
- Pool features: None
Lot
- Size: 1,441 Square Feet
Details
- Additional structures: Above Grade, Below Grade
- Parcel number: 8191448680
- Zoning: RPC
- Special conditions: Standard
Construction
Type & style
- Home type: Townhouse
- Architectural style: Other
- Property subtype: Townhouse
Materials
- Brick
- Foundation: Concrete Perimeter
Condition
- New construction: No
- Year built: 1982
Utilities & green energy
- Electric: Other
- Sewer: No Septic System
- Water: Public
Community & HOA
Community
- Subdivision: None Available
HOA
- Has HOA: Yes
- Amenities included: Tot Lots/Playground
- Services included: Trash, Common Area Maintenance
- HOA fee: $110 monthly
Location
- Region: Woodbridge
Financial & listing details
- Price per square foot: $227/sqft
- Tax assessed value: $404,400
- Annual tax amount: $3,915
- Date on market: 7/31/2026
- Listing agreement: Exclusive Right To Sell
- Ownership: Fee Simple
Estimated market value
Not available
Estimated sales range
Not available
$2,638/mo
Price history
| Date | Event | Price |
|---|---|---|
| 8/8/2026 | Contingent | $410,000$227/sqft |
Source:  Bright MLS #VAPW2126790 Report a problem Bright MLS #VAPW2126790 Report a problem | ||
| 7/31/2026 | Listed for sale | $410,000+17.1%$227/sqft |
Source: Bright MLS #VAPW2126790 Report a problem | ||
| 4/25/2022 | Sold | $350,000+6.1%$194/sqft |
Source: Bright MLS #VAPW2023660 Report a problem | ||
| 4/1/2022 | Contingent | $329,900$183/sqft |
Source: Bright MLS #VAPW2023660 Report a problem | ||
| 4/1/2022 | Listed for sale | $329,900+43.4%$183/sqft |
Source: Bright MLS #VAPW2023660 Report a problem | ||
| 1/24/2022 | Sold | $230,000$127/sqft |
Source: Public Record Report a problem | ||
Public tax history
| Year | Property taxes | Tax assessment |
|---|---|---|
| 2025 | $3,812 +8.7% | $388,800 +10.3% |
| 2024 | $3,507 +2.3% | $352,600 +7% |
| 2023 | $3,427 -2.8% | $329,400 +6.3% |
| 2022 | $3,527 +5.5% | $309,800 +14.1% |
| 2021 | $3,343 +4.9% | $271,400 +5.9% |
| 2020 | $3,187 +118% | $256,300 +5.8% |
| 2019 | $1,462 -47% | $242,200 +5.9% |
| 2018 | $2,760 +10.4% | $228,600 +8% |
| 2017 | $2,499 | $211,700 +5.1% |
| 2016 | $2,499 +9.6% | $201,400 +4.2% |
| 2015 | $2,280 | $193,200 +7.8% |
| 2014 | $2,280 | $179,200 +11% |
| 2013 | -- | $161,500 +7.7% |
| 2012 | -- | $150,000 +63.9% |
| 2010 | -- | $91,500 -4.6% |
| 2009 | -- | $95,900 -59.8% |
| 2008 | -- | $238,500 -16.4% |
| 2007 | -- | $285,300 -0.7% |
| 2006 | -- | $287,300 +38.3% |
| 2005 | -- | $207,800 +32.7% |
| 2004 | -- | $156,600 +32% |
| 2003 | -- | $118,600 +13.9% |
| 2002 | -- | $104,100 +23% |
| 2001 | -- | $84,600 |
Find assessor info on the county website
Monthly payment
Est. payment
Payment breakdown
Explore the cost of this home by adjusting the details. Changes won't be saved.Climate risks
Neighborhood: Dale City
Nearby schools
GreatSchools rating
- 7/10Montclair Elementary SchoolGrades: PK-5Distance: 1.1 mi
- 3/10Mills E. Godwin Middle SchoolGrades: 6-8Distance: 0.3 mi
- 3/10Gar-Field High SchoolGrades: PK,9-12Distance: 2.1 mi
Schools provided by the listing agent
- District: Prince William County Public Schools
Source: Bright MLS. This data may not be complete. We recommend contacting the local school district to confirm school assignments for this home.
- $401,0003 bd4 ba1.8k sqft14873 Emberdale Dr, Woodbridge, VA 22193Off Market
- $405,4003 bd3 ba2.1k sqft14869 Emberdale Dr, Woodbridge, VA 22193Off Market

- $395,0003 bd4 ba1.6k sqft14875 Emberdale Dr, Woodbridge, VA 22193Sold

- $350,0003 bd3 ba1.7k sqft14877 Emberdale Dr, Woodbridge, VA 22193Sold
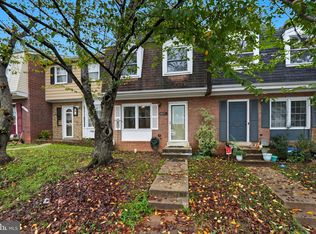
- $381,3003 bd2 ba1.2k sqft14879 Emberdale Dr, Woodbridge, VA 22193Off Market
- $424,6003 bd2 ba1.4k sqft14867 Emberdale Dr, Woodbridge, VA 22193Off Market
- $360,0003 bd3 ba1.6k sqft14881 Emberdale Dr, Woodbridge, VA 22193Sold
- $361,4003 bd3 ba1.3k sqft14865 Emberdale Dr, Woodbridge, VA 22193Off Market
A local agent can set up tours, give advice and negotiate with sellers.
Similar homes
- $414,9993 bd4 ba1.6k sqft3493 Cranmer Mews, Woodbridge, VA 22193For Sale
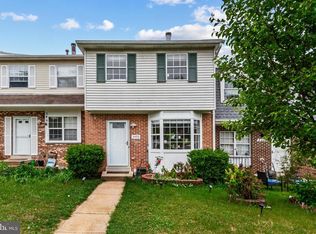
 MLS ID #VAPW2119296, Gustavo Cruz, Samson Properties. Bright MLS
 - $399,5003 bd2 ba1.3k sqft14325 N Park Ct, Woodbridge, VA 22193For Sale
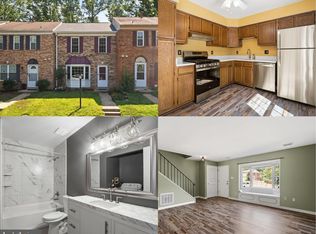 MLS ID #VAPW2123398, Juliet Mayers, LPT Realty, LLC. Bright MLS
 - $429,9003 bd4 ba1.6k sqft15252 Cloverdale Rd, Woodbridge, VA 22193For Sale
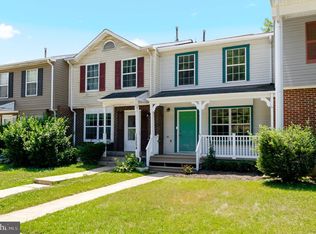 MLS ID #VAPW2122868, Mark Worrilow, Fathom Realty. Bright MLS
 - $529,9004 bd4 ba2.3k sqft14913 Whittier Loop, Woodbridge, VA 22193For Sale
 MLS ID #VAPW2127836, Yama Shirzay, Fairfax Realty Select. Bright MLS
 - $450,0002 bd4 ba1.6k sqft13034 Taxi Dr, Woodbridge, VA 22193For SaleMLS ID #VAPW2127678, Monique Roop, Real Broker, LLC. Bright MLS
- $465,0003 bd3 ba1.7k sqft5166 Havering Way, Woodbridge, VA 22193For SaleMLS ID #VAPW2125432, Kendell Walker, Redfin Corporation. Bright MLS
- $445,0003 bd3 ba1.9k sqft14836 Winding Loop, Woodbridge, VA 22191For SaleMLS ID #VAPW2126424, Mukaram Ghani, RE/MAX Galaxy. Bright MLS
- $385,0003 bd3 ba1.6k sqftSomerset At Westridge Condo, Woodbridge, VA 22192For SaleMLS ID #VAPW2126352, Adam Elnagdy, RLAH @properties. Bright MLS
- $492,0004 bd4 ba2k sqft12705 Inverness Way, Woodbridge, VA 22192For SaleMLS ID #VAPW2127718, Adam Elnagdy, RLAH @properties. Bright MLS
- $375,0003 bd3 ba1.7k sqft15389 Grist Mill Ter, Woodbridge, VA 22191For SaleMLS ID #VAPW2121546, Jasmine Vasquez, Keller Williams Fairfax Gateway. Bright MLS
- $529,9994 bd2 ba1.9k sqft5625 Roundtree Dr, Woodbridge, VA 22193For SaleMLS ID #VAPW2127124, CRISTINA MACCORA, Samson Properties. Bright MLS
- $428,9003 bd3 ba1.4k sqftSherbrooke Condos, Woodbridge, VA 22192For SaleMLS ID #VAPW2124500, Erika Siqueira, NextHome Capital City Realty. Bright MLS
- $545,0004 bd3 ba1.7k sqft5624 Reardon Ln, Woodbridge, VA 22193For SaleMLS ID #VAPW2127624, Collin Sediqi, Real Broker, LLC. Bright MLS
- $414,9004 bd3 ba1.5k sqft15198 Wentwood Ln, Woodbridge, VA 22191For SaleMLS ID #VAPW2119420, William Ibarra, W Realty Services, LLC. Bright MLS
- $459,9993 bd3 ba1.3k sqft15369 Hearthstone Ter, Woodbridge, VA 22191For SaleMLS ID #VAPW2116094, Kevin Amaya Amaya, Samson Properties. Bright MLS
- $499,0004 bd4 ba2.2k sqft3080 Tecumseh Ct, Woodbridge, VA 22192For SaleMLS ID #VAPW2120528, Daniel Margoupis, Berkshire Hathaway HomeServices PenFed Realty. Bright MLS
- $499,9003 bd4 ba1.8k sqft12831 Mill Brook Ct, Woodbridge, VA 22192For SaleMLS ID #VAPW2125962, Mike Tikkala, Samson Properties. Bright MLS
- $448,0004 bd4 ba2k sqft1306 Mead Ter, Woodbridge, VA 22191For SaleMLS ID #VAPW2125176, Thuy Huynh, Fairfax Realty Select. Bright MLS
- $475,0003 bd4 ba1.9k sqft11358 Cromwell Ct, Woodbridge, VA 22192For SaleMLS ID #VAPW2121094, Bob Chew, Samson Properties. Bright MLS
- $450,0004 bd3 ba1.7k sqft12653 Dulcinea Pl, Woodbridge, VA 22192For SaleMLS ID #VAPW2125706, William Amaya, Global Alliance Realty & Management Services Inc. Bright MLS
