Sunny and charming, this three-level END unit townhouse is conveniently located in sought-after Woodgate Village. The main-level living room has dramatic vaulted ceilings and a cozy fireplace—perfect for the colder months. Recent updates within the last six months include a new roof, new carpeting on the stairs, and quartz countertops. Most of the kitchen appliances have been replaced in the previous few years. The dining area has French doors that open to a large wraparound deck—perfect for outdoor dining in the warmer months. Stairs from the deck lead to the spacious backyard. The main level also features a full bath and a bedroom, which could be used as a home office or den. Upstairs is the primary bedroom. Corner windows offer lovely treed views and cross breezes in the spring and summer. It's adjacent to a full bath. The lower level has a spacious family room, which is terrific for reading, watching TV, or game nights. There is also a large full bath, a bedroom, and a utility room for storage. There is a large fenced side yard with stairs to the deck. Parking is easy - two assigned spaces in front of the townhouse! The townhouse is close to several parks, great restaurants, and shopping options. It's also near major commuting routes, yet it's tucked back in a community. Dulles Airport is less than 12 miles away, and public transportation is nearby. Don't miss this fabulous home!
Sold for $510,000
$510,000
6011 Creekstone Ln, Centreville, VA 20120
3beds
1,118sqft
Townhouse
Built in 1987
3,439 Square Feet Lot
$527,200 Zestimate®
$456/sqft
$2,715 Estimated rent
Home value
$527,200
$501,000 - $554,000
$2,715/mo
Zestimate® history
Owner options
List your home for rent
$2,715/mo
Rent Zestimate®
Find your next renter with Zillow Rental Manager. Plus, with online applications, you can quickly screen prospective tenants – for free.
$2,715/mo
Rent Zestimate®
Refinance and save
$3,287/mo
Est. payment
Refinancing to a lower rate could help reduce your monthly payments and save thousands over the life of the loan.
$3,287/mo
Est. payment
Explore your selling options
Work with a Zillow partner agent
Leverage their expertise and Zillow's premium Showcase listings to get your home seen by more buyers.
Get startedList with your own agent
Get your home in front of millions of buyers by listing it on Zillow.
Learn how to do itSell it yourself
Take full control of how buyers see your home on Zillow by listing For Sale by Owner (FSBO).
List your homeWhat's special
Treed viewsCozy fireplaceLarge fenced side yardSpacious backyardSpacious family roomDramatic vaulted ceilingsFrench doors
Zillow last checked:
Listing updated:
Listed by:
Laura Vickers 571-331-2877,
RLAH @properties
Bought with:
Irene deLeon, 0225065795
Redfin Corporation
Source: Bright MLS,MLS#: VAFX2209946
Facts & features
Interior
Bedrooms & bathrooms
- Bedrooms: 3
- Bathrooms: 3
- Full bathrooms: 3
- Main level bathrooms: 1
- Main level bedrooms: 1
Rooms
- Room types: Living Room, Dining Room, Primary Bedroom, Bedroom 2, Bedroom 3, Kitchen, Family Room, Utility Room, Bathroom 2, Bathroom 3
Basement
- Area: 0
Heating
- Forced Air, Natural Gas
Cooling
- Central Air, Electric
Appliances
- Included: Microwave, Dishwasher, Disposal, Refrigerator, Cooktop, Electric Water Heater
Features
- Bathroom - Tub Shower, Ceiling Fan(s), Dining Area, Open Floorplan, Pantry, Primary Bath(s)
- Flooring: Wood, Ceramic Tile, Luxury Vinyl
- Basement: Full
- Number of fireplaces: 1
Interior area
- Total structure area: 1,118
- Total interior livable area: 1,118 sqft
- Finished area above ground: 1,118
- Finished area below ground: 0
Property
Parking
- Total spaces: 2
- Parking features: Assigned, Parking Lot
- Details: Assigned Parking, Assigned Space #: 2
Accessibility
- Accessibility features: None
Features
- Levels: Three
- Stories: 3
- Pool features: None
Lot
- Size: 3,439 Square Feet
Details
- Additional structures: Above Grade, Below Grade
- Parcel number: 0543 15 0019
- Zoning: 180
- Special conditions: Standard
Construction
Type & style
- Home type: Townhouse
- Architectural style: Contemporary
- Property subtype: Townhouse
Materials
- Aluminum Siding
- Foundation: Other
Condition
- New construction: No
- Year built: 1987
Utilities & green energy
- Sewer: Public Sewer
- Water: Public
Community & HOA
Community
- Subdivision: Woodgate Village
HOA
- Has HOA: Yes
- Services included: Common Area Maintenance
- HOA fee: $136 monthly
Location
- Region: Centreville
Financial & listing details
- Price per square foot: $456/sqft
- Tax assessed value: $459,800
- Annual tax amount: $5,327
- Date on market: 12/12/2024
- Listing agreement: Exclusive Right To Sell
- Ownership: Fee Simple
Price history
Price history is unavailable.
Public tax history
| Year | Property taxes | Tax assessment |
|---|---|---|
| 2025 | $5,492 +3.1% | $475,090 +3.3% |
| 2024 | $5,327 +8.3% | $459,800 +5.5% |
| 2023 | $4,918 +7.5% | $435,840 +8.9% |
| 2022 | $4,575 | $400,130 +8.7% |
| 2021 | -- | $368,220 +4.9% |
| 2020 | $4,154 +1.2% | $350,950 +1.2% |
| 2019 | $4,105 +8.2% | $346,840 +8.2% |
| 2018 | $3,794 0% | $320,580 -1.9% |
| 2017 | $3,796 +6% | $326,920 +5.8% |
| 2016 | $3,581 +3.8% | $309,100 |
| 2015 | $3,450 +5.1% | $309,100 +4.8% |
| 2014 | $3,283 | $294,860 +8.6% |
| 2013 | -- | $271,440 +3.7% |
| 2012 | -- | $261,690 +9.3% |
| 2011 | -- | $239,510 |
| 2010 | -- | $239,510 -4.3% |
| 2009 | -- | $250,260 -21.6% |
| 2008 | -- | $319,250 -9.2% |
| 2007 | -- | $351,710 +97.6% |
| 2003 | -- | $178,020 +18% |
| 2002 | -- | $150,865 +18.7% |
| 2001 | -- | $127,075 |
Find assessor info on the county website
Neighborhood: 20120
Nearby homes
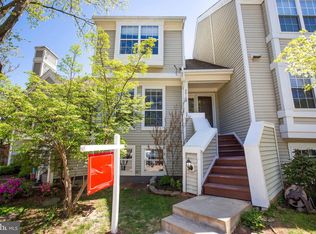
- $534,6003 bd3 ba1.4k sqft6013 Creekstone Ln, Centreville, VA 20120Off Market
- $512,0003 bd2 ba1.4k sqft6015 Creekstone Ln, Centreville, VA 20120Off Market
- $515,5003 bd2 ba1.4k sqft6017 Creekstone Ln, Centreville, VA 20120Off Market
- $517,1003 bd3 ba1.1k sqft6009 Creekstone Ln, Centreville, VA 20120Off Market
- $526,4003 bd3 ba1.4k sqft6007 Creekstone Ln, Centreville, VA 20120Off Market
- $561,4004 bd4 ba2k sqft6005 Creekstone Ln, Centreville, VA 20120Off Market
- $573,9004 bd4 ba2.1k sqft6019 Creekstone Ln, Centreville, VA 20120Off Market
- $520,0003 bd3 ba1.8k sqft6003 Creekstone Ln, Centreville, VA 20120For Sale
Nearby schools
GreatSchools rating
- 3/10London Towne Elementary SchoolGrades: PK-6Distance: 0.2 mi
- 6/10Stone Middle SchoolGrades: 7-8Distance: 1.2 mi
- 5/10Westfield High SchoolGrades: 9-12Distance: 3.1 mi
Schools provided by the listing agent
- Elementary: London Towne
- High: Westfield
- District: Fairfax County Public Schools
Source: Bright MLS. This data may not be complete. We recommend contacting the local school district to confirm school assignments for this home.
Get a cash offer in 3 minutes
Find out how much your home could sell for in as little as 3 minutes with a no-obligation cash offer.
Estimated market value
$527,200
Get a cash offer in 3 minutes
Find out how much your home could sell for in as little as 3 minutes with a no-obligation cash offer.
Estimated market value
$527,200
- Virginia
- Fairfax County
- Centreville
- 20120
- 6011 Creekstone Ln
