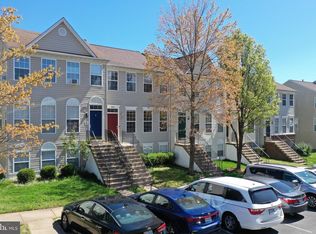
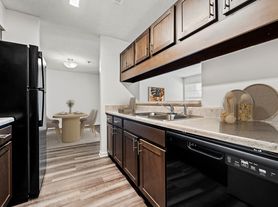
BRIGHT & AIRY garage townhome in amenity-rich Centre Ridge! Offering over 1,700 sq. ft. of living space, this spacious 3-bedroom home features a sun-filled living room with bay window, separate dining room with crown molding and chair rail, and a generous eat-in kitchen with abundant natural light, ample cabinet and counter space, granite counters, gas cooking, and glass-panel atrium doors leading to the new rear deck. The spacious primary bedroom features a vaulted ceiling, ceiling fan, walk-in closet, and room for a king-sized bed. The ensuite primary bath offers a jetted soaking tub, separate shower, and double-bowl vanity. Two additional bedrooms share a full hall bath. The walk-out basement provides additional living space with a recreation room, cozy fireplace, and atrium doors leading directly to the fenced backyard backing to common area. Enjoy the added privacy of a no-through street, along with a garage, driveway, and plenty of visitor parking. Centre Ridge amenities include a pool, trails, fitness facility, tennis courts, dog park, tot lots, community center, mature trees, and open common areas. Conveniently located near I-66, Routes 28 and 29, Fairfax County Parkway, Dulles Airport, shopping, dining, schools, parks, library, wineries, and more. Bus stop just seconds away with route to Vienna Metro. Flexible move-in date. Owner is a licensed real estate agent. No more than 2 incomes. Must qualify on one income (two incomes permitted if related). Excellent credit required.
Townhouse for rent
Townhouse
Available Thu Oct 15 2026
Cats, dogs OK
Air conditioner, central air, electric
In unit laundry
1 Attached garage space parking
Forced air, natural gas
What's special
Granite countersGas cookingNew rear deckWalk-in closet
- 17 days |
- -- |
- -- |
Zillow last checked:
Listing updated:
Travel times

Let’s turn your rent into credit progress
Build credit history with every on-time payment and get credit for the payment you’re already making.
Facts & features
Interior
Bedrooms & bathrooms
- Bedrooms: 3
- Bathrooms: 4
- Full bathrooms: 2
- 1/2 bathrooms: 2
Rooms
- Room types: Bathroom 2, Bedroom 2, Bedroom 3, Dining Room, Half Bath, Kitchen, Living Room, Primary Bathroom, Primary Bedroom, Recreation Room
Heating
- Forced Air, Natural Gas
Cooling
- Air Conditioner, Central Air, Electric
Appliances
- Included: Dishwasher, Dryer, Exhaust Fan, Garbage Disposal, Gas Water Heater, Ice Maker, Microwave Oven, Oven/Range - Gas, Refrigerator, Washer, Water Heater
- Laundry: In Unit, Lower Level
Features
- Ceiling Fan(s), Ceiling Fan(s), Chair Railings, Crown Molding, Dining Area, Dry Wall, Eat-in Kitchen, Exhaust Fan, Kitchen - Country, Kitchen - Table Space, Open Floorplan, Upgraded Countertops, Walk In Closet
- Flooring: Carpet
- Has basement: Yes
- Has fireplace: Yes
Interior area
- Total interior livable area: 1,703 sqft
Property
Parking
- Total spaces: 1
- Parking features: Attached, Driveway, Garage, Open
- Has attached garage: Yes
- Has uncovered spaces: Yes
- Details: Contact manager
Features
- Exterior features: Backs To Trees, Basement, Chair Railings, Community Center, Dining Area, Dry Wall, Exercise Room, Kitchen - Country, Kitchen - Table Space, No Thru Street, Rear Yard, Upgraded Countertops
- Pool features: Community, Pool
Details
- Additional structures: Garage(s)
- Parcel number: 0651060152
Construction
Type & style
- Home type: Townhouse
- Architectural style: Colonial
- Property subtype: Townhouse
Condition
- Year built: 1995
Utilities & green energy
- Utilities for property: Garbage
Building
Management
- Pets allowed: Yes
Community & HOA
Community
- Features: Pool, Racquetball, Suburban
HOA
- Amenities included: Racquetball
Location
- Region: Centreville
Financial & listing details
- Lease term: Contact For Details
Nearby apartments for rent
Price history
| Date | Event | Price |
|---|---|---|
| 10/7/2026 | Price change | $2,825-2.6%$2/sqft |
Source: Bright MLS #VAFX2342670 Report a problem | ||
| 9/22/2026 | Listed for rent | $2,900+13.7%$2/sqft |
Source: Bright MLS #VAFX2342670 Report a problem | ||
| 4/15/2023 | Listing removed | -- |
Source: Zillow Rentals #VAFX2115116 Report a problem | ||
| 3/10/2023 | Listed for rent | $2,550+21.4%$1/sqft |
Source: Zillow Rentals #VAFX2115116 Report a problem | ||
| 4/21/2018 | Listing removed | $2,100$1/sqft |
Source: Long & Foster Real Estate, Inc. #1000278394 Report a problem | ||
| 3/16/2018 | Listed for rent | $2,100+7.7%$1/sqft |
Source: Long & Foster Real Estate, Inc. #1000278394 Report a problem | ||
| 3/30/2013 | Listing removed | $1,950$1/sqft |
Source: Long & Foster Real Estate #FX8027491 Report a problem | ||
| 3/12/2013 | Listed for rent | $1,950+4%$1/sqft |
Source: Long & Foster Real Estate #FX8027491 Report a problem | ||
| 3/2/2011 | Listing removed | $1,875$1/sqft |
Source: Long & Foster Real Estate #FX7526874 Report a problem | ||
| 2/9/2011 | Listed for rent | $1,875$1/sqft |
Source: Long & Foster Real Estate #FX7526874 Report a problem | ||
| 1/1/2011 | Listing removed | $210,000-19.2%$123/sqft |
Source: Long & Foster Real Estate #FX7259349 Report a problem | ||
| 12/29/2010 | Sold | $260,000+23.8%$153/sqft |
Source: Public Record Report a problem | ||
| 4/20/2010 | Listed for sale | $210,000$123/sqft |
Source: Long & Foster Real Estate, Inc. #FX7259349 Report a problem | ||
| 3/16/2010 | Listing removed | $210,000$123/sqft |
Source: Long & Foster Real Estate, Inc. #FX7259349 Report a problem | ||
| 2/26/2010 | Listed for sale | $210,000+36.9%$123/sqft |
Source: Long & Foster Real Estate, Inc. #FX7259349 Report a problem | ||
| 9/22/1995 | Sold | $153,380$90/sqft |
Source: Public Record Report a problem | ||