Skip main navigation
Sold for $440,000
  • $440,000

    7055 Heritage Hunt Dr APT 311, Gainesville, VA 20155

    2beds
    1,421sqft
    Condominium
    Built in 2009
    -- sqft lot
    $441,000 Zestimate®
    $310/sqft
    $2,619 Estimated rent

    Home value

    $441,000

    $410,000 - $476,000

    $2,619/mo

    Zestimate® history
    Loading
    Loading...

    Owner options

    List your home for rent

    $2,619/mo

    Rent Zestimate®

    Find your next renter with Zillow Rental Manager. Plus, with online applications, you can quickly screen prospective tenants – for free.

    Learn more

    $2,619/mo

    Rent Zestimate®

    Refinance and save

    $3,135/mo

    Est. payment

    Refinancing to a lower rate could help reduce your monthly payments and save thousands over the life of the loan.

    See today's rates

    $3,135/mo

    Est. payment

    Explore your selling options

    Work with a Zillow partner agent

    Leverage their expertise and Zillow's premium Showcase listings to get your home seen by more buyers.

    Get started

    List with your own agent

    Get your home in front of millions of buyers by listing it on Zillow.

    Learn how to do it

    Sell it yourself

    Take full control of how buyers see your home on Zillow by listing For Sale by Owner (FSBO).

    List your home

    What's special

    Electric fireplaceOpen-concept layoutCorian countertopsIn-unit laundryThird-floor eastport end-unitSeparate pantryAssigned covered garage parking

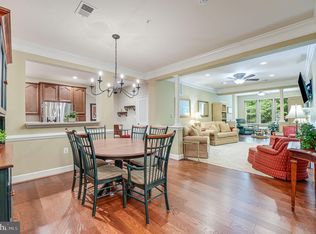
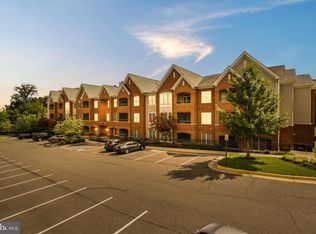
    Welcome to the gated Heritage Hunt Golf & Country Club, a premier 55+ active adult community offering exceptional, maintenance-free living. This rarely available third-floor Eastport end-unit is filled with natural light and shows true pride of ownership throughout. The home features 2 bedrooms, 2 full baths, and a versatile den, perfect for a home office or library. The open-concept layout includes a foyer entry and a spacious living room with custom built-ins and an electric fireplace. Elegant upgrades include plantation shutters, crown and chair rail molding, four ceiling fans, and neutral décor—truly move-in ready. The gourmet eat-in kitchen offers maple cabinetry, Corian countertops, stainless steel appliances, and a separate pantry. Enjoy morning coffee or evening sunsets from the private patio/balcony with scenic landscaped and distant mountain views. Both bedrooms function as private suites with ensuite baths, including a primary suite with a walk-in closet. Additional features include in-unit laundry, a whole-condo surge protector, assigned covered garage parking, and a separate climate-controlled storage unit. Elevator access enhances the ease of this garden-style condominium. Heritage Hunt’s 750-acre resort-style community offers an Arthur Hills–designed 18-hole golf course, two clubhouses, indoor and outdoor pools, fitness center, restaurant, tennis, bocce, pickle ball courts, and the restored Marsh Mansion. Conveniently located near I-66 and Route 29, with easy access to shopping, dining, wineries, and entertainment. Monthly assessments include: cable, internet, WiFi, phone, water, trash, snow removal, landscaping, pest control, common-area maintenance, reserve funding, climate-controlled storage, and full use of community amenities.

    Zillow last checked:

    Listing updated:

    Listed by:

    Mina Aidun 703-582-8812,

    Long & Foster Real Estate, Inc.

    Bought with:

    Howard Swede, 0225078834

    LPT Realty, LLC

    Source: Bright MLS,MLS#: VAPW2110212MLS Logo

    Facts & features

    Interior

    Bedrooms & bathrooms
    • Bedrooms: 2
    • Bathrooms: 2
    • Full bathrooms: 2
    • Main level bathrooms: 2
    • Main level bedrooms: 2
    Rooms
    • Room types: Living Room, Dining Room, Primary Bedroom, Bedroom 2, Kitchen, Foyer, Laundry, Office, Bathroom 2, Primary Bathroom
    Primary bedroom
    • Features: Flooring - Carpet, Ceiling Fan(s), Lighting - Ceiling, Walk-In Closet(s), Attached Bathroom
    • Level: Main
    Bedroom 2
    • Features: Flooring - Carpet, Lighting - Ceiling, Ceiling Fan(s)
    • Level: Main
    Primary bathroom
    • Features: Flooring - Ceramic Tile
    • Level: Main
    Bathroom 2
    • Features: Flooring - Ceramic Tile
    • Level: Main
    Dining room
    • Features: Flooring - Carpet, Lighting - Ceiling
    • Level: Main
    Foyer
    • Features: Flooring - HardWood, Lighting - Ceiling
    • Level: Main
    Kitchen
    • Features: Recessed Lighting, Countertop(s) - Solid Surface, Flooring - HardWood, Pantry, Kitchen - Gas Cooking
    • Level: Main
    Laundry
    • Level: Main
    Living room
    • Features: Flooring - Carpet, Fireplace - Electric, Ceiling Fan(s), Balcony Access
    • Level: Main
    Office
    • Features: Flooring - Carpet
    • Level: Main
    Heating
    • Forced Air, Natural Gas
    Cooling
    • Central Air, Programmable Thermostat, Electric
    Appliances
    • Included: Microwave, Dishwasher, Disposal, Dryer, Oven/Range - Gas, Refrigerator, Stainless Steel Appliance(s), Washer, Water Heater, Gas Water Heater
    • Laundry: Dryer In Unit, Has Laundry, Washer In Unit, Laundry Room, In Unit
    Features
    • Bathroom - Stall Shower, Bathroom - Tub Shower, Bathroom - Walk-In Shower, Breakfast Area, Built-in Features, Ceiling Fan(s), Dining Area, Family Room Off Kitchen, Eat-in Kitchen, Pantry, Primary Bath(s), Recessed Lighting, Walk-In Closet(s), Other
    • Flooring: Carpet, Wood
    • Windows: Window Treatments
    • Has basement: No
    • Number of fireplaces: 1
    Interior area
    • Total structure area: 1,421
    • Total interior livable area: 1,421 sqft
    • Finished area above ground: 1,421
    • Finished area below ground: 0

    Property

    Parking
    • Total spaces: 1
    • Parking features: Storage, Basement, Covered, Inside Entrance, Assigned, Parking Space Conveys, Garage, Parking Lot
    • Attached garage spaces: 1
    • Details: Assigned Parking, Assigned Space #: 30
    Accessibility
    • Accessibility features: Other
    Features
    • Levels: One
    • Stories: 1
    • Exterior features: Storage, Balcony
    • Pool features: Community
    • Has view: Yes
    • View description: Mountain(s), Panoramic, Trees/Woods
    Details
    • Additional structures: Above Grade, Below Grade
    • Parcel number: 7397986423.03
    • Zoning: PMR
    • Special conditions: Standard

    Construction

    Type & style
    • Home type: Condo
    • Property subtype: Condominium
    • Attached to another structure: Yes
    Materials
    • Combination
    Condition
    • Excellent
    • New construction: No
    • Year built: 2009
    Details
    • Builder model: EASTPORT
    • Builder name: USHOMES

    Utilities & green energy

    • Sewer: Public Sewer
    • Water: Public
    • Utilities for property: Cable Connected, Electricity Available, Natural Gas Available, Sewer Available, Fiber Optic, Broadband

    Community & HOA

    Community
    • Features: Pool
    • Security: Main Entrance Lock, Security Gate, Smoke Detector(s)
    • Condo and coop fee: $400 monthly
    • Senior community: Yes
    • Subdivision: Heritage Hunt
    HOA
    • Has HOA: Yes
    • Amenities included: Clubhouse, Common Grounds, Elevator(s), Fitness Center, Storage, Game Room, Gated, Golf Course Membership Available, Indoor Pool, Pool, Recreation Facilities, Reserved/Assigned Parking, Retirement Community, Storage Bin, Tennis Court(s), Other
    • Services included: All Ground Fee, Cable TV, Common Area Maintenance, Maintenance Structure, Health Club, Pool(s), Recreation Facility, Reserve Funds, Security, Sewer, Snow Removal, Trash, Water
    • HOA fee: $420 monthly
    • HOA name: HERITAGE HUNT CONDO II
    • Second HOA name: Heritage Hunt Ii
    Location
    • Region: Gainesville

    Financial & listing details

    • Price per square foot: $310/sqft
    • Tax assessed value: $401,900
    • Annual tax amount: $4,030
    • Date on market: 2/13/2026
    • Listing agreement: Exclusive Right To Sell
    • Listing terms: Cash,Conventional,VA Loan,Other
    • Inclusions: Storage Unit 311 And Parking Space 30.
    • Ownership: Condominium

    Price history

    DateEventPrice
    3/25/2026Sold$440,000$310/sqft
    Source: Bright MLS #VAPW2110212 Report a problem
    3/1/2026Pending sale$440,000$310/sqft
    Source: Bright MLS #VAPW2110212 Report a problem
    2/15/2026Contingent$440,000$310/sqft
    Source: Bright MLS #VAPW2110212 Report a problem
    2/13/2026Listed for sale$440,000+39.7%$310/sqft
    Source: Bright MLS #VAPW2110212 Report a problem
    12/19/2019Sold$315,000$222/sqft
    Source: Public Record Report a problem
    10/29/2019Listed for sale$315,000+14.5%$222/sqft
    Source: McEnearney Associates, Inc. #VAPW480598 Report a problem
    9/7/2017Sold$275,000-3.8%$194/sqft
    Source: Agent Provided Report a problem
    11/23/2009Sold$285,990$201/sqft
    Source: Public Record Report a problem

    Public tax history

    YearProperty taxesTax assessment
    2025$3,941 +2%$401,900 +3.5%
    2024$3,863 0%$388,400 +4.6%
    2023$3,863 +1.2%$371,300 +10%
    2022$3,819 +2.8%$337,600 +11.2%
    2021$3,713 +4.5%$303,700 +5.5%
    2020$3,552 +127%$287,800 +11.1%
    2019$1,564 -47.9%$259,100 +4.2%
    2018$3,002 +4.9%$248,600 +4.5%
    2017$2,861 $237,900 +2.1%
    2016$2,861 +3.2%$233,000 +3.8%
    2015$2,772 $224,400 +1.6%
    2014$2,772 $220,800 +12.8%
    2013-- $195,700 -1.3%
    2012-- $198,300
    Find assessor info on the county website

    Neighborhood: 20155

    Nearby schools

    GreatSchools rating
    Schools provided by the listing agent
    • Elementary: Tyler
    • Middle: Bull Run
    • High: Battlefield
    • District: Prince William County Public Schools

    Source: Bright MLS. This data may not be complete. We recommend contacting the local school district to confirm school assignments for this home.

    Get a cash offer in 3 minutes
    Find out how much your home could sell for in as little as 3 minutes with a no-obligation cash offer.
    Estimated market value
    $441,000
    Get a cash offer in 3 minutes
    Find out how much your home could sell for in as little as 3 minutes with a no-obligation cash offer.
    Estimated market value
    $441,000