
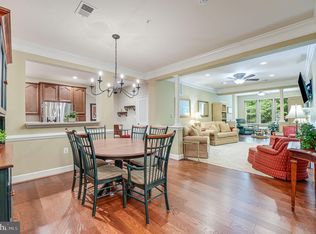
HERITAGE HUNT AWARD-WINNING ACTIVE ADULT COMMUNITY offers you the opportunity to own a 2 BR 2 BATH luxury condominium. Oodles of shopping and eateries... oh, so close by. CONVENIENCE EXTRAORDINAIRE! This impeccable entry level unit offers 2 primary bedroom suites both with walk-in closets, neutral carpeting and custom plantation shutters (shutters are installed throughout the unit). In the main living areas you will find crown moulding, an electric fireplace (in the living room), gleaming hardwood flooring that continues into the eat -in gourmet kitchen and den/office area. Kitchen is outfitted with stainless steel appliances, recessed lighting and ample counter space. For al fresa dining and relaxation this unit offers a private outside porch with automated controlled screening. The garage space is easily accessible by elevator. Take the elevator one floor down to parking space #26. On this level you will also find the SECURE, LARGE, temperature-controlled storage room. Community amenities are many: golf course, tennis courts, swimming pool, fitness center, bocce and pickle ball courts and the ever popular club house with fine dining...all just steps away. One owner must be 55 or better, and no occupant can be under 18.
Sold for $389,000
$389,000
7055 Heritage Hunt Dr APT 108, Gainesville, VA 20155
2beds
1,292sqft
Condominium
Built in 2009
-- sqft lot
$405,200 Zestimate®
$301/sqft
$2,515 Estimated rent
Home value
$405,200
$385,000 - $425,000
$2,515/mo
Zestimate® history
Owner options
List your home for rent
$2,515/mo
Rent Zestimate®
Find your next renter with Zillow Rental Manager. Plus, with online applications, you can quickly screen prospective tenants – for free.
$2,515/mo
Rent Zestimate®
Refinance and save
$2,755/mo
Est. payment
Refinancing to a lower rate could help reduce your monthly payments and save thousands over the life of the loan.
$2,755/mo
Est. payment
Explore your selling options
Work with a Zillow partner agent
Leverage their expertise and Zillow's premium Showcase listings to get your home seen by more buyers.
Get startedList with your own agent
Get your home in front of millions of buyers by listing it on Zillow.
Learn how to do itSell it yourself
Take full control of how buyers see your home on Zillow by listing For Sale by Owner (FSBO).
List your homeWhat's special
Swimming poolElectric fireplaceNeutral carpetingGolf courseRecessed lightingCustom plantation shuttersWalk-in closets
Zillow last checked:
Listing updated:
Listed by:
Karen Close 703-517-9477,
CENTURY 21 New Millennium,
Co-Listing Agent: Bettee-Aynn A Thomas 703-966-4502,
CENTURY 21 New Millennium
Bought with:
Ryan Rice, 0225195449
Keller Williams Capital Properties
Source: Bright MLS,MLS#: VAPW2055892
Facts & features
Interior
Bedrooms & bathrooms
- Bedrooms: 2
- Bathrooms: 2
- Full bathrooms: 2
- Main level bathrooms: 2
- Main level bedrooms: 2
Rooms
- Room types: Living Room, Dining Room, Primary Bedroom, Bedroom 2, Kitchen, Den
Basement
- Area: 0
Heating
- Central, Natural Gas
Cooling
- Ceiling Fan(s), Central Air, Electric
Appliances
- Included: Microwave, Dishwasher, Disposal, Exhaust Fan, Ice Maker, Refrigerator, Stainless Steel Appliance(s), Cooktop, Washer/Dryer Stacked, Electric Water Heater
- Laundry: In Unit
Features
- Ceiling Fan(s), Combination Dining/Living, Crown Molding, Entry Level Bedroom, Open Floorplan, Kitchen - Gourmet, Primary Bath(s), Walk-In Closet(s)
- Flooring: Carpet, Wood
- Windows: Window Treatments
- Has basement: No
- Number of fireplaces: 1
- Fireplace features: Electric
Interior area
- Total structure area: 1,292
- Total interior livable area: 1,292 sqft
- Finished area above ground: 1,292
- Finished area below ground: 0
Property
Parking
- Total spaces: 27
- Parking features: Storage, Basement, Inside Entrance, Underground, Parking Space Conveys, Attached, Parking Lot
- Attached garage spaces: 1
Accessibility
- Accessibility features: Grip-Accessible Features, Accessible Doors
Features
- Levels: One
- Stories: 1
- Patio & porch: Screened
- Exterior features: Tennis Court(s), Sidewalks, Street Lights, Storage
- Pool features: Community
Details
- Additional structures: Above Grade, Below Grade
- Parcel number: 7397986830.01
- Zoning: PMR
- Special conditions: Standard
Construction
Type & style
- Home type: Condo
- Property subtype: Condominium
- Attached to another structure: Yes
Materials
- Brick, Vinyl Siding
Condition
- Very Good
- New construction: No
- Year built: 2009
Details
- Builder model: Barclay
- Builder name: US Homes
Utilities & green energy
- Sewer: Public Sewer
- Water: Public
Community & HOA
Community
- Features: Pool
- Security: Main Entrance Lock, Smoke Detector(s), Security Gate
- Condo and coop fee: $360 monthly
- Senior community: Yes
- Subdivision: Heritage Hunt
HOA
- Has HOA: Yes
- Amenities included: Clubhouse, Common Grounds, Elevator(s), Fitness Center, Storage, Game Room, Gated, Golf Course Membership Available, Jogging Path, Indoor Pool, Pool, Retirement Community, Tennis Court(s)
- Services included: Cable TV, Common Area Maintenance, Maintenance Structure, Internet, Management, Security, Sewer, Snow Removal, Trash, Water
- HOA fee: $355 monthly
- HOA name: HERITAGE HUNT HOMEOWNERS ASSOCIATION
- Second HOA name: Heritage Hunt Condominium Ii
Location
- Region: Gainesville
Financial & listing details
- Price per square foot: $301/sqft
- Tax assessed value: $256,000
- Annual tax amount: $3,167
- Date on market: 8/19/2023
- Listing agreement: Exclusive Right To Sell
- Listing terms: Cash,Conventional
- Ownership: Condominium
Price history
| Date | Event | Price |
|---|---|---|
| 9/26/2023 | Sold | $389,000+0.1%$301/sqft |
Source:  Bright MLS #VAPW2055892 Report a problem Bright MLS #VAPW2055892 Report a problem | ||
| 8/27/2023 | Contingent | $388,500$301/sqft |
Source: Bright MLS #VAPW2055892 Report a problem | ||
| 8/19/2023 | Listed for sale | $388,500+55.4%$301/sqft |
Source: Bright MLS #VAPW2055892 Report a problem | ||
| 7/1/2016 | Sold | $250,000-3.8%$193/sqft |
Source: Public Record Report a problem | ||
| 6/3/2016 | Pending sale | $259,900$201/sqft |
Source: Coldwell Banker Residential Brokerage - Fairfax #PW9643039 Report a problem | ||
| 4/30/2016 | Listed for sale | $259,900+8.3%$201/sqft |
Source: Coldwell Banker Residential Brokerage - Fairfax #PW9643039 Report a problem | ||
| 12/31/2015 | Sold | $240,000+12.9%$186/sqft |
Source: Public Record Report a problem | ||
| 11/24/2009 | Sold | $212,490$164/sqft |
Source: Public Record Report a problem | ||
Public tax history
| Year | Property taxes | Tax assessment |
|---|---|---|
| 2025 | $3,780 +2.2% | $385,500 +3.7% |
| 2024 | $3,699 -0.1% | $371,900 +4.5% |
| 2023 | $3,702 +1% | $355,800 +9.9% |
| 2022 | $3,666 +3% | $323,800 +11.3% |
| 2021 | $3,559 +4.5% | $290,800 +5.5% |
| 2020 | $3,404 +127.1% | $275,600 +11% |
| 2019 | $1,499 -47.9% | $248,300 +4.2% |
| 2018 | $2,879 +4.6% | $238,400 +4.5% |
| 2017 | $2,752 +0.1% | $228,100 +2% |
| 2016 | $2,750 +3.3% | $223,700 +3.9% |
| 2015 | $2,662 | $215,300 +1.7% |
| 2014 | $2,662 | $211,800 +12.8% |
| 2013 | -- | $187,800 -1.3% |
| 2012 | -- | $190,200 |
Find assessor info on the county website
Neighborhood: 20155
Nearby homes
- $427,5002 bd2 ba1.3k sqft7055 Heritage Hunt Dr APT 207, Gainesville, VA 20155Sold
- $400,0002 bd2 ba1.3k sqft7055 Heritage Hunt Dr APT 208, Gainesville, VA 20155Sold

- $400,0002 bd2 ba1.3k sqft7055 Heritage Hunt Dr APT 105, Gainesville, VA 20155Sold
- $440,0002 bd2 ba1.4k sqft7055 Heritage Hunt Dr APT 311, Gainesville, VA 20155Sold

- $435,0003 bd2 ba1.4k sqft7055 Heritage Hunt Dr APT 210, Gainesville, VA 20155Sold
- $370,0002 bd2 ba1.2k sqft7055 Heritage Hunt Dr APT 201, Gainesville, VA 20155Sold
- $450,0002 bd2 ba1.4k sqft7055 Heritage Hunt Dr APT 111, Gainesville, VA 20155For Sale
- $405,0002 bd2 ba1.3k sqft7065 Heritage Hunt Dr APT 207, Gainesville, VA 20155Sold
Nearby schools
GreatSchools rating
- 8/10George G. Tyler Elementary SchoolGrades: PK-5Distance: 1.1 mi
- 6/10Bull Run Middle SchoolGrades: 6-8Distance: 1.3 mi
- 7/10Gainesville HighGrades: 9-11Distance: 1.6 mi
Schools provided by the listing agent
- Elementary: Tyler
- Middle: Bull Run
- High: Battlefield
- District: Prince William County Public Schools
Source: Bright MLS. This data may not be complete. We recommend contacting the local school district to confirm school assignments for this home.
Get a cash offer in 3 minutes
Find out how much your home could sell for in as little as 3 minutes with a no-obligation cash offer.
Estimated market value
$405,200
Get a cash offer in 3 minutes
Find out how much your home could sell for in as little as 3 minutes with a no-obligation cash offer.
Estimated market value
$405,200
- Virginia
- Prince William County
- Gainesville
- 20155
- 7055 Heritage Hunt Dr Apartment 108
Nearby cities
Nearby zip codes
Other Gainesville Topics
